Nestled just moments from the vibrant Pike & Rose shopping and dining district, this gorgeous condo offers the perfect blend of space, flexibility, and convenience in one of Rockville’s most desirable locations. Featuring 2 bedrooms plus a spacious den with the unique potential to be converted into a fully legal third bedroom, this home adapts effortlessly to your lifestyle needs. Inside, you’ll find two full bathrooms, including a generously sized primary suite complete with a walk-in closet. The recently updated kitchen showcases timeless white shaker cabinetry, granite countertops, and additional space for functionality. A designated dining room flows seamlessly into the light-filled living area, where oversized windows and sliding doors lead to a private balcony overlooking the beautifully maintained green spaces of the Georgetown Village community. Additional highlights include in-unit washer and dryer, a private storage space, and abundant community parking with room for multiple vehicles. Residents enjoy access to an impressive array of amenities including a swimming pool, tennis courts, pickle ball courts, walking.jogging paths, and meticulously landscaped grounds that create a peaceful, park-like setting just minutes from Metro, major commuter routes, shopping, and dining.
Sold for $510,000
$510,000
11305 Commonwealth Dr APT 201, Rockville, MD 20852
3beds
1,422sqft
Condominium
Built in 1979
-- sqft lot
$508,000 Zestimate®
$359/sqft
$3,389 Estimated rent
Home value
$508,000
$467,000 - $549,000
$3,389/mo
Zestimate® history
Owner options
List your home for rent
$3,389/mo
Rent Zestimate®
Find your next renter with Zillow Rental Manager. Plus, with online applications, you can quickly screen prospective tenants – for free.
$3,389/mo
Rent Zestimate®
Refinance and save
$3,163/mo
Est. payment
Refinancing to a lower rate could help reduce your monthly payments and save thousands over the life of the loan.
$3,163/mo
Est. payment
Explore your selling options
Work with a Zillow partner agent
Leverage their expertise and Zillow's premium Showcase listings to get your home seen by more buyers.
Get startedList with your own agent
Get your home in front of millions of buyers by listing it on Zillow.
Learn how to do itSell it yourself
Take full control of how buyers see your home on Zillow by listing For Sale by Owner (FSBO).
List your homeWhat's special
Swimming poolTimeless white shaker cabinetryWalk-in closetRecently updated kitchenPeaceful park-like settingOversized windowsPrivate balcony
Zillow last checked:
Listing updated:
Listed by:
Sam Medvene 703-314-5833,
Century 21 Redwood Realty
Bought with:
Gabriel Aranguren, 100724
Samson Properties
Source: Bright MLS,MLS#: MDMC2231208
Facts & features
Interior
Bedrooms & bathrooms
- Bedrooms: 3
- Bathrooms: 2
- Full bathrooms: 2
- Main level bathrooms: 2
- Main level bedrooms: 3
Basement
- Area: 0
Heating
- Central, Electric
Cooling
- Central Air, Electric
Appliances
- Included: Microwave, Built-In Range, Dishwasher, Disposal, Dryer, Freezer, Oven/Range - Electric, Refrigerator, Washer, Water Heater, Electric Water Heater
- Laundry: Has Laundry, Dryer In Unit, Washer In Unit, Main Level, In Unit
Features
- Recessed Lighting, Walk-In Closet(s), Upgraded Countertops, Bathroom - Tub Shower, Dining Area, Bathroom - Stall Shower
- Flooring: Carpet
- Windows: Window Treatments
- Has basement: No
- Has fireplace: No
Interior area
- Total structure area: 1,422
- Total interior livable area: 1,422 sqft
- Finished area above ground: 1,422
- Finished area below ground: 0
Property
Parking
- Parking features: Parking Lot
Accessibility
- Accessibility features: None
Features
- Levels: One
- Stories: 1
- Pool features: Community
Details
- Additional structures: Above Grade, Below Grade
- Parcel number: 160402485621
- Zoning: PD9
- Special conditions: Standard
- Other equipment: Intercom
Construction
Type & style
- Home type: Condo
- Architectural style: Contemporary
- Property subtype: Condominium
- Attached to another structure: Yes
Materials
- Brick
Condition
- New construction: No
- Year built: 1979
- Major remodel year: 2021
Utilities & green energy
- Sewer: Public Septic
- Water: Public
Community & HOA
Community
- Features: Pool
- Security: Main Entrance Lock
- Condo and coop fee: $580 monthly
- Subdivision: Georgetown Village
HOA
- Has HOA: No
- Amenities included: Common Grounds, Pool, Tennis Court(s), Community Center
- Services included: Common Area Maintenance, Insurance, Maintenance Grounds, Management, Pool(s), Snow Removal, Trash
- HOA name: Georgetown Village
Location
- Region: Rockville
Financial & listing details
- Price per square foot: $359/sqft
- Tax assessed value: $470,000
- Annual tax amount: $5,493
- Date on market: 5/15/2026
- Listing agreement: Exclusive Right To Sell
- Listing terms: Cash,Conventional,FHA,VA Loan
- Ownership: Condominium
Price history
| Date | Event | Price |
|---|---|---|
| 6/18/2026 | Sold | $510,000+2%$359/sqft |
Source:  Bright MLS #MDMC2231208 Report a problem Bright MLS #MDMC2231208 Report a problem | ||
| 5/19/2026 | Contingent | $499,900$352/sqft |
Source: Bright MLS #MDMC2231208 Report a problem | ||
| 5/15/2026 | Listed for sale | $499,900+6.8%$352/sqft |
Source: Bright MLS #MDMC2231208 Report a problem | ||
| 2/22/2022 | Sold | $468,000-2.4%$329/sqft |
Source: Bright MLS #MDMC2024394 Report a problem | ||
| 2/11/2022 | Pending sale | $479,500$337/sqft |
Source: Bright MLS #MDMC2024394 Report a problem | ||
| 1/25/2022 | Contingent | $479,500$337/sqft |
Source: Bright MLS #MDMC2024394 Report a problem | ||
| 1/13/2022 | Price change | $479,500-3.1%$337/sqft |
Source: Bright MLS #MDMC2024394 Report a problem | ||
| 12/2/2021 | Listed for sale | $494,900$348/sqft |
Source: Bright MLS #MDMC2024394 Report a problem | ||
Public tax history
| Year | Property taxes | Tax assessment |
|---|---|---|
| 2025 | $5,493 +3% | $466,667 +0.7% |
| 2024 | $5,334 +0.6% | $463,333 +0.7% |
| 2023 | $5,300 +10% | $460,000 +5.3% |
| 2022 | $4,819 +5.7% | $436,667 +5.6% |
| 2021 | $4,557 +5.9% | $413,333 +6% |
| 2020 | $4,302 +0.9% | $390,000 |
| 2019 | $4,264 -0.2% | $390,000 +0.9% |
| 2018 | $4,272 -2.7% | $386,667 +0.4% |
| 2017 | $4,391 +43.7% | $385,000 +4.5% |
| 2016 | $3,056 | $368,333 +4.7% |
| 2015 | $3,056 | $351,667 +5% |
| 2014 | $3,056 | $335,000 |
| 2013 | -- | $335,000 |
| 2012 | -- | $335,000 |
| 2011 | -- | $335,000 |
| 2010 | -- | $335,000 |
| 2009 | -- | $335,000 -25.6% |
| 2008 | -- | $450,000 +16% |
| 2007 | -- | $387,832 +19.1% |
| 2006 | -- | $325,666 +23.6% |
| 2005 | -- | $263,500 +16.5% |
| 2004 | -- | $226,166 |
| 2003 | -- | $226,166 +49.3% |
| 2002 | -- | $151,500 |
| 2001 | -- | $151,500 |
Find assessor info on the county website
Neighborhood: 20852
Nearby homes
- $314,0001 bd1 ba845 sqft11419 Commonwealth Dr #3, Rockville, MD 20852Sold

- $425,0002 bd1 ba1.2k sqft11415 Commonwealth Dr APT 204, Rockville, MD 20852For Sale

- $260,0001 bd1 ba845 sqft11419 Commonwealth Dr APT 303, Rockville, MD 20852Sold
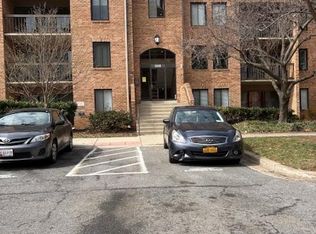
- $465,0002 bd2 ba1.2k sqft11423 Commonwealth Dr APT 303, Rockville, MD 20852Sold
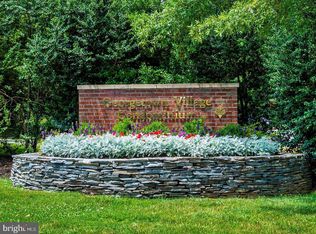
- $819,600-- bd3 ba1.9k sqft5815 Tudor Ln, Rockville, MD 20852Off Market
- $815,7003 bd3 ba1.8k sqft5801 Tudor Ln, Rockville, MD 20852Off Market
- $809,500-- bd3 ba1.9k sqft5817 Tudor Ln, Rockville, MD 20852Off Market
- $4,0003 bd4 ba2.8k sqft5803 Tudor Ln, Rockville, MD 20852For Rent
Nearby schools
GreatSchools rating
- 7/10Garrett Park Elementary SchoolGrades: K-5Distance: 1.4 mi
- 8/10Tilden Middle SchoolGrades: 6-8Distance: 0.7 mi
- 9/10Walter Johnson High SchoolGrades: 9-12Distance: 1.4 mi
Schools provided by the listing agent
- Elementary: Garrett Park
- Middle: Tilden
- High: Walter Johnson
- District: Montgomery County Public Schools
Source: Bright MLS. This data may not be complete. We recommend contacting the local school district to confirm school assignments for this home.
Get a cash offer in 3 minutes
Find out how much your home could sell for in as little as 3 minutes with a no-obligation cash offer.
Estimated market value
$508,000
Get a cash offer in 3 minutes
Find out how much your home could sell for in as little as 3 minutes with a no-obligation cash offer.
Estimated market value
$508,000
- Maryland
- Montgomery County
- Rockville
- 20852
- 11305 Commonwealth Dr Apartment 201
Nearby cities
Nearby neighborhoods
Nearby zip codes
Other Rockville Topics
