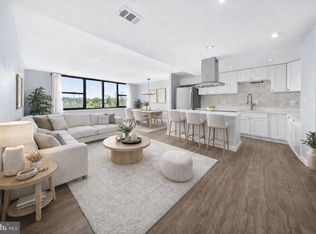
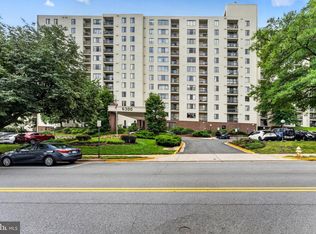
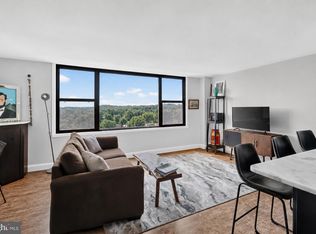
Welcome to effortless living in the heart of Alexandria! This move-in-ready 1-bedroom, 1-bath condo offers comfort, convenience, and exceptional value with all utilities included in the condo fee—making homeownership simple and predictable. Step inside to a bright, inviting living space with plenty of natural light, a spacious bedroom, and a functional layout that's perfect for first-time buyers, busy professionals, downsizers, or investors alike. Location is where this home truly shines. Situated just minutes from the transformational Landmark redevelopment and the brand-new Inova Alexandria Hospital campus, this area is rapidly becoming one of Northern Virginia's most exciting places to live and invest. As billions of dollars continue to reshape the neighborhood, you'll be perfectly positioned to enjoy the benefits of one of Alexandria's fastest-growing communities. Commuting couldn't be easier with Metrobus service just outside the building, quick access to the Van Dorn Metro Station, I-395, I-495, Old Town Alexandria, the Pentagon, Reagan National Airport, and Washington, D.C. Shopping, dining, grocery stores, parks, and everyday conveniences are all just moments away. Whether you're looking for an affordable place to call home or an opportunity in an area poised for continued growth, this condo checks all the boxes. Great location, low-maintenance living, and exciting future potential—all in one.
For sale
$224,900
4600 Duke St Suite 430, Alexandria, VA 22304
1beds
864sqft
:
Get pre-qualified$2,259/mo
Condominium
Built in 1967
-- sqft lot
$221,900 Zestimate®
$260/sqft
$758/mo HOA
What's special
- 34 days |
- 195 |
- 8 |
Zillow last checked:
Listing updated:
Listed by:
Michael Abebe 703-725-7282,
Redfin Corporation 703-665-6665
Source: Bright MLS,MLS#: VAAX2062906
Facts & features
Interior
Bedrooms & bathrooms
- Bedrooms: 1
- Bathrooms: 1
- Full bathrooms: 1
- Main level bathrooms: 1
- Main level bedrooms: 1
Basement
- Area: 0
Heating
- Central, Electric
Cooling
- Central Air, Electric
Appliances
- Included: Microwave, Dishwasher, Disposal, Cooktop, Electric Water Heater
- Laundry: Dryer In Unit, Has Laundry, Washer In Unit, In Unit
Features
- Walk-In Closet(s), Dry Wall, 9'+ Ceilings
- Flooring: Ceramic Tile, Hardwood, Wood
- Has basement: No
- Has fireplace: No
Interior area
- Total structure area: 864
- Total interior livable area: 864 sqft
- Finished area above ground: 864
- Finished area below ground: 0
Property
Parking
- Parking features: Permit Included, Parking Lot
Accessibility
- Accessibility features: None
Features
- Levels: One
- Stories: 1
- Pool features: Community
- Has view: Yes
- View description: City, Street
Lot
- Features: Interior Lot, Level, Suburban, Unknown Soil Type
Details
- Additional structures: Above Grade, Below Grade
- Parcel number: 50213710
- Zoning: RC
- Special conditions: Standard
Construction
Type & style
- Home type: Condo
- Property subtype: Condominium
- Attached to another structure: Yes
Materials
- Brick Veneer
- Roof: Built-Up,Concrete,Flat
Condition
- New construction: No
- Year built: 1967
Utilities & green energy
- Sewer: Public Sewer
- Water: Public
- Utilities for property: Electricity Available, Sewer Available, Water Available
Community & HOA
Community
- Condo and coop fee: $758 monthly
- Subdivision: Forty Six Hundred
HOA
- Has HOA: No
- Amenities included: Elevator(s), Pool, Concierge, Game Room, Fitness Center, Picnic Area
- Services included: Common Area Maintenance, Maintenance Grounds, Recreation Facility, Trash, Other
- HOA name: Forty-six Hundred
Location
- Region: Alexandria
Financial & listing details
- Price per square foot: $260/sqft
- Tax assessed value: $150,014
- Annual tax amount: $1,702
- Date on market: 6/26/2026
- Listing agreement: Exclusive Right To Sell
- Ownership: Condominium
Estimated market value
$221,900
$211,000 - $233,000
$1,876/mo
Price history
| Date | Event | Price |
|---|---|---|
| 6/26/2026 | Listed for sale | $224,900+2.2%$260/sqft |
Source:  Bright MLS #VAAX2062906 Report a problem Bright MLS #VAAX2062906 Report a problem | ||
| 2/6/2026 | Sold | $220,000-3.9%$255/sqft |
Source: Bright MLS #VAAX2052582 Report a problem | ||
| 1/10/2026 | Contingent | $229,000$265/sqft |
Source: Bright MLS #VAAX2052582 Report a problem | ||
| 12/30/2025 | Listed for sale | $229,000$265/sqft |
Source: Bright MLS #VAAX2052582 Report a problem | ||
Public tax history
Tax history is unavailable.
Monthly payment
Est. payment
Payment breakdown
Explore the cost of this home by adjusting the details. Changes won't be saved.Climate risks
Neighborhood: Seminary Hill
Nearby schools
GreatSchools rating
- 4/10Patrick Henry Elementary SchoolGrades: PK-8Distance: 0.4 mi
- 2/10Alexandria City High SchoolGrades: 9-12Distance: 1.6 mi
Schools provided by the listing agent
- High: Alexandria City
- District: Alexandria City Public Schools
Source: Bright MLS. This data may not be complete. We recommend contacting the local school district to confirm school assignments for this home.

- $250,0002 bd1 ba1k sqft4600 Duke St SUITE 426, Alexandria, VA 22304Sold
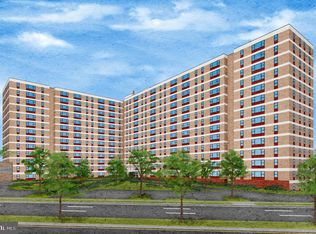
- $225,0001 bd1 ba850 sqft4600 Duke St SUITE 427, Alexandria, VA 22304Sold
- $329,9003 bd2 ba1.4k sqft4600 Duke St SUITE 431, Alexandria, VA 22304For Sale

- $299,0003 bd2 ba1.3k sqft4600 Duke St APT 519, Alexandria, VA 22304For Sale
- $280,0002 bd1 ba1k sqft4600 Duke St APT 523, Alexandria, VA 22304Sold
- $245,0002 bd1 ba1k sqft4600 Duke St APT 526, Alexandria, VA 22304Sold
- $279,9002 bd1 ba1k sqft4600 Duke St APT 528, Alexandria, VA 22304For Sale
- $232,0001 bd1 ba800 sqft4600 Duke St APT 600, Alexandria, VA 22304Sold
- $215,0002 bd1 ba1k sqft4600 Duke St APT 603, Alexandria, VA 22304Sold
A local agent can set up tours, give advice and negotiate with sellers.
Similar homes
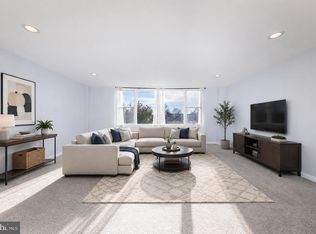
- $240,0002 bd1 ba1.1k sqftForty Six Hundred, Alexandria, VA 22304For Sale
 MLS ID #VAAX2063868, DANNY LEUNG, Century 21 Redwood Realty. Bright MLS
 - $215,0001 bd1 ba749 sqft6300 Stevenson Ave APT 220, Alexandria, VA 22304For Sale
 MLS ID #VAAX2063592, Bryson Daniels, EXP Realty, LLC. Bright MLS
 - $275,0002 bd1 ba1.1k sqftForty Six Hundred, Alexandria, VA 22304For Sale
 MLS ID #VAAX2063096, Chris Craddock, EXP Realty, LLC. Bright MLS
 - $285,0002 bd1 ba1.1k sqftForty Six Hundred, Alexandria, VA 22304For Sale
 MLS ID #VAAX2063690, Kim Oliver, Pearson Smith Realty, LLC. Bright MLS
 - $185,0001 bd1 ba750 sqftEos Twenty-one, Alexandria, VA 22304For SaleMLS ID #VAAX2063956, Darren Robertson, Samson Properties. Bright MLS
- $220,0001 bd1 ba815 sqftParc East, Alexandria, VA 22302For SaleMLS ID #VAAX2064324, Angie McDaniel, KW United. Bright MLS
- $230,0001 bd2 ba943 sqftThe Fountains, Alexandria, VA 22312For SaleMLS ID #VAAX2063036, Maria V Jones, Samson Properties. Bright MLS
- $215,0001 bd1 ba818 sqftSaxony Square, Alexandria, VA 22312For SaleMLS ID #VAAX2062644, Lindsey Hagen, Real Broker, LLC. Bright MLS
- $269,5002 bd1 ba1k sqftSentinel Of Land, Alexandria, VA 22304For SaleMLS ID #VAAX2060992, Sheena Saydam, Keller Williams Capital Properties. Bright MLS
- $209,9001 bd1 ba673 sqft2059 Huntington Ave APT 801, Alexandria, VA 22303For SaleMLS ID #VAFX2324444, Kareem Yousef, EXP Realty, LLC. Bright MLS
- $215,0001 bd1 ba850 sqftHunting Creek Club, Alexandria, VA 22303For SaleMLS ID #VAFX2305088, DANNY LEUNG, Century 21 Redwood Realty. Bright MLS
- $330,0002 bd2 ba1.2k sqft5300 Holmes Run Pkwy APT 1418, Alexandria, VA 22304For SaleMLS ID #VAAX2060092, Keri Shull, EXP Realty, LLC. Bright MLS
- $219,0001 bd1 ba820 sqft1220 Blair Mill Rd APT 503, Silver Spring, MD 20910For SaleMLS ID #MDMC2247818, Claudia MacDonald, Redfin Corp. Bright MLS
- $249,9001 bd1 ba660 sqft1300 Army Navy Dr APT 320, Arlington, VA 22202For SaleMLS ID #VAAR2076946, Kamran Saleem, Redfin Corporation. Bright MLS
- $257,0002 bd1 ba1k sqft3601 5th St S APT 103, Arlington, VA 22204For SaleMLS ID #VAAR2073278, CallCathy Poungmalai, EXP Realty, LLC. Bright MLS
- $249,0001 bd1 ba764 sqftPark Towers Condo, Falls Church, VA 22046For SaleMLS ID #VAFA2004120, TJay WILLIAMS, Redfin Corporation. Bright MLS
- $285,0001 bd1 ba951 sqftSkyline Plaza North Cond, Falls Church, VA 22041For SaleMLS ID #VAFX2328884, Neyla Brown, Keller Williams Realty. Bright MLS
- $230,000-- bd1 ba459 sqftGarfield, Washington, DC 20008For SaleMLS ID #DCDC2274110, Gregory Hangemanole, Long & Foster Real Estate, Inc.. Bright MLS
- $320,0002 bd2 ba960 sqftBolling Brook, Alexandria, VA 22302For SaleMLS ID #VAAX2059776, Jillian Levitt, Compass. Bright MLS
- $249,9002 bd2 ba962 sqftCircle Condo, Arlington, VA 22201For SaleMLS ID #VAAR2067702, Kay Houghton, EXP Realty, LLC. Bright MLS
