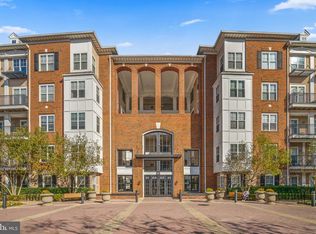
NEW PRICE ADJUSTMENT! A fantastic opportunity to own a spacious loft-style condo in a prime location. The open main level is bathed in light and designed for living, with a chef-friendly kitchen featuring a two-tiered island, crisp white cabinetry, dark countertops, and stainless steel appliances (updated 2022). Step upstairs to the loft overlook, where wood railings frame the living space below in style. The main-level bedroom is a true retreat — private, quiet, and complete with an en-suite bath and walk-in closet. Step outside to your private balcony and take in open city views. Practical upgrades round out the package: new AC (2025), in-unit washer/dryer, and generous storage throughout. This unit conveys with two assigned garage parking spaces and a private storage unit. All of this, just steps from top-rated dining, boutique shopping, and the Rockville Metro.
For sale
Price cut: $19.9K (8/7)
$305,000
501 Hungerford Dr APT 315, Rockville, MD 20850
1beds
1,048sqft
Condominium
Built in 2003
-- sqft lot
$302,400 Zestimate®
$291/sqft
$798/mo HOA
What's special
Two-tiered islandCrisp white cabinetryDramatic spiral staircaseWalk-in closetGenerous storage throughoutSoaring vaulted ceilingsStainless steel appliances
- 103 days |
- 175 |
- 8 |
Zillow last checked:
Listing updated:
Listed by:
Michael Chiang 919-244-0117,
Real Broker, LLC 8504500442
Source: Bright MLS,MLS#: MDMC2231898
Facts & features
Interior
Bedrooms & bathrooms
- Bedrooms: 1
- Bathrooms: 1
- Full bathrooms: 1
- Main level bathrooms: 1
- Main level bedrooms: 1
Basement
- Area: 0
Heating
- Central, Forced Air, Natural Gas
Cooling
- Ceiling Fan(s), Humidity Control, Electric
Appliances
- Included: Dishwasher, Disposal, Dryer, Exhaust Fan, Oven/Range - Gas, Refrigerator, Washer, Gas Water Heater
- Laundry: In Unit
Features
- Ceiling Fan(s), Breakfast Area, Combination Dining/Living, Combination Kitchen/Living, Entry Level Bedroom, Family Room Off Kitchen, Kitchen Island, Primary Bath(s), Spiral Staircase, Bathroom - Tub Shower
- Has basement: No
- Has fireplace: No
Interior area
- Total structure area: 1,048
- Total interior livable area: 1,048 sqft
- Finished area above ground: 1,048
- Finished area below ground: 0
Property
Parking
- Total spaces: 2
- Parking features: Garage Door Opener, Covered, Parking Space Conveys, Parking Lot, Attached
- Attached garage spaces: 2
Accessibility
- Accessibility features: Accessible Elevator Installed
Features
- Levels: Two
- Stories: 2
- Pool features: Community
Details
- Additional structures: Above Grade, Below Grade
- Parcel number: 160403487751
- Zoning: TC02
- Special conditions: Standard
Construction
Type & style
- Home type: Condo
- Architectural style: Contemporary,Loft
- Property subtype: Condominium
- Attached to another structure: Yes
Materials
- Brick
Condition
- New construction: No
- Year built: 2003
Utilities & green energy
- Sewer: Public Sewer
- Water: None
Community & HOA
Community
- Condo and coop fee: $798 monthly
- Subdivision: Fitz At Rockville Town C
HOA
- Has HOA: No
- Amenities included: Billiard Room, Cable TV, Elevator(s), Fitness Center, Party Room, Pool, Reserved/Assigned Parking, Security, Storage Bin
- Services included: Maintenance Structure, Fiber Optics at Dwelling, Internet, Insurance, Maintenance Grounds, Management, Pool(s), Reserve Funds, Road Maintenance, Snow Removal, Trash
Location
- Region: Rockville
- Municipality: City of Rockville
Financial & listing details
- Price per square foot: $291/sqft
- Tax assessed value: $335,000
- Annual tax amount: $4,285
- Date on market: 5/7/2026
- Listing agreement: Exclusive Agency
- Ownership: Condominium
Estimated market value
$302,400
$287,000 - $318,000
$2,217/mo
Price history
| Date | Event | Price |
|---|---|---|
| 8/7/2026 | Price change | $305,000-6.1%$291/sqft |
Source:  Bright MLS #MDMC2231898 Report a problem Bright MLS #MDMC2231898 Report a problem | ||
| 7/9/2026 | Price change | $324,900-0.9%$310/sqft |
Source: Bright MLS #MDMC2231898 Report a problem | ||
| 6/9/2026 | Price change | $327,900-6.3%$313/sqft |
Source: Bright MLS #MDMC2231898 Report a problem | ||
| 5/7/2026 | Listed for sale | $350,000+12.9%$334/sqft |
Source: Bright MLS #MDMC2231898 Report a problem | ||
| 8/26/2023 | Listing removed | -- |
Source: Zillow Rentals Report a problem | ||
| 7/29/2023 | Listed for rent | $2,150$2/sqft |
Source: Zillow Rentals Report a problem | ||
| 3/8/2022 | Sold | $310,000$296/sqft |
Source: Bright MLS #MDMC2030060 Report a problem | ||
| 2/4/2022 | Pending sale | $310,000$296/sqft |
Source: Bright MLS #MDMC2030060 Report a problem | ||
| 2/1/2022 | Listed for sale | $310,000$296/sqft |
Source: Bright MLS #MDMC2030060 Report a problem | ||
| 1/18/2022 | Listing removed | -- |
Source:  RE/MAX International Report a problem RE/MAX International Report a problem | ||
| 1/7/2022 | Listed for sale | $310,000+12.7%$296/sqft |
Source: Bright MLS #MDMC2030060 Report a problem | ||
| 7/1/2016 | Listing removed | $275,000$262/sqft |
Source: Coldwell Banker Residential Brokerage - Potomac #MC9659462 Report a problem | ||
| 5/27/2016 | Pending sale | $275,000$262/sqft |
Source: Coldwell Banker Residential Brokerage - Potomac #MC9659462 Report a problem | ||
| 5/17/2016 | Listed for sale | $275,000-19.5%$262/sqft |
Source: Coldwell Banker Residential Brokerage - Potomac #MC9659462 Report a problem | ||
| 10/17/2005 | Sold | $341,796$326/sqft |
Source: Public Record Report a problem | ||
Public tax history
| Year | Property taxes | Tax assessment |
|---|---|---|
| 2025 | $4,285 +6.7% | $318,333 +5.5% |
| 2024 | $4,016 +6.3% | $301,667 +5.8% |
| 2023 | $3,778 +5.9% | $285,000 +3% |
| 2022 | $3,568 +2.6% | $276,667 +3.1% |
| 2021 | $3,476 +3.5% | $268,333 +3.2% |
| 2020 | $3,358 +1% | $260,000 |
| 2019 | $3,325 -0.5% | $260,000 +1.3% |
| 2018 | $3,344 -2.4% | $256,667 +0.7% |
| 2017 | $3,427 -1.3% | $255,000 +2% |
| 2016 | $3,473 | $250,000 +2% |
| 2015 | $3,473 | $245,000 +2.1% |
| 2014 | $3,473 | $240,000 |
| 2013 | -- | $240,000 |
| 2012 | -- | $240,000 -11.1% |
| 2011 | -- | $270,000 |
| 2010 | -- | $270,000 |
| 2009 | -- | $270,000 -24.5% |
| 2008 | -- | $357,700 +11.1% |
| 2007 | -- | $321,932 +12.5% |
| 2006 | -- | $286,166 +14.3% |
| 2005 | -- | $250,400 |
Find assessor info on the county website
Monthly payment
Est. payment
Payment breakdown
Explore the cost of this home by adjusting the details. Changes won't be saved.Climate risks
Neighborhood: Town Center
Nearby schools
GreatSchools rating
- 7/10Beall Elementary SchoolGrades: PK-5Distance: 0.6 mi
- 9/10Julius West Middle SchoolGrades: 6-8Distance: 1.2 mi
- 8/10Richard Montgomery High SchoolGrades: 9-12Distance: 0.9 mi
Schools provided by the listing agent
- District: Montgomery County Public Schools
Source: Bright MLS. This data may not be complete. We recommend contacting the local school district to confirm school assignments for this home.
- $259,0001 bd1 ba854 sqft501 Hungerford Dr APT 137, Rockville, MD 20850Sold
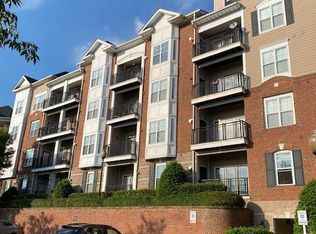
- $305,0002 bd2 ba1.1k sqft501 Hungerford Dr APT 139, Rockville, MD 20850For Sale

- $445,0003 bd2 ba1.4k sqft501 Hungerford Dr APT 270, Rockville, MD 20850Sold
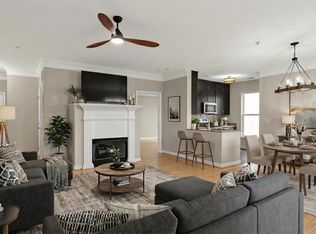
- $375,0002 bd2 ba1.2k sqft501 Hungerford Dr APT 274, Rockville, MD 20850Sold
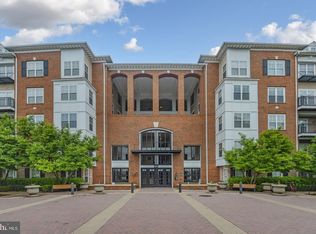
- $397,0002 bd2 ba1.3k sqft501 Hungerford Dr APT 275, Rockville, MD 20850Sold
- $350,0001 bd2 ba977 sqft501 Hungerford Dr APT 307, Rockville, MD 20850Sold
- $349,0001 bd1 ba963 sqft501 Hungerford Dr APT 325, Rockville, MD 20850Sold
- $245,0001 bd1 ba877 sqft501 Hungerford Dr APT 337, Rockville, MD 20850Sold
- $344,0002 bd2 ba1.1k sqft501 Hungerford Dr APT 339, Rockville, MD 20850Sold
A local agent can set up tours, give advice and negotiate with sellers.
Similar homes
- $305,0002 bd2 ba1.1k sqftThe Fitz, Rockville, MD 20850For Sale

 MLS ID #MDMC2249076, Lily Vallario, EXP Realty, LLC. Bright MLS
 - $299,9992 bd2 ba1.1k sqft501 Hungerford Dr APT P83, Rockville, MD 20850For Sale
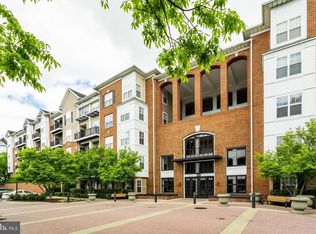 MLS ID #MDMC2242722, Carson Truong, Compass. Bright MLS
 - $299,0002 bd2 ba1.1k sqft501 Hungerford Dr APT 134, Rockville, MD 20850For Sale
 MLS ID #MDMC2247496, Yannick Ince, Compass. Bright MLS
 - $305,0002 bd2 ba1.1k sqft501 Hungerford Dr APT 139, Rockville, MD 20850For SaleMLS ID #MDMC2226204, Johnice Comer, Compass. Bright MLS
- $299,9992 bd1 ba1k sqft501 Hungerford Dr APT 462, Rockville, MD 20850For SaleMLS ID #MDMC2227272, Mr. Jonathan S Lahey, EXP Realty, LLC. Bright MLS
- $359,0002 bd2 ba1.3k sqft501 Hungerford Dr APT 308, Rockville, MD 20850For SaleMLS ID #MDMC2251036, Chelsea Traylor, Redfin Corp. Bright MLS
- $255,0001 bd1 ba877 sqft501 Hungerford Dr APT 105, Rockville, MD 20850For SaleMLS ID #MDMC2242636, Ron Sitrin, Long & Foster Real Estate, Inc.. Bright MLS
- $279,9001 bd1 ba724 sqftThe Victoria Cod, Rockville, MD 20850For SaleMLS ID #MDMC2223492, Sonia Ruiz, Solutions Realty Group LLC. Bright MLS
- $339,0002 bd2 ba1.1k sqftDecoverly Iv Codm, Rockville, MD 20850For SaleMLS ID #MDMC2238884, Jeremy Lee, Urban and Country Realty, LLC. Bright MLS
- $309,0002 bd2 ba1k sqft3210 N Leisure World Blvd APT 1014, Silver Spring, MD 20906For SaleMLS ID #MDMC2244546, Jennifer Reitz, Cummings & Co. Realtors. Bright MLS
- $325,0002 bd2 ba1.1k sqft14809 Pennfield Cir APT 402, Silver Spring, MD 20906For SaleMLS ID #MDMC2241694, De Rogers, RE/MAX Realty Centre, Inc.. Bright MLS
- $279,9902 bd2 ba1k sqft12216 Eagles Nest Ct APT J, Germantown, MD 20874For SaleMLS ID #MDMC2251658, Glenn Deckert, Samson Properties. Bright MLS
- $300,0002 bd2 ba1.5k sqft2904 N Leisure World Blvd APT 308, Silver Spring, MD 20906For SaleMLS ID #MDMC2233554, Carmen Murphy, Samson Properties. Bright MLS
- $275,0001 bd1 ba923 sqft10101 Grosvenor Pl APT 1818, Rockville, MD 20852For SaleMLS ID #MDMC2244622, Annabel Burch-Murton, Compass. Bright MLS
- $445,0002 bd1 ba1.1k sqft11400 Strand Dr APT 201, Rockville, MD 20852For SaleMLS ID #MDMC2245740, Mandy Kaur, Redfin Corp. Bright MLS
- $355,0001 bd1 ba758 sqft11710 Old Georgetown Rd APT 1404, Rockville, MD 20852For SaleMLS ID #MDMC2246898, Debbie Leyba, Long & Foster Real Estate, Inc.. Bright MLS
- $299,0002 bd2 ba984 sqft19608 Galway Bay Cir APT 303, Germantown, MD 20874For SaleMLS ID #MDMC2248366, Timna Blech-Hermoni, Your Way Realty LLC. Bright MLS
- $320,0002 bd2 ba1.1k sqftFountain Hills Codm, Germantown, MD 20874For SaleMLS ID #MDMC2248576, Charity Moreno, RE/MAX Town Center. Bright MLS
- $380,0002 bd2 ba1.3k sqftWhite Flint Station Codm, North Bethesda, MD 20852For SaleMLS ID #MDMC2242970, Mr. Jonathan S Lahey, EXP Realty, LLC. Bright MLS
- $287,0002 bd2 ba1k sqft12209 Eagles Nest Ct APT L, Germantown, MD 20874For SaleMLS ID #MDMC2244114, Liz Korte, Samson Properties. Bright MLS
