Welcome to The Fitz at Rockville Town Center, where convenience, comfort, and location come together. This bright and inviting top-floor, one-level condominium features a spacious loft design and is just steps from the Metro in the heart of vibrant Rockville Town Center. Enjoy walkable access to the town square, offering an exceptional selection of restaurants, shopping, entertainment, and community events right outside your door. Ideal for today's active professional, this residence combines urban accessibility with the rare benefit of three assigned covered garage parking spaces, providing added flexibility and potential rental income opportunities. The thoughtfully designed floor plan includes a generously sized primary bedroom and a versatile loft space that can serve as a guest room, home office, den, or additional living area. The kitchen offers ample cabinetry, a pantry, and convenient access to the full-size washer and dryer. The primary suite features a large walk-in closet, while an additional private storage unit on the same floor provides exceptional storage convenience. Residents of The Fitz enjoy a wealth of amenities, including a fitness center, outdoor pool with seasonal lifeguard service, clubhouse with billiards, media room, beautifully landscaped courtyard, and elevator access throughout the building. Commuters will appreciate the property's proximity to the Rockville Metro, I-270, and major commuter routes, providing easy access to Washington, D.C., Northern Virginia, and surrounding employment centers.
For sale
$320,000
501 Hungerford Dr APT 372, Rockville, MD 20850
1beds
924sqft
:
Get pre-qualified$2,970/mo
Condominium
Built in 2003
-- sqft lot
$310,600 Zestimate®
$346/sqft
$968/mo HOA
What's special
Versatile loft spaceSpacious loft designBeautifully landscaped courtyardGenerously sized primary bedroom
- 58 days |
- 97 |
- 9 |
Zillow last checked:
Listing updated:
Listed by:
Sam Hsu 240-876-3307,
Berkshire Hathaway HomeServices Homesale Realty (800) 383-3535
Source: Bright MLS,MLS#: MDMC2238718
Facts & features
Interior
Bedrooms & bathrooms
- Bedrooms: 1
- Bathrooms: 1
- Full bathrooms: 1
- Main level bathrooms: 1
- Main level bedrooms: 1
Basement
- Area: 0
Heating
- Heat Pump, Forced Air, Natural Gas
Cooling
- Central Air, Electric
Appliances
- Included: Microwave, Dishwasher, Disposal, Dryer, Refrigerator, Range Hood, Oven/Range - Electric, Washer, Electric Water Heater
- Laundry: Dryer In Unit, Washer In Unit
Features
- Spiral Staircase, Walk-In Closet(s)
- Has basement: No
- Has fireplace: No
Interior area
- Total structure area: 1,114
- Total interior livable area: 924 sqft
- Finished area above ground: 924
- Finished area below ground: 0
Property
Parking
- Total spaces: 3
- Parking features: Covered, Inside Entrance, Storage, Secured, Garage
- Garage spaces: 3
- Details: Garage Sqft: 210
Accessibility
- Accessibility features: Accessible Hallway(s)
Features
- Levels: Four
- Stories: 4
- Pool features: Community
Lot
- Size: 7 Acres
- Dimensions: 7' x 10' parking space 3 covered parking spaces
Details
- Additional structures: Above Grade, Below Grade
- Parcel number: 160403488243
- Zoning: TC02
- Special conditions: Standard
Construction
Type & style
- Home type: Condo
- Architectural style: Other
- Property subtype: Condominium
Materials
- Brick, Brick Front, Concrete
Condition
- New construction: No
- Year built: 2003
Utilities & green energy
- Sewer: Public Septic, Public Sewer
- Water: Public
Community & HOA
Community
- Features: Pool
- Security: Main Entrance Lock, Resident Manager, Security System, Fire Sprinkler System
- Condo and coop fee: $484 monthly
- Subdivision: Fitz At Rockville Town C
HOA
- Has HOA: Yes
- Amenities included: Billiard Room, Community Center, Fitness Center, Game Room, Party Room, Pool, Reserved/Assigned Parking
- Services included: Cable TV, Common Area Maintenance, Custodial Services Maintenance, Internet, Trash, Pool(s), Reserve Funds, Recreation Facility
- HOA fee: $484 monthly
- HOA name: MMB AFFILIATES, LLC.
- Second HOA name: Mmb Affiliates, Llc.
Location
- Region: Rockville
- Municipality: City of Rockville
Financial & listing details
- Price per square foot: $346/sqft
- Tax assessed value: $335,000
- Annual tax amount: $4,285
- Date on market: 6/16/2026
- Listing agreement: Exclusive Right To Sell
- Listing terms: Cash,Conventional,FHA,VA Loan
- Ownership: Condominium
Estimated market value
$310,600
$295,000 - $326,000
$2,075/mo
Price history
| Date | Event | Price |
|---|---|---|
| 6/16/2026 | Listed for sale | $320,000+13.9%$346/sqft |
Source:  Bright MLS #MDMC2238718 Report a problem Bright MLS #MDMC2238718 Report a problem | ||
| 4/8/2021 | Sold | $281,000-1.4%$304/sqft |
Source: Public Record Report a problem | ||
| 11/16/2020 | Listed for sale | $285,000+5600%$308/sqft |
Source: Compass #MDMC734000 Report a problem | ||
| 6/21/2017 | Sold | $5,000-98%$5/sqft |
Source: Public Record Report a problem | ||
| 7/28/2014 | Sold | $254,000-3.8%$275/sqft |
Source: Agent Provided Report a problem | ||
| 6/7/2014 | Pending sale | $264,000$286/sqft |
Source: Long & Foster Real Estate #MC8321450 Report a problem | ||
| 5/13/2014 | Price change | $264,000-5.7%$286/sqft |
Source: Long & Foster Real Estate #MC8321450 Report a problem | ||
| 4/17/2014 | Listed for sale | $280,000-26.3%$303/sqft |
Source: Long and FosterFallsgrove #MC8321450 Report a problem | ||
| 12/14/2005 | Sold | $379,900$411/sqft |
Source: Public Record Report a problem | ||
Public tax history
| Year | Property taxes | Tax assessment |
|---|---|---|
| 2025 | $3,593 -10.5% | $318,333 +5.5% |
| 2024 | $4,016 +6.3% | $301,667 +5.8% |
| 2023 | $3,778 +5.9% | $285,000 +3% |
| 2022 | $3,568 +2.6% | $276,667 +3.1% |
| 2021 | $3,476 +3.5% | $268,333 +3.2% |
| 2020 | $3,358 +1% | $260,000 |
| 2019 | $3,325 -0.5% | $260,000 +1.3% |
| 2018 | $3,344 -2.4% | $256,667 +0.7% |
| 2017 | $3,427 +23.2% | $255,000 +2% |
| 2016 | $2,781 | $250,000 +2% |
| 2015 | $2,781 | $245,000 +2.1% |
| 2014 | $2,781 | $240,000 |
| 2013 | -- | $240,000 |
| 2012 | -- | $240,000 -11.1% |
| 2011 | -- | $270,000 |
| 2010 | -- | $270,000 |
| 2009 | -- | $270,000 -24.5% |
| 2008 | -- | $357,700 +11.1% |
| 2007 | -- | $321,932 +12.5% |
| 2006 | -- | $286,166 +14.3% |
| 2005 | -- | $250,400 |
Find assessor info on the county website
Monthly payment
Est. payment
Payment breakdown
Explore the cost of this home by adjusting the details. Changes won't be saved.Climate risks
Neighborhood: Town Center
Nearby schools
GreatSchools rating
- 7/10Beall Elementary SchoolGrades: PK-5Distance: 0.6 mi
- 9/10Julius West Middle SchoolGrades: 6-8Distance: 1.2 mi
- 8/10Richard Montgomery High SchoolGrades: 9-12Distance: 0.9 mi
Schools provided by the listing agent
- Elementary: Maryvale
- Middle: Earle B. Wood
- High: Rockville
- District: Montgomery County Public Schools
Source: Bright MLS. This data may not be complete. We recommend contacting the local school district to confirm school assignments for this home.
- $259,0001 bd1 ba854 sqft501 Hungerford Dr APT 137, Rockville, MD 20850Sold
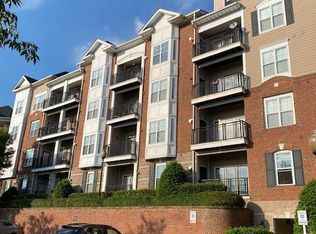
- $305,0002 bd2 ba1.1k sqft501 Hungerford Dr APT 139, Rockville, MD 20850For Sale

- $445,0003 bd2 ba1.4k sqft501 Hungerford Dr APT 270, Rockville, MD 20850Sold
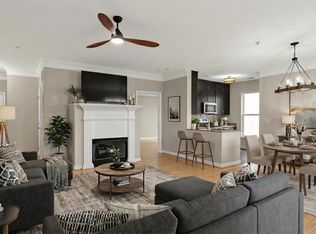
- $375,0002 bd2 ba1.2k sqft501 Hungerford Dr APT 274, Rockville, MD 20850Sold
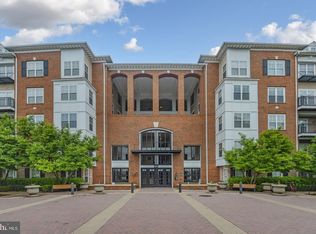
- $397,0002 bd2 ba1.3k sqft501 Hungerford Dr APT 275, Rockville, MD 20850Sold
- $350,0001 bd2 ba977 sqft501 Hungerford Dr APT 307, Rockville, MD 20850Sold
- $349,0001 bd1 ba963 sqft501 Hungerford Dr APT 325, Rockville, MD 20850Sold
- $245,0001 bd1 ba877 sqft501 Hungerford Dr APT 337, Rockville, MD 20850Sold
- $344,0002 bd2 ba1.1k sqft501 Hungerford Dr APT 339, Rockville, MD 20850Sold
A local agent can set up tours, give advice and negotiate with sellers.
Similar homes
- $298,0003 bd2 ba1.1k sqft12403 Braxfield Ct #461-7, Rockville, MD 20852For Sale
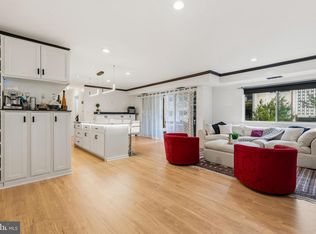
 MLS ID #MDMC2240948, Joana Gomes, Compass. Bright MLS
 - $415,0002 bd3 ba1.2k sqftVillage At King Farm Codm, Rockville, MD 20850For Sale
 MLS ID #MDMC2222992, Margaret Breerwood, Long & Foster Real Estate, Inc.. Bright MLS
 - $415,0002 bd3 ba1.2k sqftVillage At King Farm Codm, Rockville, MD 20850For Sale
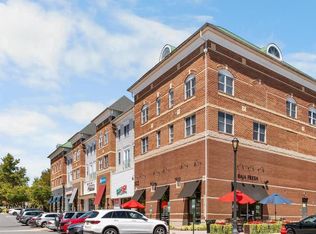 MLS ID #MDMC2209638, Shiowwen Su, Howard Wang Realty. Bright MLS
 - $445,0003 bd3 ba1.3k sqft610 Azalea Dr Unit 1, Rockville, MD 20850For Sale
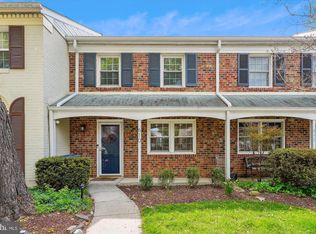 MLS ID #MDMC2248876, Brett Souza, Long & Foster Real Estate, Inc.. Bright MLS
 - $249,9002 bd1 ba1k sqft2515 Baltimore Rd APT 6, Rockville, MD 20853For SaleMLS ID #MDMC2244732, Peter Boscas, Red Cedar Real Estate, LLC. Bright MLS
- $324,8002 bd2 ba1.2k sqftParkside Codm, Bethesda, MD 20814For SaleMLS ID #MDMC2220990, Richard Newcomb, Washington Fine Properties. Bright MLS
- $235,0002 bd1 ba1k sqft12307 Braxfield Ct APT 13, Rockville, MD 20852For SaleMLS ID #MDMC2245734, Christian Cortes, The Agency DC. Bright MLS
- $296,9002 bd2 ba1k sqft12209 Saint Peter Ct APT E, Germantown, MD 20874For SaleMLS ID #MDMC2241070, Sherri Ledner, Radiant Real Estate, LLC. Bright MLS
- $179,9001 bd1 ba794 sqft12311 Braxfield Ct APT 8, Rockville, MD 20852For SaleMLS ID #MDMC2248926, Derek Colen, Redfin Corp. Bright MLS
- $374,9002 bd2 ba1.1k sqftTimberbrook Codm, Gaithersburg, MD 20878For SaleMLS ID #MDMC2240736, Sammy Suleiman, Keller Williams Realty. Bright MLS
- $179,600-- bd1 ba794 sqft12311 Braxfield Ct #432, Rockville, MD 20852Off Market
- $455,0002 bd3 ba1k sqftGables Of Tuckerman Codm, Rockville, MD 20852For SaleMLS ID #MDMC2233552, Barbara Malachowski, TTR Sotheby's International Realty. Bright MLS
- $295,9002 bd2 ba1.1k sqftAshmore @ German, Germantown, MD 20874For SaleMLS ID #MDMC2240686, Anna Vazzana, Trademark Realty, Inc. Bright MLS
- $320,0001 bd1 ba801 sqftEdgewater At Town Center, Reston, VA 20190For SaleMLS ID #VAFX2321560, Jaskaran Singh, Pearson Smith Realty, LLC. Bright MLS
- $350,0001 bd1 ba735 sqftGates Of Mclean Condo, Mc Lean, VA 22102For SaleMLS ID #VAFX2319718, Gustavo M Mogrovejo, Keller Williams Realty. Bright MLS
- $299,9752 bd2 ba978 sqft10216 Ridgeline Dr, Montgomery Village, MD 20886For SaleMLS ID #MDMC2240330, Patty Chicas, Argent Realty, LLC. Bright MLS
- $460,0003 bd3 ba1.2k sqftGables Of Tuckerman Codm, Rockville, MD 20852For SaleMLS ID #MDMC2241974, Paul Nalabandian, Keller Williams Capital Properties. Bright MLS
- $317,0002 bd1 ba993 sqftNorthgate Condo, Reston, VA 20190For SaleMLS ID #VAFX2311630, Claudia Viana, Weichert, REALTORS. Bright MLS
- $319,9002 bd2 ba800 sqft1003 Phillip Powers Dr, Laurel, MD 20707For SaleMLS ID #MDPG2213508, Mustapha Jobarteh, Keller Williams Capital Properties. Bright MLS
- $480,0003 bd3 ba1.2k sqft5818 Inman Park Cir APT 210, Rockville, MD 20852For SaleMLS ID #MDMC2238368, Lise Courtney Howe, RLAH @properties. Bright MLS
