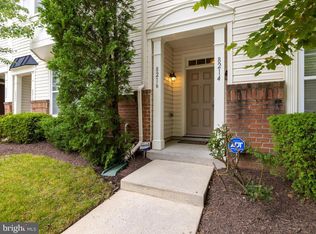
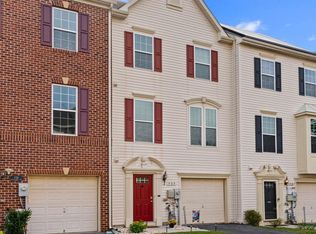
Welcome to this beautiful two-level condo, ideally positioned within the Summerfield at Mission Place community overlooking peaceful open space. Filled with natural light, this spacious home offers tall 9 ft ceilings throughout, fresh paint, new flooring, and so much more. The main level features new hard-surface flooring, designer cabinetry in the kitchen and an open floor plan. This home is one of only 2 units with a premium view and an expansive primary suite which includes a large bay window, walk-in closet with custom organizers, and a beautifully appointed bathroom featuring an oversized tiled shower and substantial double-sink vanity. Both secondary bedrooms also include custom closet organization, while the conveniently located bedroom-level laundry makes everyday living easier. Bedroom 3 provides access to a private balcony with newly installed Trex decking. Additional highlights include a private attached garage with generous storage and a private driveway. This neighborhood is quiet, but centrally located in Howard County with convenient access to Columbia, Fort Meade, NSA, Baltimore, and Washington, D.C., and served by the highly regarded Howard County Public School System- currently zoned to the newest highschool- Guilford Park High School. This home delivers comfort, convenience, and an exceptional location. 1-year Home Warranty Included. Don't miss this opportunity!
Pending
$379,999
8218 Morris Pl #39, Jessup, MD 20794
3beds
1,744sqft
Townhouse
Built in 2010
-- sqft lot
$378,500 Zestimate®
$218/sqft
$299/mo HOA
What's special
Premium viewBeautifully appointed bathroomOversized tiled showerSubstantial double-sink vanityFilled with natural lightPrivate drivewayNew hard-surface flooring
- 42 days
- 67
- 1
Zillow last checked:
Listing updated:
Listed by:
Alex Bounan 410-715-2718,
Long & Foster Real Estate, Inc. 4107303456
Source: Bright MLS,MLS#: MDHW2072342
Facts & features
Interior
Bedrooms & bathrooms
- Bedrooms: 3
- Bathrooms: 3
- Full bathrooms: 2
- 1/2 bathrooms: 1
- Main level bathrooms: 1
Heating
- Central, Oil, Natural Gas
Cooling
- Central Air, Electric
Appliances
- Included: Microwave, Dishwasher, Disposal, Dryer, Oven/Range - Electric, Refrigerator, Stainless Steel Appliance(s), Washer, Washer/Dryer Stacked, Water Heater, Electric Water Heater
- Laundry: Upper Level
Features
- Bathroom - Walk-In Shower, Bathroom - Tub Shower, Breakfast Area, Ceiling Fan(s), Chair Railings, Combination Dining/Living, Dining Area, Family Room Off Kitchen, Open Floorplan, Kitchen - Gourmet, Primary Bath(s), Recessed Lighting, Walk-In Closet(s), Other, 9'+ Ceilings
- Flooring: Carpet, Ceramic Tile, Laminate, Luxury Vinyl, Vinyl
- Windows: Double Pane Windows
- Has basement: No
- Has fireplace: No
Interior area
- Total structure area: 1,744
- Total interior livable area: 1,744 sqft
- Finished area above ground: 1,744
Property
Parking
- Total spaces: 2
- Parking features: Garage Faces Rear, Concrete, Secured, Attached, Driveway
- Attached garage spaces: 1
- Uncovered spaces: 1
Accessibility
- Accessibility features: 2+ Access Exits, Doors - Swing In
Features
- Levels: Two
- Stories: 2
- Exterior features: Balcony
- Pool features: None
Lot
- Features: Suburban
Details
- Additional structures: Above Grade
- Parcel number: 1406590004
- Zoning: RESIDENTIAL
- Special conditions: Standard
Construction
Type & style
- Home type: Townhouse
- Architectural style: Other
- Property subtype: Townhouse
Materials
- Brick Front, Vinyl Siding
- Foundation: Slab
Condition
- Excellent
- New construction: No
- Year built: 2010
Utilities & green energy
- Sewer: Public Sewer
- Water: Public
- Utilities for property: Natural Gas Available
Community & HOA
Community
- Security: Fire Sprinkler System, Smoke Detector(s), Security System
- Condo and coop fee: $204 monthly
- Subdivision: Summerfield At Mission Place
HOA
- Has HOA: Yes
- Amenities included: Common Grounds, Picnic Area, Tot Lots/Playground
- Services included: Common Area Maintenance, Maintenance Structure, Maintenance Grounds, Management, Reserve Funds, Road Maintenance, Snow Removal, Trash, Water
- HOA fee: $95 monthly
- HOA name: SUMMERFIELD @ MISSION PLACE HOA, INC.
- Second HOA name: Summerfield @ Mission Place Condominium 2, Inc.
Location
- Region: Jessup
Financial & listing details
- Price per square foot: $218/sqft
- Tax assessed value: $324,233
- Annual tax amount: $4,279
- Date on market: 8/6/2026
- Listing agreement: Exclusive Right To Sell
- Inclusions: See Disclosures
- Exclusions: See Disclosures
- Ownership: Condominium
Estimated market value
$378,500
$360,000 - $397,000
$3,088/mo
Price history
| Date | Event | Price |
|---|---|---|
| 9/8/2026 | Pending sale | $379,999$218/sqft |
Source:  Bright MLS #MDHW2072342 Report a problem Bright MLS #MDHW2072342 Report a problem | ||
| 8/14/2026 | Contingent | $379,999$218/sqft |
Source: Bright MLS #MDHW2072342 Report a problem | ||
| 8/6/2026 | Listed for sale | $379,999+44.9%$218/sqft |
Source: Bright MLS #MDHW2072342 Report a problem | ||
| 3/5/2010 | Sold | $262,292$150/sqft |
Source: Public Record Report a problem | ||
Public tax history
| Year | Property taxes | Tax assessment |
|---|---|---|
| 2025 | $4,279 +32.9% | $302,400 +5.8% |
| 2024 | $3,219 +6.1% | $285,867 +6.1% |
| 2023 | $3,033 +6.5% | $269,333 +6.5% |
| 2022 | $2,847 +0.7% | $252,800 +0.7% |
| 2021 | $2,826 +0.7% | $251,000 +0.7% |
| 2020 | $2,806 +0.7% | $249,200 +0.7% |
| 2019 | $2,786 -7.4% | $247,400 |
| 2018 | $3,008 -19.4% | $247,400 |
| 2017 | $3,734 | $247,400 |
| 2016 | -- | $247,400 +1.7% |
| 2015 | -- | $243,267 +1.7% |
| 2014 | -- | $239,133 +1.8% |
| 2013 | -- | $235,000 |
| 2012 | -- | $235,000 |
| 2011 | -- | $235,000 |
| 2010 | -- | -- |
Find assessor info on the county website
Monthly payment
Est. payment
Payment breakdown
Explore the cost of this home by adjusting the details. Changes won't be saved.Climate risks
Neighborhood: 20794
Nearby schools
Schools provided by the listing agent
- District: Howard County Public Schools
Source: Bright MLS. This data may not be complete. We recommend contacting the local school district to confirm school assignments for this home.
Similar homes
- $379,9003 bd4 ba1.9k sqft737 Olive Wood Ln, Baltimore, MD 21225For Sale
 MLS ID #MDAA2156252, Karen Holtz, Douglas Realty, LLC. Bright MLS
 - $389,9003 bd3 ba1.6k sqft7214 Elkridge Crossing Way, Elkridge, MD 21075For Sale
 MLS ID #MDHW2072916, Kimberly Baggett, EXP Realty, LLC. Bright MLS
 - $449,9003 bd3 ba1.7k sqft6821 Sanctuary Ct, Elkridge, MD 21075For Sale
 MLS ID #MDHW2071602, Wendy Slaughter, Samson Properties. Bright MLS
 - $399,0003 bd3 ba2.2k sqft450 Renfro Ct, Glen Burnie, MD 21060For Sale
 MLS ID #MDAA2156654, Selim Demirkan, Maryland Realty Company. Bright MLS
 - $375,0003 bd2 ba1.5k sqft2002 Ripley Point Ct, Odenton, MD 21113For SaleMLS ID #MDAA2147444, Lee Tessier, EXP Realty, LLC. Bright MLS
- $419,0003 bd3 ba1.6k sqftCol Pk, Columbia, MD 21045For SaleMLS ID #MDHW2072300, Jessica Fulton, Hyatt & Company Real Estate, LLC. Bright MLS
- $380,0003 bd3 ba1.7k sqft1007 Rutland Ave, Baltimore, MD 21205For SaleMLS ID #MDBA2230060, Emily Trageser, Compass. Bright MLS
- $375,0003 bd3 ba1.8k sqftCromwell Fountain, Burnie, MD 21060For SaleMLS ID #MDAA2155616, PJ Wrobel, Keller Williams Flagship. Bright MLS
- $384,9903 bd3 ba1.3k sqft522 Meadowmist Way, Odenton, MD 21113For SaleMLS ID #MDAA2154126, Allison Puhalla, Samson Properties. Bright MLS
- $449,9003 bd4 ba1.8k sqft8016 Pennington Dr, Laurel, MD 20724For SaleMLS ID #MDAA2151580, Mehiret Duki, Keller Williams Capital Properties. Bright MLS
- $397,5003 bd3 ba1.7k sqft8016 Orchard Grove Rd, Odenton, MD 21113For SaleMLS ID #MDAA2150358, Michelle Hood, Keller Williams Flagship. Bright MLS
- $389,9993 bd3 ba1.5k sqft9847 Bon Haven Ln, Owings Mills, MD 21117For SaleMLS ID #MDBC2173744, Daniel McDevitt, Cummings & Co. Realtors. Bright MLS
- $475,0003 bd4 ba1.8k sqft8068 Brightwood Ct, Ellicott City, MD 21043For SaleMLS ID #MDHW2072502, Brandon Hoffman, Redfin Corp. Bright MLS
- $445,0003 bd3 ba2.5k sqftTown Center Commons Condominium, Odenton, MD 21113For SaleMLS ID #MDAA2156340, Jeremey Weiss, Keller Williams Flagship. Bright MLS
- $470,0004 bd3 ba1.7k sqft8112 Wooded Glen Ct, Ellicott City, MD 21043For SaleMLS ID #MDHW2072446, Elliot Ward, Compass. Bright MLS
- $390,0003 bd3 ba1.9k sqft447 Willow Bend Dr, Glen Burnie, MD 21060For SaleMLS ID #MDAA2132252, Lily Vallario, EXP Realty, LLC. Bright MLS
- $550,0003 bd4 ba1.9k sqft7832 Blue Stream Dr, Elkridge, MD 21075For SaleMLS ID #MDHW2072524, Ryan Westerlund, Samson Properties. Bright MLS
- $419,9002 bd3 ba1.8k sqft2553 Blue Water Blvd, Odenton, MD 21113For SaleMLS ID #MDAA2150306, Scott Swahl, Redfin Corp. Bright MLS
- $400,0002 bd2 ba1.5k sqft7208 Paperbark Ter, Laurel, MD 20707For SaleMLS ID #MDPG2208822, Wemmy Collins, Redfin Corp. Bright MLS
- $350,0002 bd2 ba1.6k sqft124 Foxchase Dr, Glen Burnie, MD 21061For SaleMLS ID #MDAA2149538, Sal Rihani, NHT Real Estate LLC. Bright MLS
