This beautiful townhome offers 2600 square feet of thoughtfully designed living space, providing the perfect blend of comfort, style and functionality. Step inside to discover an open floor plan that effortlessly connects the living, dining, and kitchen areas, creating an ideal space for both entertaining and everyday living. The heart of the home is undoubtedly the oversized kitchen, featuring a spacious island that serves as a focal point for gatherings, enhanced by a cozy fireplace. Use this perfect backdrop for intimate evenings or festive celebrations. Natural light pours in through thoughtfully placed windows, illuminating the space and creating a welcoming ambiance throughout. This townhouse boasts three generously sized bedrooms, each designed to be a personal retreat. The master suite is a true sanctuary, complete with an en-suite bathroom that offers both style and functionality. With two full bathrooms and an additional half bath, convenience is at your fingertips, ensuring that every member of the household enjoys their own space. Additional features include an attached garage with an oversized concrete driveway, offering ample parking for guests. This property is not just a house; it's a place to call home. Embrace the opportunity to create lasting memories in a space that truly reflects your aspirations.
Pending
Price cut: $15.1K (7/15)
$409,900
8119 Mission Hill Pl #30, Jessup, MD 20794
3beds
2,268sqft
:
Get pre-qualified$2,938/mo
Townhouse
Built in 2009
-- sqft lot
$-- Zestimate®
$181/sqft
$299/mo HOA
What's special
Cozy fireplaceAttached garageThree generously sized bedroomsSpacious islandOversized kitchen
- 40 days |
- 738 |
- 44 |
Zillow last checked:
Listing updated:
Listed by:
Kara Hurley 301-928-8827,
RE/MAX Realty Group 301-921-4500
Source: Bright MLS,MLS#: MDHW2069368
Facts & features
Interior
Bedrooms & bathrooms
- Bedrooms: 3
- Bathrooms: 3
- Full bathrooms: 2
- 1/2 bathrooms: 1
- Main level bathrooms: 1
Heating
- Central, Natural Gas Available
Cooling
- Central Air, Electric
Appliances
- Included: Electric Water Heater
Features
- Open Floorplan, Kitchen Island
- Has basement: No
- Number of fireplaces: 1
Interior area
- Total structure area: 2,600
- Total interior livable area: 2,268 sqft
- Finished area above ground: 2,268
Property
Parking
- Total spaces: 1
- Parking features: Garage Door Opener, Concrete, Permit Included, Attached
- Attached garage spaces: 1
- Has uncovered spaces: Yes
Accessibility
- Accessibility features: None
Features
- Levels: Two
- Stories: 2
- Pool features: None
Details
- Additional structures: Above Grade
- Parcel number: 1406589421
- Zoning: RESIDENTIAL
- Special conditions: Standard
Construction
Type & style
- Home type: Townhouse
- Architectural style: Other
- Property subtype: Townhouse
Materials
- Brick Front
- Foundation: Concrete Perimeter
Condition
- New construction: No
- Year built: 2009
Utilities & green energy
- Sewer: Public Septic, Public Sewer
- Water: Public
Community & HOA
Community
- Condo and coop fee: $204 monthly
- Subdivision: Mission Place
HOA
- Has HOA: Yes
- Amenities included: Tot Lots/Playground
- Services included: Insurance, Maintenance Grounds, Reserve Funds, Snow Removal
- HOA fee: $95 monthly
Location
- Region: Jessup
Financial & listing details
- Price per square foot: $181/sqft
- Tax assessed value: $348,400
- Date on market: 6/17/2026
- Listing agreement: Exclusive Right To Sell
- Inclusions: , parking Included In Saleprice
- Ownership: Condominium
Estimated market value
Not available
Estimated sales range
Not available
$3,253/mo
Price history
| Date | Event | Price |
|---|---|---|
| 7/22/2026 | Pending sale | $409,900$181/sqft |
Source:  Bright MLS #MDHW2069368 Report a problem Bright MLS #MDHW2069368 Report a problem | ||
| 7/15/2026 | Price change | $409,900-3.6%$181/sqft |
Source: Bright MLS #MDHW2069368 Report a problem | ||
| 6/17/2026 | Listed for sale | $425,000+44.1%$187/sqft |
Source: Bright MLS #MDHW2069368 Report a problem | ||
| 3/5/2018 | Sold | $295,000+37.5%$130/sqft |
Source: Public Record Report a problem | ||
| 1/11/2018 | Sold | $214,500-29.4%$95/sqft |
Source: Public Record Report a problem | ||
| 12/25/2015 | Listing removed | $304,000$134/sqft |
Source: RE/MAX Professionals #HW8380426 Report a problem | ||
| 7/24/2015 | Listed for sale | $304,000$134/sqft |
Source: RE/MAX Professionals #HW8380426 Report a problem | ||
| 6/8/2015 | Listing removed | $304,000$134/sqft |
Source: RE/MAX PROFESSIONALS #HW8380426 Report a problem | ||
| 5/16/2015 | Listed for sale | $304,000+16.9%$134/sqft |
Source: RE/MAX PROFESSIONALS #HW8380426 Report a problem | ||
| 11/29/2014 | Listing removed | $260,000$115/sqft |
Source: RE/MAX PROFESSIONALS #HW8380426 Report a problem | ||
| 11/12/2014 | Pending sale | $260,000$115/sqft |
Source: RE/MAX PROFESSIONALS #HW8380426 Report a problem | ||
| 10/12/2014 | Price change | $260,000-3.7%$115/sqft |
Source: RE/MAX PROFESSIONALS #HW8380426 Report a problem | ||
| 9/19/2014 | Price change | $270,000-3.6%$119/sqft |
Source: RE/MAX PROFESSIONALS #HW8380426 Report a problem | ||
| 6/18/2014 | Listed for sale | $280,000-10.1%$123/sqft |
Source: RE/MAX PROFESSIONALS #HW8380426 Report a problem | ||
| 10/13/2009 | Sold | $311,346$137/sqft |
Source: Public Record Report a problem | ||
Public tax history
| Year | Property taxes | Tax assessment |
|---|---|---|
| 2025 | -- | $348,400 +5.8% |
| 2024 | $3,708 +6.1% | $329,333 +6.1% |
| 2023 | $3,494 +6.5% | $310,267 +6.5% |
| 2022 | $3,279 | $291,200 |
| 2021 | $3,279 | $291,200 |
| 2020 | $3,279 -1.1% | $291,200 -1.1% |
| 2019 | $3,315 -5.6% | $294,400 +1.9% |
| 2018 | $3,513 -19.9% | $288,933 -1.9% |
| 2017 | $4,384 | $294,400 +5.9% |
| 2016 | -- | $278,000 +1.5% |
| 2015 | -- | $274,000 +1.5% |
| 2014 | -- | $270,000 +1.5% |
| 2013 | -- | $266,000 |
| 2012 | -- | $266,000 |
| 2011 | -- | $266,000 -4.4% |
| 2010 | -- | $278,100 |
Find assessor info on the county website
Monthly payment
Est. payment
Payment breakdown
Explore the cost of this home by adjusting the details. Changes won't be saved.Climate risks
Neighborhood: 20794
Nearby schools
GreatSchools rating
- 4/10Hanover Hills ElementaryGrades: PK-5Distance: 3.5 mi
- 4/10Thomas Viaduct Middle SchoolGrades: 6-8Distance: 3.5 mi
- 6/10Guilford Park HighGrades: 9-10Distance: 0.9 mi
Schools provided by the listing agent
- District: Howard County Public Schools
Source: Bright MLS. This data may not be complete. We recommend contacting the local school district to confirm school assignments for this home.
- $390,0003 bd3 ba1.6k sqft8121 Mission Hill Pl #27, Jessup, MD 20794Sold
- $553,9003 bd2 ba-- sqft8115 Mission Hill Pl, Jessup, MD 20794Off Market
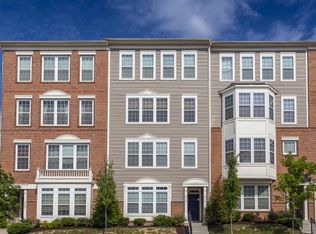
- $425,0003 bd3 ba2.6k sqft8216 Morris Pl, Jessup, MD 20794Sold
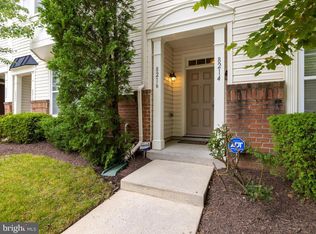
- $3,0503 bd3 ba1.7k sqft8141 Mission Hill Pl #19, Jessup, MD 20794For Rent

- $479,3003 bd2 ba-- sqft8118 Mission Hill Pl, Jessup, MD 20794Off Market
- $385,0003 bd4 ba1.9k sqft8162 Mission Rd #5, Jessup, MD 20794Sold
- $401,0003 bd3 ba1.7k sqft8240 Morris Pl #47, Jessup, MD 20794Sold
- $450,1003 bd2 ba2.6k sqft8132 Mission Hill Pl #24, JESSUP, MD 20794Off Market
A local agent can set up tours, give advice and negotiate with sellers.
Similar homes
- $419,0003 bd3 ba1.6k sqftVillage Towns, Elkridge, MD 21075For Sale

 MLS ID #MDHW2070834, Mr. Jack Mager, Redfin Corp. Bright MLS
 - $419,9503 bd3 ba1.7k sqft7704 English Oak Cir Unit 10, Elkridge, MD 21075For Sale
 MLS ID #MDHW2065794, Victoria Scavo, Samson Properties. Bright MLS
 - $399,5003 bd2 ba1.5k sqft2019 Tea Island Ct, Odenton, MD 21113For Sale
 MLS ID #MDAA2151842, Pamela Debnam, Houwzer, LLC. Bright MLS
 - $450,0003 bd3 ba2k sqft123 Blackbird Hill Ln, Laurel, MD 20724For Sale
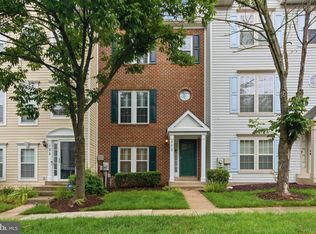 MLS ID #MDAA2149850, Kevin Lloyd, Trademark Realty, Inc. Bright MLS
 - $489,9003 bd3 ba1.7k sqft7531 Hearthside Way, Elkridge, MD 21075For SaleMLS ID #MDHW2070392, Maisa Megahed, Next Step Realty. Bright MLS
- $530,0003 bd3 ba2k sqft7644 Sandhurst Ln, Hanover, MD 21076For SaleMLS ID #MDAA2151902, Bob Chew, Samson Properties. Bright MLS
- $419,9993 bd4 ba1.9k sqft1504 Falling Brook Ct, Odenton, MD 21113For SaleMLS ID #MDAA2149310, Greg Carter Hewitt, Samson Properties. Bright MLS
- $440,0003 bd4 ba1.5k sqft3560 Morning Star Pl, Laurel, MD 20724For SaleMLS ID #MDAA2147028, Bob Lucido, Keller Williams Lucido Agency. Bright MLS
- $470,0003 bd4 ba1.7k sqft7321 Summit Rock Rd, Elkridge, MD 21075For SaleMLS ID #MDHW2065174, Nick Waldner, Keller Williams Realty Centre. Bright MLS
- $409,0003 bd3 ba1.9k sqft643 Ravenwood Dr, Glen Burnie, MD 21060For SaleMLS ID #MDAA2141508, Chase Kincer, LPT Realty, LLC. Bright MLS
- $450,0003 bd3 ba2.3k sqft7322 Breckenridge St, Laurel, MD 20707For SaleMLS ID #MDPG2205360, Charlotte Savoy, The KW Collective. Bright MLS
- $420,0004 bd4 ba2.2k sqft8023 Apple Valley Dr, Pasadena, MD 21122For SaleMLS ID #MDAA2150574, Sandy Maldonado, Douglas Realty, LLC. Bright MLS
- $485,0003 bd4 ba1.7k sqftBelmont Station, Elkridge, MD 21075For SaleMLS ID #MDHW2070476, Ronald Taylor, CORE Principles Real Estate Group. Bright MLS
- $415,0003 bd3 ba1.9k sqft8108 Dewey Place Gln, Glen Burnie, MD 21060For SaleMLS ID #MDAA2148982, Samrat Behl, Northrop Realty. Bright MLS
- $415,0003 bd3 ba1.9k sqft8108 Dewey Pl, Glen Burnie, MD 21060For SaleMLS ID #MDAA2148982, Samrat Behl. Long & Foster Broker Feed
- $445,0003 bd3 ba1.7k sqft8016 Orchard Grove Rd, Odenton, MD 21113For SaleMLS ID #MDAA2150358, Michelle Hood, Keller Williams Flagship. Bright MLS
- $445,0003 bd4 ba2.2k sqft221 Truck Farm Dr, Glen Burnie, MD 21061For SaleMLS ID #MDAA2148462, Johnni Lindsay, Hyatt & Company Real Estate, LLC. Bright MLS
- $435,0003 bd3 ba1.6k sqftTown Center Commons Condominium, Odenton, MD 21113For SaleMLS ID #MDAA2145754, Scott Smolen, RE/MAX Leading Edge. Bright MLS
- $529,9003 bd4 ba2.1k sqft1317 Hawthorn Dr, Hanover, MD 21076For SaleMLS ID #MDAA2151798, Barbara Seely, Long & Foster Real Estate, Inc.. Bright MLS
- $474,9993 bd3 ba2.1k sqft544 Fox River Hills Way, Glen Burnie, MD 21060For SaleMLS ID #MDAA2152050, Amanda France, Douglas Realty, LLC. Bright MLS
