4% Incentive, UP TO $20,000, toward Closing Costs and/or Rate Buydown with seller's preferred lender and title company. Welcome to your future 3-story townhome featuring 3 spacious bedrooms, 2 full bathrooms, 2 convenient half-baths, and newly painted throughout. The main living level has a bright, open layout between the Living Room and Kitchen. The Kitchen features granite-slab countertops, stainless steel appliances, and a large center island with additional seating that backs to a dining area--perfect for entertaining inside or on the deck! Upstairs, you'll find 3 Bedrooms, including the Primary, which features a private bathroom with dual sinks and a walk-in closet. The secondary bedrooms share a full bath. The Laundry is conveniently located near the bedrooms! 2-car attached garage with private rear entry! Close to Union Craft Brewing, John Hopkins University, The Rotunda, and fine dining on the Avenue! Available for immediate occupancy! Call now to schedule your showing!
Pending
Price cut: $10.1K (8/5)
$389,900
4404 Roland Heights Ave, Baltimore, MD 21211
3beds
1,850sqft
Townhouse
Built in 2022
2,613 Square Feet Lot
$-- Zestimate®
$211/sqft
$85/mo HOA
What's special
Newly painted throughoutStainless steel appliancesGranite-slab countertops
- 163 days
- 163
- 4
Zillow last checked:
Listing updated:
Listed by:
Pamela Debnam 252-903-3616,
Houwzer, LLC 2028668787
Source: Bright MLS,MLS#: MDBA2215152
Facts & features
Interior
Bedrooms & bathrooms
- Bedrooms: 3
- Bathrooms: 4
- Full bathrooms: 2
- 1/2 bathrooms: 2
- Main level bathrooms: 1
Rooms
- Room types: Living Room, Primary Bedroom, Bedroom 2, Kitchen, Bedroom 1, Laundry, Bathroom 1, Primary Bathroom, Half Bath
Primary bedroom
- Level: Upper
Bedroom 1
- Level: Upper
Bedroom 2
- Level: Upper
Primary bathroom
- Level: Upper
Bathroom 1
- Level: Upper
Half bath
- Level: Main
Half bath
- Level: Upper
Kitchen
- Level: Upper
Laundry
- Level: Upper
Living room
- Level: Upper
Heating
- Forced Air, Central, Natural Gas
Cooling
- Central Air, Electric
Appliances
- Included: Dryer, Oven/Range - Electric, Washer, Refrigerator, Dishwasher, Microwave, Disposal, Gas Water Heater
- Laundry: Upper Level, Laundry Room
Features
- Ceiling Fan(s), Combination Dining/Living
- Has basement: No
- Has fireplace: No
Interior area
- Total structure area: 1,850
- Total interior livable area: 1,850 sqft
- Finished area above ground: 1,850
- Finished area below ground: 0
Property
Parking
- Total spaces: 2
- Parking features: Built In, Covered, Attached
- Attached garage spaces: 2
Accessibility
- Accessibility features: None
Features
- Levels: Three
- Stories: 3
- Pool features: None
Lot
- Size: 2,613 Square Feet
Details
- Additional structures: Above Grade, Below Grade
- Parcel number: 0313153575C357
- Zoning: R-6
- Special conditions: Standard
Construction
Type & style
- Home type: Townhouse
- Architectural style: Contemporary
- Property subtype: Townhouse
Materials
- Brick, Vinyl Siding
- Foundation: Other
Condition
- New construction: No
- Year built: 2022
Utilities & green energy
- Sewer: Public Sewer
- Water: Public
Community & HOA
Community
- Subdivision: Medfield
HOA
- Has HOA: Yes
- Services included: Common Area Maintenance, Management, Reserve Funds, Snow Removal
- HOA fee: $85 monthly
- HOA name: HPS MANAGEMENT
Location
- Region: Baltimore
- Municipality: Baltimore City
Financial & listing details
- Price per square foot: $211/sqft
- Tax assessed value: $438,100
- Annual tax amount: $10,634
- Date on market: 5/18/2026
- Listing agreement: Exclusive Right To Sell
- Listing terms: Cash,Conventional,FHA,VA Loan
- Ownership: Fee Simple
Estimated market value
Not available
Estimated sales range
Not available
Not available
Price history
| Date | Event | Price |
|---|---|---|
| 10/25/2026 | Pending sale | $389,900$211/sqft |
Source:  Bright MLS #MDBA2215152 Report a problem | ||
| 10/23/2026 | Listed for sale | $389,900$211/sqft |
Source: Bright MLS #MDBA2215152 Report a problem | ||
| 9/29/2026 | Contingent | $389,900$211/sqft |
Source: Bright MLS #MDBA2215152 Report a problem | ||
| 8/5/2026 | Price change | $389,900-2.5%$211/sqft |
Source: Bright MLS #MDBA2215152 Report a problem | ||
| 6/26/2026 | Listed for sale | $399,990$216/sqft |
Source: Bright MLS #MDBA2215152 Report a problem | ||
| 5/21/2026 | Contingent | $399,990$216/sqft |
Source: Bright MLS #MDBA2215152 Report a problem | ||
| 5/18/2026 | Listed for sale | $399,990-1.8%$216/sqft |
Source: Bright MLS #MDBA2215152 Report a problem | ||
| 1/13/2026 | Listing removed | $407,500$220/sqft |
Source: Bright MLS #MDBA2153712 Report a problem | ||
| 10/15/2025 | Price change | $407,500-0.6%$220/sqft |
Source: Bright MLS #MDBA2153712 Report a problem | ||
| 8/29/2025 | Price change | $409,999-1.2%$222/sqft |
Source: Bright MLS #MDBA2153712 Report a problem | ||
| 8/11/2025 | Listed for sale | $415,000$224/sqft |
Source: Bright MLS #MDBA2153712 Report a problem | ||
| 7/29/2025 | Listing removed | $415,000$224/sqft |
Source: Bright MLS #MDBA2153712 Report a problem | ||
| 7/23/2025 | Listed for sale | $415,000$224/sqft |
Source: Bright MLS #MDBA2153712 Report a problem | ||
| 7/3/2025 | Listing removed | $415,000$224/sqft |
Source: Bright MLS #MDBA2153712 Report a problem | ||
| 6/10/2025 | Pending sale | $415,000$224/sqft |
Source: Bright MLS #MDBA2153712 Report a problem | ||
| 4/18/2025 | Price change | $415,000-1.2%$224/sqft |
Source: Bright MLS #MDBA2153712 Report a problem | ||
| 3/18/2025 | Price change | $420,000-1.2%$227/sqft |
Source: Bright MLS #MDBA2153712 Report a problem | ||
| 1/24/2025 | Listed for sale | $425,000$230/sqft |
Source: Bright MLS #MDBA2153712 Report a problem | ||
| 5/11/2023 | Listing removed | -- |
Source: Zillow Rentals Report a problem | ||
| 4/26/2023 | Price change | $2,599-7.1%$1/sqft |
Source: Zillow Rentals Report a problem | ||
| 4/5/2023 | Price change | $2,799-15.2%$2/sqft |
Source: Zillow Rentals Report a problem | ||
| 3/28/2023 | Price change | $3,300+1.5%$2/sqft |
Source: Zillow Rentals Report a problem | ||
| 3/24/2023 | Price change | $3,250+4.8%$2/sqft |
Source: Zillow Rentals Report a problem | ||
| 2/10/2023 | Price change | $3,100+9.7%$2/sqft |
Source: Zillow Rentals Report a problem | ||
| 2/8/2023 | Listed for rent | $2,825$2/sqft |
Source: Zillow Rentals Report a problem | ||
Public tax history
| Year | Property taxes | Tax assessment |
|---|---|---|
| 2025 | $10,634 +0.4% | $450,600 +0.4% |
| 2024 | $10,589 +0.4% | $448,667 +0.4% |
| 2023 | $10,543 +1016.8% | $446,733 +1016.8% |
| 2022 | $944 | $40,000 |
| 2021 | $944 | $40,000 |
| 2020 | $944 | $40,000 |
Find assessor info on the county website
Monthly payment
Est. payment
Payment breakdown
Explore the cost of this home by adjusting the details. Changes won't be saved.Climate risks
Neighborhood: Medfield
Nearby schools
Schools provided by the listing agent
- District: Baltimore City Public Schools
Source: Bright MLS. This data may not be complete. We recommend contacting the local school district to confirm school assignments for this home.
- $427,1003 bd4 ba1.7k sqft4402 Roland Heights Ave, Baltimore, MD 21211Off Market
- $469,8003 bd4 ba1.7k sqft4400 Roland Heights Ave, Baltimore, MD 21211Off Market
- $520,0004 bd5 ba3.7k sqft4408 Roland Heights Ave, Baltimore, MD 21211Sold
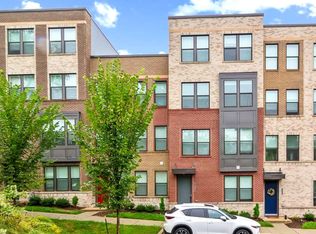
- $525,0004 bd5 ba3.5k sqft4406 Roland Heights Ave, Baltimore, MD 21211Sold
Similar homes
- $384,9003 bd3 ba1.8k sqft4306 Roland Heights Ave, Baltimore, MD 21211For Sale
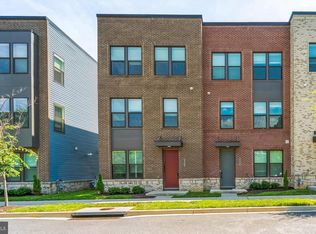
 MLS ID #MDBA2220198, Pamela Debnam, Houwzer, LLC. Bright MLS
- $379,9003 bd3 ba1.7k sqft4211 La Plata Ave, Baltimore, MD 21211For Sale
 MLS ID #MDBA2221960, Pamela Debnam, Houwzer, LLC. Bright MLS
- $459,9003 bd5 ba2.5k sqft4341 Laplata Ave, Baltimore, MD 21211For Sale
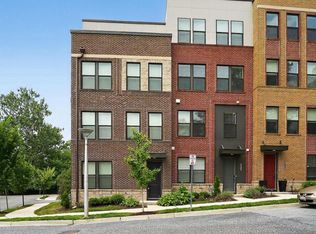 MLS ID #MDBA2216268, Pamela Debnam, Houwzer, LLC. Bright MLS
- $415,0003 bd3 ba1.5k sqft4015 Evans Chapel Rd, Baltimore, MD 21211For Sale
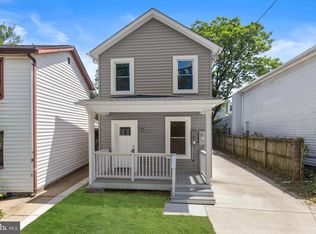 MLS ID #MDBA2213986, Marcelle Hodges, Garceau Realty. Bright MLS
- $379,0003 bd4 ba2.3k sqft3431 Park Heights Ave, Baltimore, MD 21215For SaleMLS ID #MDBA2222070, CATHY CHASE, Century 21 Harris Hawkins & Co.. Bright MLS
- $363,9004 bd3 ba1.8k sqft2938 Miles Ave, Baltimore, MD 21211For SaleMLS ID #MDBA2229034, John Keller, Blue Star Real Estate, LLC. Bright MLS
- $399,9996 bd5 ba2.5k sqft2013 Barclay St, Baltimore, MD 21218For SaleMLS ID #MDBA2233388, Lauren DiMartino, EXP Realty, LLC. Bright MLS
- $329,9003 bd3 ba1.4k sqft3506 Clipper Rd, Baltimore, MD 21211For SaleMLS ID #MDBA2219656, Harriett Wasserman, Berkshire Hathaway HomeServices Homesale Realty. Bright MLS
- $380,0003 bd3 ba1.7k sqft1007 Rutland Ave, Baltimore, MD 21205For SaleMLS ID #MDBA2230060, Emily Trageser, Compass. Bright MLS
- $279,9003 bd2 ba1.1k sqft803 Wellington St, Baltimore, MD 21211For SaleMLS ID #MDBA2217410, Ashley Dominick, Coldwell Banker Realty. Bright MLS
- $395,0003 bd3 ba2.1k sqft1436 Hudson View Rd, Essex, MD 21221For SaleMLS ID #MDBC2178392, Benjamin Antkowiak, Epique Realty. Bright MLS
- $340,0003 bd4 ba1.7k sqft1016 McDonogh St, Baltimore, MD 21205For SaleMLS ID #MDBA2230028, Kathy Banaszewski, Real Estate Professionals, Inc.. Bright MLS
- $374,9993 bd3 ba1.5k sqft1902 Bank St, Baltimore, MD 21231For SaleMLS ID #MDBA2219794, Parker Colonell, Cummings & Co. Realtors. Bright MLS
- $359,9993 bd4 ba1.4k sqft4629 Dillon Pl, Baltimore, MD 21224For SaleMLS ID #MDBA2227648, Jesse Hoffman, HomeSmart. Bright MLS
- $409,0003 bd3 ba1.6k sqft2508 W Peninsula Dr #302A, Baltimore, MD 21230New ConstructionMLS ID #MDBA2235266, Bobbi Farquhar, Engel & Volkers Annapolis. Bright MLS
- $429,9004 bd4 ba1.8k sqft7805 Petigru Rd, Baltimore, MD 21244For SaleMLS ID #MDBC2178856, Syreeta Saunders- Keys, Epique Realty. Bright MLS
- $330,0004 bd4 ba2.5k sqft24 N Gilmor St, Baltimore, MD 21223For SaleMLS ID #MDBA2230594, Lening Rivera, Douglas Realty, LLC. Bright MLS
- $337,5003 bd4 ba1.6k sqft4600 Gough St, Baltimore, MD 21224For SaleMLS ID #MDBA2227852, NIKITA LAWS, Berkshire Hathaway HomeServices Homesale Realty. Bright MLS
- $449,9003 bd4 ba2.1k sqft27 Yogurt Ln, Baltimore, MD 21231For SaleMLS ID #MDBA2230054, Angela Vavasori, Cummings & Co. Realtors. Bright MLS
- $299,9004 bd4 ba2.1k sqft1626 Hollins St, Baltimore, MD 21223For SaleMLS ID #MDBA2221306, Marta Lopushanska, Berkshire Hathaway HomeServices Homesale Realty. Bright MLS
