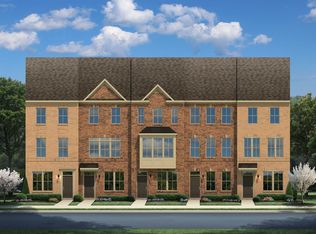
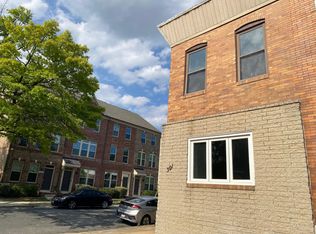
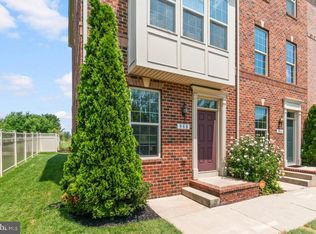
Nestled in the charming Greektown community, this exquisite end-of-row townhouse offers a perfect blend of modern comfort and traditional style. Built in 2019, this home boasts a pristine condition and features a thoughtful layout that maximizes both space and functionality. Step inside to discover a warm and inviting interior, highlighted by upgraded countertops and a spacious eat-in kitchen equipped with stainless steel appliances, including a built-in microwave, dishwasher, and electric range. The open-concept design flows seamlessly into the living area, where ceiling fans provide a refreshing breeze, creating an ideal space for relaxation or entertaining guests. The home features three generously sized bedrooms, each with ample closet space, including a luxurious walk-in closet in the master suite and second bedroom. With three full bathrooms and an additional half bath, morning routines are a breeze for everyone. The fully finished basement adds valuable living space, perfect for a bedroom, home office, playroom, or cozy movie nights. Enjoy the convenience of a dedicated laundry area located near the bedroom on the top floor, making chores easy and efficient. Safety and peace of mind are paramount, with a comprehensive security system. Step outside to your 12’x14’ private deck, perfect for morning coffee or evening gatherings. The attached garage provides secure parking and additional storage options, enhancing the overall functionality of this lovely home. The Greektown community is known for its friendly atmosphere and vibrant neighborhood spirit. Residents enjoy easy access to local parks, where you can take leisurely strolls or enjoy outdoor activities. The area ensures convenience and accessibility less than 5 miles from I-95 (off 895 South ramp). The association includes common area maintenance, lawn care, and snow removal, you can spend more time enjoying your home and less time on upkeep. SELLER OFFERING COSTING ASSISTANCE TOWARDS CLOSING.
For sale
Price cut: $10K (9/17)
$337,500
4600 Gough St, Baltimore, MD 21224
3beds
1,600sqft
Townhouse
Built in 2019
1,307 Square Feet Lot
$-- Zestimate®
$211/sqft
$70/mo HOA
What's special
End-of-row townhouseOpen-concept designStainless steel appliancesComprehensive security systemCeiling fansElectric rangeAmple closet space
- 50 days
- 411
- 31
Likely to sell faster than
Zillow last checked:
Listing updated:
Listed by:
NIKITA LAWS 410-415-3058,
Berkshire Hathaway HomeServices Homesale Realty (800) 383-3535
Source: Bright MLS,MLS#: MDBA2227852
Facts & features
Interior
Bedrooms & bathrooms
- Bedrooms: 3
- Bathrooms: 4
- Full bathrooms: 3
- 1/2 bathrooms: 1
- Main level bathrooms: 1
Basement
- Area: 0
Heating
- Central
Cooling
- Central Air, Electric
Appliances
- Included: Microwave, Dishwasher, Disposal, Dryer, Oven/Range - Gas, Refrigerator, Stainless Steel Appliance(s), Washer, Electric Water Heater
- Laundry: In Basement
Features
- Ceiling Fan(s), Eat-in Kitchen, Upgraded Countertops, Walk-In Closet(s), Dry Wall
- Basement: Finished
- Has fireplace: No
Interior area
- Total structure area: 1,600
- Total interior livable area: 1,600 sqft
- Finished area above ground: 1,600
- Finished area below ground: 0
Property
Parking
- Total spaces: 1
- Parking features: Basement, Attached
- Attached garage spaces: 1
Accessibility
- Accessibility features: None
Features
- Levels: Three
- Stories: 3
- Patio & porch: Deck, Roof Deck
- Pool features: None
Lot
- Size: 1,307 Square Feet
Details
- Additional structures: Above Grade, Below Grade
- Parcel number: 0326176320E001C
- Zoning: R-8
- Special conditions: Standard
Construction
Type & style
- Home type: Townhouse
- Architectural style: Traditional
- Property subtype: Townhouse
Materials
- Brick
- Foundation: Concrete Perimeter
Condition
- Excellent
- New construction: No
- Year built: 2019
Utilities & green energy
- Sewer: Public Septic, Public Sewer
- Water: Public
- Utilities for property: Electricity Available
Community & HOA
Community
- Security: 24 Hour Security, Security System, Smoke Detector(s)
- Subdivision: Greektown
HOA
- Has HOA: Yes
- Services included: Common Area Maintenance, Lawn Care Front, Snow Removal
- HOA fee: $70 monthly
Location
- Region: Baltimore
Financial & listing details
- Price per square foot: $211/sqft
- Tax assessed value: $328,967
- Annual tax amount: $7,630
- Date on market: 8/20/2026
- Listing agreement: Exclusive Right To Sell
- Inclusions: Deck Furniture
- Ownership: Fee Simple
Estimated market value
Not available
Estimated sales range
Not available
Not available
Price history
| Date | Event | Price |
|---|---|---|
| 9/29/2026 | Listed for rent | $2,700+8%$2/sqft |
Source: Bright MLS #MDBA2232918 Report a problem | ||
| 9/17/2026 | Price change | $337,500-2.9%$211/sqft |
Source:  Bright MLS #MDBA2227852 Report a problem Bright MLS #MDBA2227852 Report a problem | ||
| 9/3/2026 | Price change | $347,500-0.7%$217/sqft |
Source: Bright MLS #MDBA2227852 Report a problem | ||
| 8/20/2026 | Listed for sale | $349,990+24.5%$219/sqft |
Source: Bright MLS #MDBA2227852 Report a problem | ||
| 9/26/2025 | Listing removed | $2,500$2/sqft |
Source: Zillow Rentals Report a problem | ||
| 9/1/2025 | Listed for rent | $2,500$2/sqft |
Source: Bright MLS #MDBA2180884 Report a problem | ||
| 12/18/2019 | Sold | $281,105-3.1%$176/sqft |
Source: Public Record Report a problem | ||
| 9/12/2019 | Listing removed | $289,990$181/sqft |
Source: Ryan Homes Report a problem | ||
| 8/6/2019 | Listed for sale | $289,990$181/sqft |
Source: Ryan Homes Report a problem | ||
| 6/19/2019 | Listing removed | $289,990$181/sqft |
Source: Ryan Homes Report a problem | ||
| 5/16/2019 | Price change | $289,990-0.9%$181/sqft |
Source: Ryan Homes Report a problem | ||
| 4/19/2019 | Listed for sale | $292,477$183/sqft |
Source: Ryan Homes Report a problem | ||
Public tax history
| Year | Property taxes | Tax assessment |
|---|---|---|
| 2025 | $7,630 +1.5% | $323,300 +1.5% |
| 2024 | $7,514 +1.6% | $318,400 +1.6% |
| 2023 | $7,399 +1.6% | $313,500 +1.6% |
| 2022 | $7,283 +0.6% | $308,600 +0.6% |
| 2021 | $7,237 +0.6% | $306,633 +0.6% |
| 2020 | $7,190 +306.2% | $304,667 +306.2% |
| 2019 | $1,770 | $75,000 |
| 2018 | -- | -- |
| 2017 | -- | -- |
Find assessor info on the county website
Monthly payment
Est. payment
Payment breakdown
Explore the cost of this home by adjusting the details. Changes won't be saved.Climate risks
Neighborhood: Greektown
Nearby schools
Schools provided by the listing agent
- District: Baltimore City Public Schools
Source: Bright MLS. This data may not be complete. We recommend contacting the local school district to confirm school assignments for this home.

Similar homes
- $320,0002 bd3 ba1.6k sqft128 S Newkirk St, Baltimore, MD 21224For Sale

 MLS ID #MDBA2230766, Mitch Toland, Redfin Corp. Bright MLS
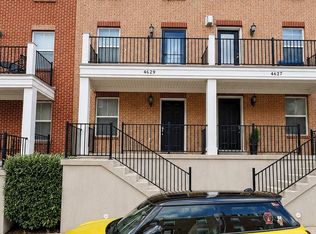
 - $359,9993 bd4 ba1.4k sqft4629 Dillon Pl, Baltimore, MD 21224For Sale
 MLS ID #MDBA2227648, Jesse Hoffman, HomeSmart. Bright MLS
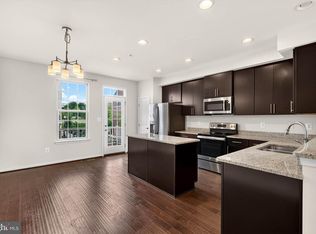
 - $379,5003 bd4 ba1.9k sqft113 S Newkirk St, Baltimore, MD 21224For Sale
 MLS ID #MDBA2230156, Ben Garner, Cummings & Co. Realtors. Bright MLS
 - $339,0002 bd3 ba1.5k sqft968 S Macon St, Baltimore, MD 21224For Sale
 MLS ID #MDBA2224922, James Weiskerger, Next Step Realty. Bright MLS
 - $307,4902 bd2 ba1.5k sqft4517 Foster Ave, Baltimore, MD 21224For SaleMLS ID #MDBA2222820, Donald Potter, Boyle & Kahoe Real Estate. Bright MLS
- $390,0002 bd4 ba1.8k sqft616 Mozart Way, Baltimore, MD 21224For SaleMLS ID #MDBA2229352, Ron Howard, Everything Real Estate, LLC. Bright MLS
- $275,0004 bd3 ba1.9k sqft3904 Mount Pleasant Ave, Baltimore, MD 21224For SaleMLS ID #MDBA2226356, Leila Idiaquez, Keller Williams Gateway LLC. Bright MLS
- $340,0003 bd4 ba1.7k sqft1036 McDonogh St, Baltimore, MD 21205For SaleMLS ID #MDBA2230096, Andrew Undem, Berkshire Hathaway HomeServices Homesale Realty. Bright MLS
- $340,0003 bd4 ba1.7k sqft1016 McDonogh St, Baltimore, MD 21205For SaleMLS ID #MDBA2230028, Kathy Banaszewski, Real Estate Professionals, Inc.. Bright MLS
- $330,0003 bd3 ba1.6k sqft4327 Falls Rd, Baltimore, MD 21211For SaleMLS ID #MDBA2233480, Courtney Jenkins, Pearson Smith Realty, LLC. Bright MLS
- $350,0003 bd4 ba1.8k sqft801 N Madeira St, Baltimore, MD 21205For SaleMLS ID #MDBA2226492, Todd Gilfoy, Redfin Corp. Bright MLS
- $339,9003 bd3 ba1.5k sqft3322 Goldeneye Cir, Dundalk, MD 21222For SaleMLS ID #MDBC2175162, Gail Stepney, Gallery Collective. Bright MLS
- $380,0003 bd3 ba1.7k sqft1007 Rutland Ave, Baltimore, MD 21205For SaleMLS ID #MDBA2230060, Emily Trageser, Compass. Bright MLS
- $354,9003 bd3 ba1.6k sqft3210 Ellerslie Ave, Baltimore, MD 21218For SaleMLS ID #MDBA2232640, Eric Clash, LPT Realty, LLC. Bright MLS
- $309,0003 bd3 ba2k sqftWyndholme, Baltimore, MD 21229For SaleMLS ID #MDBA2231216, Hulya Demir, Monument Sotheby's International Realty. Bright MLS
- $410,0003 bd4 ba2k sqftBristol Green, Baltimore, MD 21229For SaleMLS ID #MDBC2176742, Blair Kennedy, Berkshire Hathaway HomeServices PenFed Realty. Bright MLS
- $349,9994 bd4 ba1.9k sqft884 Lowe Rd, Middle River, MD 21220For SaleMLS ID #MDBC2170136, Malcolm Freeman, Keller Williams Gateway LLC. Bright MLS
- $269,9993 bd3 ba1.6k sqft1727 E 33rd St, Baltimore, MD 21218For SaleMLS ID #MDBA2229380, Aisha Holmes, Samson Properties. Bright MLS
- $449,9003 bd4 ba2.1k sqft27 Yogurt Ln, Baltimore, MD 21231For SaleMLS ID #MDBA2230054, Angela Vavasori, Cummings & Co. Realtors. Bright MLS
- $379,9003 bd3 ba1.7k sqft4211 La Plata Ave, Baltimore, MD 21211For SaleMLS ID #MDBA2221960, Pamela Debnam, Houwzer, LLC. Bright MLS
