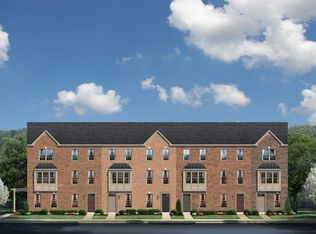
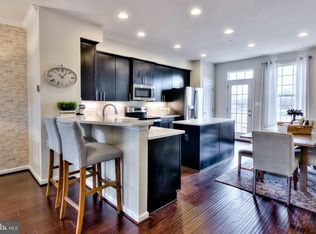
Most townhomes make you choose: privacy or space. This one gives you both. Built in 2018, this end-unit brick townhouse spreads three full bedroom suites across three separate levels, so nobody's sharing a bathroom line in the morning. Step onto the main level and you're greeted by an open layout that just works. Rich espresso cabinets, granite counters, and stainless steel appliances anchor the kitchen, with a large island that's built for quick breakfasts or weekend hosting. Hardwood-style flooring runs through the main living space, and natural light pours in from windows on both ends, an end-unit perk you won't get with an interior row home. A bedroom and full bath round out this floor, perfect for guests, in-laws, or a home office that doesn't eat into your living space. Head upstairs and the private-suite setup continues. Each additional level holds its own bedroom with a dedicated full bathroom, all finished with granite vanities and neutral tile. Comfortable carpet, big windows, and generous closet space make each room feel like its own retreat, not just a bedroom down the hall. Out back, a wood deck gives you outdoor space without the yard work, ideal for morning coffee or evening wind-down. An attached garage plus driveway parking means two dedicated spots, no circling the block. Set in the Oldham Crossing community in Baltimore City, this location puts you close to Johns Hopkins Bayview, Eastern Avenue shopping and dining, and quick access to I-895 and I-95 for an easy commute. A true multi-suite layout at this price point, in this location, is hard to find. Schedule your private tour today.
For sale
Price cut: $5.5K (9/23)
$379,500
113 S Newkirk St, Baltimore, MD 21224
3beds
1,900sqft
Townhouse
Built in 2018
0 Square Feet Lot
$376,000 Zestimate®
$200/sqft
$70/mo HOA
What's special
End-unit brick townhouseOpen layoutStainless steel appliancesHardwood-style flooringBig windowsGenerous closet spaceGranite counters
- 38 days
- 258
- 33
Likely to sell faster than
Zillow last checked:
Listing updated:
Listed by:
Ben Garner 240-216-7841,
Cummings & Co. Realtors (410) 823-0033,
Listing Team: Garner+co
Source: Bright MLS,MLS#: MDBA2230156
Facts & features
Interior
Bedrooms & bathrooms
- Bedrooms: 3
- Bathrooms: 4
- Full bathrooms: 4
- Main level bathrooms: 1
- Main level bedrooms: 1
Basement
- Area: 0
Heating
- Forced Air, Electric
Cooling
- Other, Electric
Appliances
- Included: Electric Water Heater
Features
- Basement: Other
- Has fireplace: No
Interior area
- Total structure area: 1,900
- Total interior livable area: 1,900 sqft
- Finished area above ground: 1,900
- Finished area below ground: 0
Property
Parking
- Total spaces: 1
- Parking features: Garage Faces Rear, Attached, Driveway
- Attached garage spaces: 1
- Has uncovered spaces: Yes
Accessibility
- Accessibility features: None
Features
- Levels: Three
- Stories: 3
- Pool features: None
Lot
- Size: 0 Square Feet
Details
- Additional structures: Above Grade, Below Grade
- Parcel number: 0326176320E124
- Zoning: R-8
- Special conditions: Standard
Construction
Type & style
- Home type: Townhouse
- Architectural style: Colonial
- Property subtype: Townhouse
Materials
- Brick
- Foundation: Slab
Condition
- New construction: No
- Year built: 2018
Utilities & green energy
- Sewer: Public Sewer
- Water: Public
Community & HOA
Community
- Subdivision: Oldham Crossing
HOA
- Has HOA: Yes
- HOA fee: $70 monthly
Location
- Region: Baltimore
- Municipality: Baltimore City
Financial & listing details
- Price per square foot: $200/sqft
- Tax assessed value: $379,933
- Annual tax amount: $8,777
- Date on market: 9/3/2026
- Listing agreement: Exclusive Agency
- Ownership: Fee Simple
Estimated market value
$376,000
$357,000 - $395,000
$2,931/mo
Price history
| Date | Event | Price |
|---|---|---|
| 9/23/2026 | Price change | $379,500-1.4%$200/sqft |
Source:  Bright MLS #MDBA2230156 Report a problem Bright MLS #MDBA2230156 Report a problem | ||
| 9/3/2026 | Listed for sale | $385,000+2.1%$203/sqft |
Source: Bright MLS #MDBA2230156 Report a problem | ||
| 9/10/2024 | Sold | $377,000+0.5%$198/sqft |
Source: Bright MLS #MDBA2133666 Report a problem | ||
| 8/16/2024 | Contingent | $375,000$197/sqft |
Source: Bright MLS #MDBA2133666 Report a problem | ||
| 7/26/2024 | Listed for sale | $375,000+10.5%$197/sqft |
Source: Bright MLS #MDBA2133666 Report a problem | ||
| 2/9/2018 | Sold | $339,214$179/sqft |
Source: Public Record Report a problem | ||
Public tax history
| Year | Property taxes | Tax assessment |
|---|---|---|
| 2025 | $8,777 +1.6% | $371,900 +1.6% |
| 2024 | $8,639 +1.6% | $366,067 +1.6% |
| 2023 | $8,502 +1.6% | $360,233 +1.6% |
| 2022 | $8,364 +0.4% | $354,400 +0.4% |
| 2021 | $8,330 +0.4% | $352,967 +0.4% |
| 2020 | $8,296 +0.4% | $351,533 +0.4% |
| 2019 | $8,262 +366.8% | $350,100 +366.8% |
| 2018 | $1,770 | $75,000 |
| 2017 | -- | -- |
Find assessor info on the county website
Monthly payment
Est. payment
Payment breakdown
Explore the cost of this home by adjusting the details. Changes won't be saved.Climate risks
Neighborhood: Greektown
Nearby schools
Schools provided by the listing agent
- District: Baltimore City Public Schools
Source: Bright MLS. This data may not be complete. We recommend contacting the local school district to confirm school assignments for this home.


Similar homes
- $337,5003 bd4 ba1.6k sqft4600 Gough St, Baltimore, MD 21224For Sale
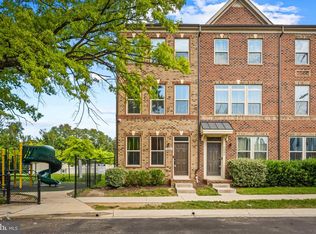
 MLS ID #MDBA2227852, NIKITA LAWS, Berkshire Hathaway HomeServices Homesale Realty. Bright MLS
 - $320,0002 bd3 ba1.6k sqft128 S Newkirk St, Baltimore, MD 21224For Sale
 MLS ID #MDBA2230766, Mitch Toland, Redfin Corp. Bright MLS
 - $319,9003 bd3 ba1.6k sqft4707 Marlene Mews, Baltimore, MD 21224For Sale
 MLS ID #MDBA2210768, Kelsey Mahon, Corner House Realty. Bright MLS
 - $339,9002 bd3 ba1.5k sqft4603 Foster Ave, Baltimore, MD 21224For Sale
 MLS ID #MDBA2226490, Missy Aldave, Northrop Realty. Bright MLS
 - $315,0002 bd3 ba1.5k sqft709 S Macon St, Baltimore, MD 21224For SaleMLS ID #MDBA2228576, Courtney Zettlemoyer, Compass. Bright MLS
- $380,0003 bd3 ba1.7k sqft1007 Rutland Ave, Baltimore, MD 21205For SaleMLS ID #MDBA2230060, Emily Trageser, Compass. Bright MLS
- $339,0002 bd3 ba1.5k sqft968 S Macon St, Baltimore, MD 21224For SaleMLS ID #MDBA2224922, James Weiskerger, Next Step Realty. Bright MLS
- $307,4902 bd2 ba1.5k sqft4517 Foster Ave, Baltimore, MD 21224For SaleMLS ID #MDBA2222820, Donald Potter, Boyle & Kahoe Real Estate. Bright MLS
- $379,9003 bd3 ba1.7k sqft4211 La Plata Ave, Baltimore, MD 21211For SaleMLS ID #MDBA2221960, Pamela Debnam, Houwzer, LLC. Bright MLS
- $449,9003 bd4 ba2.1k sqft27 Yogurt Ln, Baltimore, MD 21231For SaleMLS ID #MDBA2230054, Angela Vavasori, Cummings & Co. Realtors. Bright MLS
- $340,0003 bd4 ba1.7k sqft1016 McDonogh St, Baltimore, MD 21205For SaleMLS ID #MDBA2230028, Kathy Banaszewski, Real Estate Professionals, Inc.. Bright MLS
- $384,9003 bd3 ba1.8k sqft4306 Roland Heights Ave, Baltimore, MD 21211For SaleMLS ID #MDBA2220198, Pamela Debnam, Houwzer, LLC. Bright MLS
- $339,9003 bd3 ba1.5k sqft3322 Goldeneye Cir, Dundalk, MD 21222For SaleMLS ID #MDBC2175162, Gail Stepney, Gallery Collective. Bright MLS
- $384,9003 bd4 ba1.8k sqft1819 Betterton Rd, Essex, MD 21221For SaleMLS ID #MDBC2157806, Tom Gavin, Coldwell Banker Realty. Bright MLS
- $450,0003 bd4 ba2.1k sqft109 W Fort Ave, Baltimore, MD 21230For SaleMLS ID #MDBA2215930, Lauren Shapiro, Long & Foster Real Estate, Inc.. Bright MLS
- $379,9003 bd3 ba1.4k sqft8111 Bartholomew Ct, Baltimore, MD 21206New ConstructionBright MLS
- $309,0003 bd3 ba2k sqftWyndholme, Baltimore, MD 21229For SaleMLS ID #MDBA2231216, Hulya Demir, Monument Sotheby's International Realty. Bright MLS
- $285,0004 bd3 ba2.2k sqft6103 Furley Way, Baltimore, MD 21206For SaleMLS ID #MDBA2230722, Nick Bogardus, Compass. Bright MLS
- $349,9994 bd4 ba1.9k sqft884 Lowe Rd, Middle River, MD 21220For SaleMLS ID #MDBC2170136, Malcolm Freeman, Keller Williams Gateway LLC. Bright MLS
- $350,0003 bd3 ba2k sqft9864 Decatur Rd, Middle River, MD 21220For SaleMLS ID #MDBC2167574, Mike Frank, EXP Realty, LLC. Bright MLS
