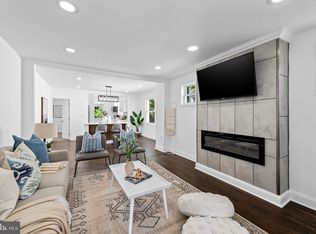
Welcome to your beautifully renovated dream home in Parkville! This spacious 4-bedroom, 3-bath home welcomes you into a bright, open space with a living room that flows seamlessly into the dining area, and gorgeous kitchen. The kitchen is the centerpiece of the home, featuring quartz countertops, a waterfall breakfast bar, premium stainless steel appliances, and custom cabinetry with designer finishes. The main level also features four large bedrooms and three beautifully renovated full bathrooms. Enjoy outdoor living with a back patio, fenced in backyard, and private driveway. With thoughtful updates throughout, this home is truly move-in ready. Conveniently located with easy access to major commuter routes, shopping, and dining. Schedule your showing today!
Pending
$349,900
2607 Edgewood Ave, Parkville, MD 21234
4beds
1,425sqft
Single Family Residence
Built in 1955
6,500 Square Feet Lot
$352,400 Zestimate®
$246/sqft
$-- HOA
What's special
Back patioPrivate drivewayFenced in backyardQuartz countertopsWaterfall breakfast barGorgeous kitchenPremium stainless steel appliances
- 30 days |
- 312 |
- 28 |
Zillow last checked:
Listing updated:
Listed by:
Jim Bim 443-463-6009,
Winning Edge 4434636009,
Co-Listing Agent: Grant Bim 410-300-6175,
Winning Edge
Source: Bright MLS,MLS#: MDBC2169890
Facts & features
Interior
Bedrooms & bathrooms
- Bedrooms: 4
- Bathrooms: 3
- Full bathrooms: 3
- Main level bathrooms: 3
- Main level bedrooms: 4
Rooms
- Room types: Living Room, Dining Room, Primary Bedroom, Bedroom 2, Bedroom 3, Bedroom 4, Kitchen, Laundry, Bathroom 2, Bathroom 3, Primary Bathroom
Primary bedroom
- Features: Attached Bathroom, Flooring - Luxury Vinyl Plank
- Level: Main
- Area: 210 Square Feet
- Dimensions: 10 X 21
Bedroom 2
- Features: Flooring - Luxury Vinyl Plank
- Level: Main
- Area: 120 Square Feet
- Dimensions: 10 X 12
Bedroom 3
- Features: Flooring - Luxury Vinyl Plank
- Level: Main
- Area: 144 Square Feet
- Dimensions: 12 X 12
Bedroom 4
- Features: Flooring - Luxury Vinyl Plank
- Level: Main
- Area: 140 Square Feet
- Dimensions: 10 X 14
Primary bathroom
- Features: Bathroom - Stall Shower
- Level: Main
- Area: 32 Square Feet
- Dimensions: 4 X 8
Bathroom 2
- Features: Bathroom - Tub Shower
- Level: Main
- Area: 81 Square Feet
- Dimensions: 9 X 9
Bathroom 3
- Features: Bathroom - Tub Shower
- Level: Main
- Area: 45 Square Feet
- Dimensions: 5 X 9
Dining room
- Features: Flooring - Luxury Vinyl Plank
- Level: Main
- Area: 121 Square Feet
- Dimensions: 11 X 11
Kitchen
- Features: Countertop(s) - Quartz, Dining Area, Double Sink, Flooring - Luxury Vinyl Plank, Kitchen Island, Kitchen - Gas Cooking, Recessed Lighting
- Level: Main
- Area: 187 Square Feet
- Dimensions: 11 X 17
Laundry
- Level: Main
Living room
- Features: Flooring - Luxury Vinyl Plank
- Level: Main
- Area: 192 Square Feet
- Dimensions: 8 X 24
Heating
- Forced Air, Natural Gas
Cooling
- Central Air, Electric
Appliances
- Included: Disposal, Microwave, Dishwasher, Freezer, Oven/Range - Gas, Refrigerator, Stainless Steel Appliance(s), Gas Water Heater
- Laundry: Has Laundry, Main Level, Hookup, Laundry Room
Features
- Bathroom - Stall Shower, Bathroom - Tub Shower, Breakfast Area, Combination Dining/Living, Combination Kitchen/Dining, Dining Area, Entry Level Bedroom, Open Floorplan, Eat-in Kitchen, Kitchen - Gourmet, Kitchen Island, Kitchen - Table Space, Primary Bath(s), Recessed Lighting, Upgraded Countertops
- Has basement: No
- Has fireplace: No
Interior area
- Total structure area: 1,425
- Total interior livable area: 1,425 sqft
- Finished area above ground: 1,425
- Finished area below ground: 0
Property
Parking
- Total spaces: 3
- Parking features: Driveway, Off Street
- Uncovered spaces: 3
Accessibility
- Accessibility features: None
Features
- Levels: One
- Stories: 1
- Patio & porch: Patio
- Pool features: None
- Fencing: Back Yard,Privacy
Lot
- Size: 6,500 Square Feet
- Dimensions: 1.00 x
Details
- Additional structures: Above Grade, Below Grade
- Parcel number: 04090921400110
- Zoning: XXX
- Special conditions: Standard
Construction
Type & style
- Home type: SingleFamily
- Architectural style: Raised Ranch/Rambler
- Property subtype: Single Family Residence
Materials
- Brick
- Foundation: Permanent
Condition
- New construction: No
- Year built: 1955
- Major remodel year: 2026
Utilities & green energy
- Sewer: Public Sewer
- Water: Public
Community & HOA
Community
- Subdivision: Parkville
HOA
- Has HOA: No
Location
- Region: Parkville
Financial & listing details
- Price per square foot: $246/sqft
- Tax assessed value: $274,400
- Annual tax amount: $3,403
- Date on market: 7/24/2026
- Listing agreement: Exclusive Right To Sell
- Ownership: Fee Simple
Estimated market value
$352,400
$335,000 - $370,000
$2,785/mo
Price history
| Date | Event | Price |
|---|---|---|
| 7/27/2026 | Pending sale | $349,900$246/sqft |
Source:  Bright MLS #MDBC2169890 Report a problem Bright MLS #MDBC2169890 Report a problem | ||
| 7/24/2026 | Listed for sale | $349,900+62.7%$246/sqft |
Source: Bright MLS #MDBC2169890 Report a problem | ||
| 4/24/2026 | Sold | $215,000-20.4%$151/sqft |
Source: Public Record Report a problem | ||
| 3/23/2021 | Sold | $270,000$189/sqft |
Source: Public Record Report a problem | ||
| 10/23/2020 | Sold | $270,000-5.3%$189/sqft |
Source: Agent Provided Report a problem | ||
| 9/29/2020 | Pending sale | $285,000$200/sqft |
Source: Keller Williams Legacy Central #MDBC500816 Report a problem | ||
| 7/30/2020 | Listed for sale | $285,000$200/sqft |
Source: Keller Williams Legacy Central #MDBC500816 Report a problem | ||
| 2/11/2020 | Listing removed | $1,600$1/sqft |
Source: Next Step Realty #MDBC483484 Report a problem | ||
| 2/4/2020 | Price change | $1,600-20%$1/sqft |
Source: Next Step Realty #MDBC483484 Report a problem | ||
| 2/2/2020 | Listed for rent | $2,000$1/sqft |
Source: Next Step Realty #MDBC483484 Report a problem | ||
Public tax history
| Year | Property taxes | Tax assessment |
|---|---|---|
| 2025 | $4,683 +48.4% | $280,800 +7.9% |
| 2024 | $3,155 +8.5% | $260,333 +8.5% |
| 2023 | $2,907 +9.3% | $239,867 +9.3% |
| 2022 | $2,659 +3.1% | $219,400 +3.1% |
| 2021 | $2,580 +3.2% | $212,833 +3.2% |
| 2020 | $2,500 +233.8% | $206,267 +233.8% |
| 2019 | $749 -62.8% | $61,800 -62.8% |
| 2018 | $2,014 +1.2% | $166,167 +1.2% |
| 2017 | $1,991 +1.8% | $164,233 +1.2% |
| 2016 | $1,956 | $162,300 |
| 2015 | $1,956 | $162,300 |
| 2014 | $1,956 | $162,300 -11% |
| 2013 | -- | $182,400 |
| 2012 | -- | $182,400 |
| 2011 | -- | $182,400 -12.8% |
| 2010 | -- | $209,100 +11.1% |
| 2009 | -- | $188,200 +12.5% |
| 2008 | -- | $167,300 +14.3% |
| 2007 | -- | $146,400 +10.7% |
| 2006 | -- | $132,266 +12% |
| 2005 | -- | $118,133 +13.6% |
| 2004 | -- | $104,000 +4.1% |
| 2003 | -- | $99,882 +4.3% |
| 2002 | -- | $95,766 +4.5% |
| 2001 | -- | $91,650 |
Find assessor info on the county website
Monthly payment
Est. payment
Payment breakdown
Explore the cost of this home by adjusting the details. Changes won't be saved.Climate risks
Neighborhood: 21234
Nearby schools
GreatSchools rating
- 4/10Harford Hills Elementary SchoolGrades: PK-5Distance: 0.7 mi
- 5/10Parkville Middle & Center Of TechnologyGrades: 6-8Distance: 1 mi
- 3/10Parkville High & Center For Math/ScienceGrades: 9-12Distance: 0.1 mi
Schools provided by the listing agent
- District: Baltimore County Public Schools
Source: Bright MLS. This data may not be complete. We recommend contacting the local school district to confirm school assignments for this home.
- $264,4003 bd1 ba1.1k sqft2609 Edgewood Ave, Baltimore, MD 21234Off Market
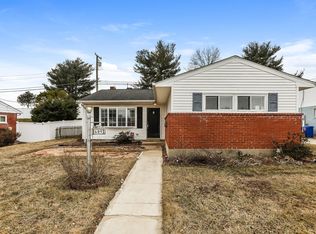
- $245,100-- bd1 ba1.1k sqft2605 Edgewood Ave, Baltimore, MD 21234Off Market
- $322,1004 bd2 ba1k sqft2611 Edgewood Ave, Parkville, MD 21234Off Market
- $292,2003 bd2 ba1.4k sqft2603 Edgewood Ave, Baltimore, MD 21234Off Market

- $343,4004 bd1 ba1.4k sqft2606 Edgewood Ave, Baltimore, MD 21234Off Market
- $304,500-- bd1 ba1k sqft2608 Edgewood Ave, Baltimore, MD 21234Off Market
- $289,600-- bd1 ba1.1k sqft2604 Edgewood Ave, Baltimore, MD 21234Off Market
- $314,7004 bd2 ba1.4k sqft2613 Edgewood Ave, Parkville, MD 21234Off Market
A local agent can set up tours, give advice and negotiate with sellers.
Similar homes
- $349,9004 bd3 ba1.6k sqft5102 The Alameda, Baltimore, MD 21239For Sale
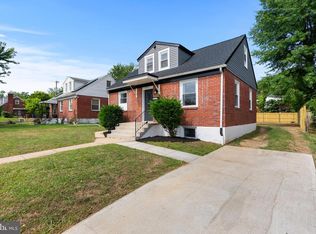
 MLS ID #MDBA2223762, Cesar Behrens, RE/MAX Components. Bright MLS
 - $374,9004 bd2 ba1.2k sqft6521 Ridge Rd, Baltimore, MD 21237For Sale
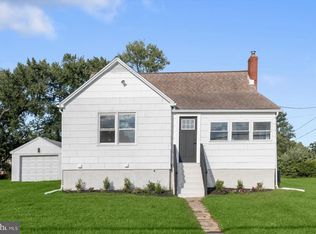 MLS ID #MDBC2169878, Jim Bim, Winning Edge. Bright MLS
 - $339,9904 bd2 ba1.7k sqft4707 Woodlea Ave, Baltimore, MD 21206For Sale
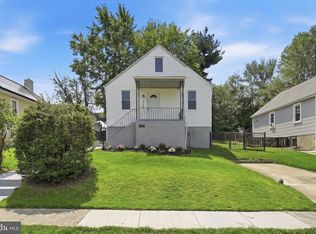 MLS ID #MDBA2227258, Spencer Harvey, KW United. Bright MLS
 - $349,9004 bd3 ba1.8k sqft3716 E Northern Pkwy, Baltimore, MD 21206For Sale
 MLS ID #MDBA2221528, Theresa Kemp, AB & Co Realtors, Inc.. Bright MLS
 - $349,9004 bd3 ba1.2k sqft1747 Brookview Rd, Baltimore, MD 21222For SaleMLS ID #MDBC2169806, Jim Bim, Winning Edge. Bright MLS
- $285,0004 bd2 ba1.4k sqft6410 Fair Oaks Ave, Baltimore, MD 21214For SaleMLS ID #MDBA2224694, Michael Schiff, EXP Realty, LLC. Bright MLS
- $369,0004 bd4 ba1.4k sqft3405 Parkside Dr, Baltimore, MD 21214For SaleMLS ID #MDBA2218670, Joe Craig, Cummings & Co. Realtors. Bright MLS
- $315,0003 bd2 ba2k sqft3807 Grenton Ave, Baltimore, MD 21206For SaleMLS ID #MDBA2224294, Mike Griesser, LPT Realty, LLC. Bright MLS
- $275,0003 bd2 ba1.3k sqft3409 Pinewood Ave, Baltimore, MD 21206For SaleMLS ID #MDBA2227174, Matt Malczewski, LPT Realty, LLC. Bright MLS
- $299,0003 bd2 ba1.4k sqft5404 Radecke Ave, Baltimore, MD 21206For SaleMLS ID #MDBA2216004, Bob Chew, Samson Properties. Bright MLS
- $375,0005 bd3 ba1.8k sqft519 Rossiter Ave, Baltimore, MD 21212For SaleMLS ID #MDBA2219436, Ilsa Ventura Monje de Brown, Jason Mitchell Group. Bright MLS
- $299,9004 bd2 ba1.9k sqft3 Compression Ct, Middle River, MD 21220For SaleMLS ID #MDBC2169872, Marty Meck, Samson Properties. Bright MLS
- $359,9005 bd3 ba1.9k sqft3804 Penhurst Ave, Baltimore, MD 21215For SaleMLS ID #MDBA2225764, Jimy Chavarria, Keller Williams Gateway LLC. Bright MLS
- $325,2243 bd2 ba1.4k sqftStevenson Village, Baltimore, MD 21208For SaleMLS ID #MDBC2173404, Mindy Per, Long & Foster Real Estate, Inc.. Bright MLS
- $420,0003 bd3 ba1.6k sqft2317 Ruth Ave, Baltimore, MD 21219For SaleMLS ID #MDBC2173202, Al Cavitt, LPT Realty, LLC. Bright MLS
- $385,0003 bd2 ba1.2k sqft927 S Bouldin St, Baltimore, MD 21224For SaleMLS ID #MDBA2228234, Beatriz Chevez, RE/MAX Excellence Realty. Bright MLS
- $299,9004 bd2 ba1.2k sqft5802 Bland Ave, Baltimore, MD 21215For SaleMLS ID #MDBA2223650, Daniel Cohen, EXP Realty, LLC. Bright MLS
- $340,0003 bd2 ba1.1k sqft8226 Watersedge Rd, Baltimore, MD 21222For SaleMLS ID #MDBC2170190, Lina Osman Osman Camacho, Impact Real Estate, LLC. Bright MLS
- $315,0004 bd2 ba1.3k sqft741 Leafydale Ter, Pikesville, MD 21208For SaleMLS ID #MDBC2162058, Mike Griesser, LPT Realty, LLC. Bright MLS
- $249,9903 bd2 ba1.1k sqft5600 White Ave, Baltimore, MD 21206For SaleMLS ID #MDBA2222638, Persia Swift, Compass. Bright MLS
