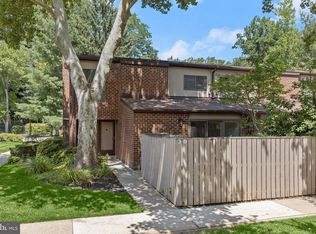
Rarely available, discover an exquisite lifestyle in this meticulously renovated 3-bedroom, 2-bathroom mid-level residence, nestled within the prestigious Stevenson Village Condo community. This elegant unit, boasting 1,487 square feet of luxurious living space, has undergone a major renovation in 2026, elevating its charm and sophistication. Step inside to find an open floor plan adorned with luxury vinyl plank flooring, seamlessly connecting the gourmet kitchen and spacious living/dining areas. The kitchen is a culinary dream, featuring new Quartz countertops, top of the line stainless steel appliances, and an inviting island perfect for entertaining. Enjoy the convenience of an eat-in area and ceiling to floor pantry, ensuring ample storage for all your storage needs. Brand new stainless steel appliances and white Shaker cabinets along with full size washer and dryer for easy living. Retreat to the primary suite, complete with a walk-in closet and a spa-like bathroom featuring a walk-in shower with gorgeous stone tiles. Each additional bedroom offers generous space and natural light, enhancing the overall ambiance of the home. New windows, doors and HVAC systems make living in this amazing condo comfy all year round. The exterior is equally impressive, with a large tiled balcony surrounded by trees and open space. Enjoy nature at its best with extensive hardscaping, and beautifully maintained common areas. Residents can indulge in the community's amenities, including a sparkling outdoor pool, clubhouse, and meticulously landscaped grounds. Additional features include lots of parking, trash pick up at your door, and advanced security measures, ensuring peace of mind. With two dedicated parking spaces and a prime location, close to houses of worship, and fabulous shopping, this property offers an unparalleled blend of luxury and convenience, perfect for those seeking an exclusive lifestyle.
For sale
$325,224
7 Stonehenge Cir APT 6, Baltimore, MD 21208
3beds
1,487sqft
Condominium
Built in 1970
-- sqft lot
$318,000 Zestimate®
$219/sqft
$678/mo HOA
What's special
Walk-in closetBeautifully maintained common areasNew quartz countertopsEat-in areaCeiling to floor pantryMeticulously landscaped groundsPrimary suite
- 5 days |
- 96 |
- 8 |
Zillow last checked:
Listing updated:
Listed by:
Mindy Per 410-456-2076,
Long & Foster Real Estate, Inc. 410-453-0500
Source: Bright MLS,MLS#: MDBC2173404
Facts & features
Interior
Bedrooms & bathrooms
- Bedrooms: 3
- Bathrooms: 2
- Full bathrooms: 2
- Main level bathrooms: 2
- Main level bedrooms: 3
Rooms
- Room types: Living Room, Dining Room, Primary Bedroom, Bedroom 2, Bedroom 3, Kitchen
Primary bedroom
- Features: Attached Bathroom, Flooring - Luxury Vinyl Plank, Lighting - Ceiling, Lighting - LED, Recessed Lighting, Primary Bedroom - Sitting Area, Walk-In Closet(s)
- Level: Main
- Area: 252 Square Feet
- Dimensions: 12 X 21
Bedroom 2
- Features: Built-in Features, Flooring - Luxury Vinyl Plank, Recessed Lighting, Lighting - LED, Lighting - Ceiling
- Level: Main
- Area: 156 Square Feet
- Dimensions: 12 X 13
Bedroom 3
- Features: Flooring - Luxury Vinyl Plank, Lighting - Ceiling, Lighting - LED, Recessed Lighting
- Level: Main
- Area: 132 Square Feet
- Dimensions: 11 X 12
Dining room
- Features: Balcony Access, Flooring - Luxury Vinyl Plank, Living/Dining Room Combo
- Level: Main
Kitchen
- Features: Breakfast Bar, Countertop(s) - Quartz, Flooring - Luxury Vinyl Plank, Eat-in Kitchen, Kitchen - Electric Cooking, Lighting - Ceiling, Lighting - LED, Lighting - Pendants, Recessed Lighting, Pantry
- Level: Main
- Area: 204 Square Feet
- Dimensions: 12 X 17
Living room
- Features: Balcony Access, Flooring - Luxury Vinyl Plank, Lighting - Ceiling, Lighting - LED, Recessed Lighting
- Level: Main
- Area: 462 Square Feet
- Dimensions: 21 X 22
Heating
- Forced Air, Natural Gas
Cooling
- Ceiling Fan(s), Central Air, Electric
Appliances
- Included: Microwave, Dishwasher, Disposal, Dryer, Energy Efficient Appliances, Exhaust Fan, Self Cleaning Oven, Oven/Range - Electric, Refrigerator, Stainless Steel Appliance(s), Washer, Gas Water Heater
- Laundry: Main Level, In Unit
Features
- Bathroom - Tub Shower, Bathroom - Stall Shower, Bathroom - Walk-In Shower, Combination Dining/Living, Entry Level Bedroom, Open Floorplan, Eat-in Kitchen, Kitchen - Gourmet, Kitchen - Table Space, Kitchen Island, Pantry, Recessed Lighting, Upgraded Countertops, Walk-In Closet(s), Other
- Flooring: Luxury Vinyl, Stone, Other
- Doors: Sliding Glass
- Windows: Energy Efficient, Screens, Replacement, Sliding
- Has basement: No
- Has fireplace: No
Interior area
- Total structure area: 1,487
- Total interior livable area: 1,487 sqft
- Finished area above ground: 1,487
Property
Parking
- Total spaces: 2
- Parking features: On Street, Parking Lot
- Has uncovered spaces: Yes
Accessibility
- Accessibility features: None
Features
- Levels: One
- Stories: 1
- Exterior features: Lighting, Extensive Hardscape, Lawn Sprinkler, Storage, Sidewalks, Street Lights, Other
- Pool features: Community
- Has view: Yes
- View description: Courtyard, Garden, Scenic Vista
Details
- Additional structures: Above Grade
- Parcel number: 04031900013246
- Zoning: N/A
- Special conditions: Standard
Construction
Type & style
- Home type: Condo
- Architectural style: Ranch/Rambler
- Property subtype: Condominium
- Attached to another structure: Yes
Materials
- Brick, Other
Condition
- Excellent
- New construction: No
- Year built: 1970
- Major remodel year: 2026
Utilities & green energy
- Sewer: Public Sewer
- Water: Public
Community & HOA
Community
- Features: Pool
- Security: Carbon Monoxide Detector(s), Exterior Cameras, Security Gate
- Condo and coop fee: $678 monthly
- Subdivision: Stevenson Village Condo
HOA
- Has HOA: No
- Amenities included: Clubhouse, Common Grounds, Storage, Meeting Room, Pool, Storage Bin, Other
- Services included: Common Area Maintenance, Maintenance Structure, Gas, Heat, Insurance, Maintenance Grounds, Management, Parking Fee, Pest Control, Pool(s), Reserve Funds, Road Maintenance, Sewer, Snow Removal
- HOA name: Stevenson Village Condo Association
Location
- Region: Baltimore
Financial & listing details
- Price per square foot: $219/sqft
- Tax assessed value: $155,000
- Annual tax amount: $1,879
- Date on market: 8/19/2026
- Listing agreement: Exclusive Right To Sell
- Listing terms: Cash,Conventional
- Ownership: Condominium
Estimated market value
$318,000
$302,000 - $334,000
$2,378/mo
Price history
| Date | Event | Price |
|---|---|---|
| 8/20/2026 | Listed for sale | $325,224+171%$219/sqft |
Source:  Bright MLS #MDBC2173404 Report a problem Bright MLS #MDBC2173404 Report a problem | ||
| 9/10/2012 | Sold | $120,000-7.6%$81/sqft |
Source: Public Record Report a problem | ||
| 6/26/2012 | Price change | $129,900-7.1%$87/sqft |
Source: Long & Foster Real Estate #BC7857324 Report a problem | ||
| 6/7/2012 | Listed for sale | $139,900$94/sqft |
Source: Long & Foster Real Estate #BC7857324 Report a problem | ||
Public tax history
| Year | Property taxes | Tax assessment |
|---|---|---|
| 2025 | $3,119 +67.8% | $155,000 +1.1% |
| 2024 | $1,858 +1.1% | $153,333 +1.1% |
| 2023 | $1,838 +1.1% | $151,667 +1.1% |
| 2022 | $1,818 +7.1% | $150,000 +7.1% |
| 2021 | $1,697 +7.7% | $140,000 +7.7% |
| 2020 | $1,576 +8.3% | $130,000 +8.3% |
| 2019 | $1,454 | $120,000 |
| 2018 | $1,454 | $120,000 |
| 2017 | $1,454 -30.2% | $120,000 |
| 2016 | $2,082 | $120,000 |
| 2015 | $2,082 | $120,000 |
| 2014 | $2,082 | $120,000 -14.3% |
| 2013 | -- | $140,000 |
| 2012 | -- | $140,000 |
| 2011 | -- | $140,000 -36.4% |
| 2010 | -- | $220,000 +14.6% |
| 2009 | -- | $192,000 +17.1% |
| 2008 | -- | $164,000 +20.6% |
| 2007 | -- | $136,000 +12.1% |
| 2006 | -- | $121,332 +13.7% |
| 2005 | -- | $106,666 +15.9% |
| 2004 | -- | $92,000 +0.7% |
| 2003 | -- | $91,332 +0.7% |
| 2002 | -- | $90,666 +0.7% |
| 2001 | -- | $90,000 |
Find assessor info on the county website
Monthly payment
Est. payment
Payment breakdown
Explore the cost of this home by adjusting the details. Changes won't be saved.Climate risks
Neighborhood: 21208
Nearby schools
GreatSchools rating
- 6/10Summit Park Elementary SchoolGrades: PK-5Distance: 1.6 mi
- 3/10Pikesville Middle SchoolGrades: 6-8Distance: 0.7 mi
- 5/10Pikesville High SchoolGrades: 9-12Distance: 0.9 mi
Schools provided by the listing agent
- District: Baltimore County Public Schools
Source: Bright MLS. This data may not be complete. We recommend contacting the local school district to confirm school assignments for this home.
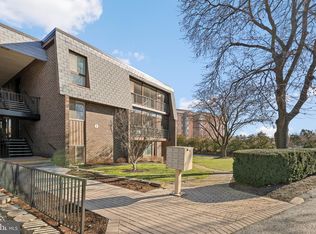
- $167,0001 bd1 ba1.1k sqft7 Stonehenge Cir APT 3, Baltimore, MD 21208Sold
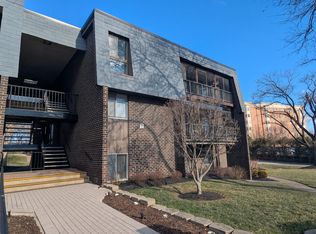
- $170,0001 bd1 ba920 sqft7 Stonehenge Cir APT 4, Baltimore, MD 21208Sold
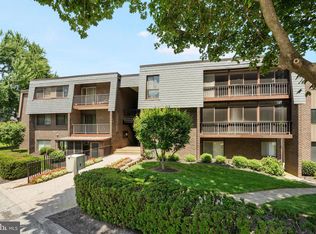
- $140,0001 bd1 ba1k sqft7 Stonehenge Cir APT 7-5, Pikesville, MD 21208Sold
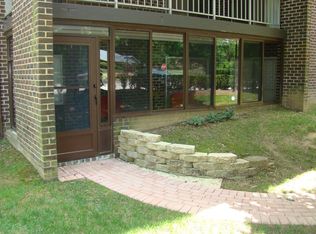
- $145,8001 bd1 ba965 sqft5 Stonehenge Cir APT 3, Baltimore, MD 21208Off Market
- $154,1001 bd1 ba921 sqft5 Stonehenge Cir APT 4, Pikesville, MD 21208Off Market
- $211,100-- bd-- ba1.2k sqft5 Stonehenge Cir APT 5, Baltimore, MD 21208Off Market
- $211,200-- bd-- ba1.2k sqft5 Stonehenge Cir APT 6, Baltimore, MD 21208Off Market
- $211,400-- bd-- ba1.2k sqft5 Stonehenge Cir APT 7, Baltimore, MD 21208Off Market
A local agent can set up tours, give advice and negotiate with sellers.
Similar homes
- $325,0003 bd3 ba1.9k sqft30 Fencepost Ct #A, Baltimore, MD 21208For Sale
 MLS ID #MDBC2168164, Marni Sacks, Northrop Realty. Bright MLS
 - $378,9002 bd2 ba1.8k sqft4001 Old Court Rd APT 307, Baltimore, MD 21208For Sale
 MLS ID #MDBC2172090, Gabriela Vasco, Realty Advantage of Maryland LLC. Bright MLS
 - $240,0002 bd2 ba1.8k sqft7240 Park Heights Ave Unit 210, Baltimore, MD 21208For Sale
 MLS ID #MDBA2225158, Nikki Banks, Coldwell Banker Realty. Bright MLS
 - $369,9993 bd4 ba1.9k sqft3620 Waterwheel Sq, Randallstown, MD 21133For Sale
 MLS ID #MDBC2172990, Andrew Undem, Berkshire Hathaway HomeServices Homesale Realty. Bright MLS
 - $340,0004 bd2 ba1.9k sqft2407 Chelsea Ter, Baltimore, MD 21216For SaleMLS ID #MDBA2226652, Kevin Brown, Samson Properties. Bright MLS
- $299,9004 bd2 ba1.2k sqft5802 Bland Ave, Baltimore, MD 21215For SaleMLS ID #MDBA2223650, Daniel Cohen, EXP Realty, LLC. Bright MLS
- $339,9904 bd2 ba1.7k sqft4707 Woodlea Ave, Baltimore, MD 21206For SaleMLS ID #MDBA2227258, Spencer Harvey, KW United. Bright MLS
- $389,9004 bd3 ba1.3k sqft42 Winters Ln, Baltimore, MD 21228For SaleMLS ID #MDBC2173460, Dan Drechsler, Douglas Realty, LLC. Bright MLS
- $300,0004 bd2 ba1k sqft6039 Gwynn Oak Ave, Baltimore, MD 21207For SaleMLS ID #MDBC2160114, Michael Schiff, EXP Realty, LLC. Bright MLS
- $264,9003 bd4 ba1.8k sqft3916 Woodhaven Ave, Baltimore, MD 21216For SaleMLS ID #MDBA2227940, Carmen E. Lennartsson, Keller Williams Flagship. Bright MLS
- $315,0003 bd3 ba2.2k sqft6008 Glenoak Ave, Baltimore, MD 21214For SaleMLS ID #MDBA2227596, Heather Crawford, Redfin Corp. Bright MLS
- $348,5003 bd2 ba1.4k sqft708 W 34th St, Baltimore, MD 21211For SaleMLS ID #MDBA2226318, Ashley Dominick, Coldwell Banker Realty. Bright MLS
- $359,9005 bd3 ba1.9k sqft3804 Penhurst Ave, Baltimore, MD 21215For SaleMLS ID #MDBA2225764, Jimy Chavarria, Keller Williams Gateway LLC. Bright MLS
- $295,0002 bd2 ba1.3k sqft5647 Harpers Farm Rd Unit F, Columbia, MD 21044For SaleMLS ID #MDHW2072236, Andrew Ascienzo, Long & Foster Real Estate, Inc.. Bright MLS
- $315,0003 bd2 ba2k sqft3807 Grenton Ave, Baltimore, MD 21206For SaleMLS ID #MDBA2224294, Mike Griesser, LPT Realty, LLC. Bright MLS
- $395,0003 bd2 ba1.6k sqft210 Stevenson Ln, Baltimore, MD 21212For SaleMLS ID #MDBC2171030, Peter Wu, Libra Realty, LLC. Bright MLS
- $300,0003 bd1 ba1.3k sqft8301 Harris Ave, Baltimore, MD 21234For SaleMLS ID #MDBC2168912, Ryan Brown, Advance Realty, Inc.. Bright MLS
- $320,0005 bd3 ba2.1k sqft1544 E Belvedere Ave, Baltimore, MD 21239For SaleMLS ID #MDBA2226984, Olga Kogan, Allfirst Realty, Inc.. Bright MLS
- $354,9003 bd3 ba1.6k sqft3210 Ellerslie Ave, Baltimore, MD 21218For SaleMLS ID #MDBA2224508, Eric Clash, LPT Realty, LLC. Bright MLS
- $232,9002 bd2 ba1.3k sqftClub At Mcdonogh, Owings Mills, MD 21117For SaleMLS ID #MDBC2167006, Michael Schiff, EXP Realty, LLC. Bright MLS
