As you step inside this home, you are immediately welcomed by an abundance of natural light that floods the entire space, creating an inviting and warm ambiance. With its open floor plan, every corner of the home has been designed to maximize space, allowing for a modern and flexible living experience. One of the highlights of this property is the large patio, offering a tranquil outdoor retreat where you can unwind and soak in the beauty of the surrounding park-like setting. Whether you wish to enjoy a morning cup of coffee or entertain guests for a delightful al fresco dinner, the expansive patio provides the ideal backdrop. The well-thought-out floor plan of the condo offers both functionality and sophistication. One of the stand-out features of this condo is the beautiful parquet hardwood floors that run throughout. The walk-in closet in the primary bedroom ensures plenty of storage space, while the separate den presents the perfect opportunity for a home office, a cozy reading nook or an additional guest room. This flexibility allows for personalized utilization of space that will truly cater to your individual lifestyle. The eat-in kitchen has multiple pantries providing ample storage in addition to a laundry area. For those special occasions, the separate dining room provides an ideal setting for entertaining. Located in a sought-after neighborhood, the condo offer convenient access to major universities, shopping centers and entertainment options. With easy access to major highways, your daily commute will be a breeze. Don't miss out on the rate opportunity to own this beautifully maintained ground-level condo in sought-after Stevenson Village. Property sold as-is.
Sold for $167,000
$167,000
7 Stonehenge Cir APT 3, Baltimore, MD 21208
1beds
1,118sqft
Condominium
Built in 1977
-- sqft lot
$182,200 Zestimate®
$149/sqft
$1,899 Estimated rent
Home value
$182,200
$171,000 - $193,000
$1,899/mo
Zestimate® history
Owner options
List your home for rent
$1,899/mo
Rent Zestimate®
Find your next renter with Zillow Rental Manager. Plus, with online applications, you can quickly screen prospective tenants – for free.
$1,899/mo
Rent Zestimate®
Refinance and save
$1,068/mo
Est. payment
Refinancing to a lower rate could help reduce your monthly payments and save thousands over the life of the loan.
$1,068/mo
Est. payment
Explore your selling options
Work with a Zillow partner agent
Leverage their expertise and Zillow's premium Showcase listings to get your home seen by more buyers.
Get startedList with your own agent
Get your home in front of millions of buyers by listing it on Zillow.
Learn how to do itSell it yourself
Take full control of how buyers see your home on Zillow by listing For Sale by Owner (FSBO).
List your homeWhat's special
Large patioOpen floor planWalk-in closetWell-thought-out floor planEat-in kitchenBeautiful parquet hardwood floorsSeparate den
Zillow last checked:
Listing updated:
Listed by:
Erin-Lynn Nueslein 410-627-5487,
O'Conor, Mooney & Fitzgerald,
Co-Listing Agent: Sandra C Nueslein 410-252-6564,
O'Conor, Mooney & Fitzgerald
Bought with:
Della Morton-Smith, 98629
Berkshire Hathaway HomeServices Homesale Realty
Source: Bright MLS,MLS#: MDBC2085188
Facts & features
Interior
Bedrooms & bathrooms
- Bedrooms: 1
- Bathrooms: 1
- Full bathrooms: 1
- Main level bathrooms: 1
- Main level bedrooms: 1
Rooms
- Room types: Living Room, Dining Room, Primary Bedroom, Kitchen, Den
Basement
- Area: 0
Heating
- Central, Forced Air, Natural Gas
Cooling
- Central Air, Ceiling Fan(s), Electric
Appliances
- Included: Microwave, Dishwasher, Dryer, Exhaust Fan, Oven/Range - Gas, Refrigerator, Washer, Gas Water Heater
- Laundry: Main Level, Washer In Unit, Dryer In Unit, In Unit
Features
- Ceiling Fan(s), Entry Level Bedroom, Open Floorplan, Formal/Separate Dining Room, Eat-in Kitchen, Floor Plan - Traditional, Kitchen - Table Space, Pantry, Walk-In Closet(s), Dry Wall
- Flooring: Ceramic Tile, Hardwood
- Doors: Sliding Glass
- Windows: Double Hung, Double Pane Windows, Replacement, Screens
- Has basement: No
- Has fireplace: No
Interior area
- Total structure area: 1,118
- Total interior livable area: 1,118 sqft
- Finished area above ground: 1,118
- Finished area below ground: 0
Property
Parking
- Parking features: Parking Lot
Accessibility
- Accessibility features: None
Features
- Levels: One
- Stories: 1
- Patio & porch: Patio
- Pool features: Community
- Has view: Yes
- View description: Garden
Lot
- Features: Backs - Open Common Area
Details
- Additional structures: Above Grade, Below Grade
- Parcel number: 04031900013245
- Zoning: R
- Zoning description: Residential
- Special conditions: Standard
Construction
Type & style
- Home type: Condo
- Architectural style: Traditional
- Property subtype: Condominium
- Attached to another structure: Yes
Materials
- Brick, Concrete
Condition
- Very Good
- New construction: No
- Year built: 1977
Utilities & green energy
- Sewer: Public Sewer
- Water: Public
Community & HOA
Community
- Condo and coop fee: $560 monthly
- Subdivision: Stevenson Village Condo
HOA
- Has HOA: No
- Amenities included: Common Grounds, Storage, Pool
- Services included: Common Area Maintenance, Maintenance Structure, Gas, Heat, Maintenance Grounds, Management, Pool(s), Reserve Funds, Road Maintenance, Sewer, Snow Removal, Trash, Water
Location
- Region: Baltimore
Financial & listing details
- Price per square foot: $149/sqft
- Tax assessed value: $110,000
- Annual tax amount: $1,333
- Date on market: 12/17/2023
- Listing agreement: Exclusive Right To Sell
- Inclusions: Faux Fireplace / Mantle
- Ownership: Condominium
Price history
| Date | Event | Price |
|---|---|---|
| 3/5/2024 | Sold | $167,000-1.7%$149/sqft |
Source:  Bright MLS #MDBC2085188 Report a problem Bright MLS #MDBC2085188 Report a problem | ||
| 1/14/2024 | Contingent | $169,900$152/sqft |
Source: Bright MLS #MDBC2085188 Report a problem | ||
| 12/17/2023 | Listed for sale | $169,900+107.2%$152/sqft |
Source: Bright MLS #MDBC2085188 Report a problem | ||
| 1/1/2015 | Sold | $82,000$73/sqft |
Source:  Long & Foster Broker Feed #1002801274_100 Report a problem Long & Foster Broker Feed #1002801274_100 Report a problem | ||
| 4/4/2014 | Sold | $82,000+26.3%$73/sqft |
Source: Public Record Report a problem | ||
| 8/25/1995 | Sold | $64,900$58/sqft |
Source: Public Record Report a problem | ||
Public tax history
| Year | Property taxes | Tax assessment |
|---|---|---|
| 2025 | $2,646 +81.9% | $130,000 +8.3% |
| 2024 | $1,454 +9.1% | $120,000 +9.1% |
| 2023 | $1,333 +10% | $110,000 +10% |
| 2022 | $1,212 | $100,000 |
| 2021 | $1,212 | $100,000 |
| 2020 | $1,212 | $100,000 |
| 2019 | $1,212 | $100,000 |
| 2018 | $1,212 | $100,000 |
| 2017 | $1,212 -22.9% | $100,000 |
| 2016 | $1,573 | $100,000 |
| 2015 | $1,573 | $100,000 |
| 2014 | $1,573 | $100,000 -9.1% |
| 2013 | -- | $110,000 |
| 2012 | -- | $110,000 |
| 2011 | -- | $110,000 -42.7% |
| 2010 | -- | $192,000 +14.6% |
| 2009 | -- | $167,500 +17.1% |
| 2008 | -- | $143,000 +20.7% |
| 2007 | -- | $118,500 +18.5% |
| 2006 | -- | $100,000 +22.7% |
| 2005 | -- | $81,500 +29.4% |
| 2004 | -- | $63,000 |
| 2003 | -- | $63,000 |
| 2002 | -- | $63,000 |
| 2001 | -- | $63,000 |
Find assessor info on the county website
Neighborhood: 21208
Nearby homes
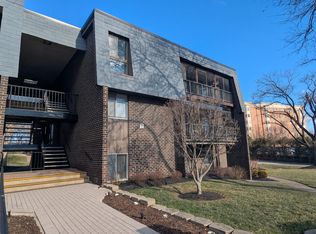
- $170,0001 bd1 ba920 sqft7 Stonehenge Cir APT 4, Baltimore, MD 21208Sold
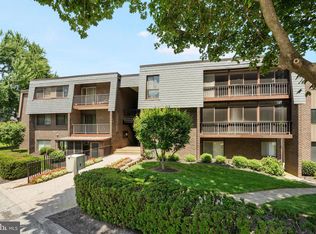
- $140,0001 bd1 ba1k sqft7 Stonehenge Cir APT 7-5, Pikesville, MD 21208Sold
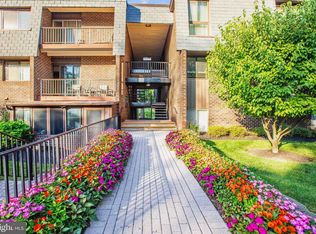
- $325,2243 bd2 ba1.4k sqft7 Stonehenge Cir APT 6, Baltimore, MD 21208For Sale
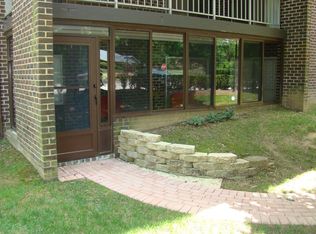
- $145,8001 bd1 ba965 sqft5 Stonehenge Cir APT 3, Baltimore, MD 21208Off Market
- $154,1001 bd1 ba921 sqft5 Stonehenge Cir APT 4, Pikesville, MD 21208Off Market
- $211,100-- bd-- ba1.2k sqft5 Stonehenge Cir APT 5, Baltimore, MD 21208Off Market
- $211,200-- bd-- ba1.2k sqft5 Stonehenge Cir APT 6, Baltimore, MD 21208Off Market
- $211,400-- bd-- ba1.2k sqft5 Stonehenge Cir APT 7, Baltimore, MD 21208Off Market
Nearby schools
GreatSchools rating
- 6/10Summit Park Elementary SchoolGrades: PK-5Distance: 1.6 mi
- 3/10Pikesville Middle SchoolGrades: 6-8Distance: 0.7 mi
- 5/10Pikesville High SchoolGrades: 9-12Distance: 0.9 mi
Schools provided by the listing agent
- District: Baltimore County Public Schools
Source: Bright MLS. This data may not be complete. We recommend contacting the local school district to confirm school assignments for this home.
Get a cash offer in 3 minutes
Find out how much your home could sell for in as little as 3 minutes with a no-obligation cash offer.
Estimated market value
$182,200
Get a cash offer in 3 minutes
Find out how much your home could sell for in as little as 3 minutes with a no-obligation cash offer.
Estimated market value
$182,200
- Maryland
- Baltimore County
- Pikesville
- 21208
- 7 Stonehenge Cir Apartment 3
Nearby cities
Nearby zip codes
Other Pikesville Topics
