This beautiful and spacious 2-bedroom, 2-bathroom condo is ideally located just steps from the elevator, offering exceptional convenience and comfort. The open floor plan features a large eat-in kitchen with new double ovens, a new dishwasher, an electric cooktop, abundant cabinetry, and generous counter space—perfect for everyday living and entertaining. The expansive living and dining area is filled with natural light from a wall of windows and opens to a private balcony, creating a seamless indoor-outdoor living experience. The oversized primary suite offers a separate dressing area with a vanity, two large walk-in closets, and a spacious en-suite bath with dual vanities, a soaking jetted tub, and a separate walk-in shower. Additional highlights include a separate deeded garage parking space in a convenient location and a private storage unit on the same floor. Residents enjoy exceptional amenities, including 24-hour security, a fitness center, a party room, a library, and beautifully maintained common areas, all within a well-managed building.
For sale
$378,900
4001 Old Court Rd APT 307, Baltimore, MD 21208
2beds
1,807sqft
Condominium
Built in 1988
-- sqft lot
$374,100 Zestimate®
$210/sqft
$1,063/mo HOA
What's special
- 14 days |
- 200 |
- 4 |
Zillow last checked:
Listing updated:
Listed by:
Gabriela Vasco 240-505-6861,
Realty Advantage of Maryland LLC 3018819800
Source: Bright MLS,MLS#: MDBC2172090
Facts & features
Interior
Bedrooms & bathrooms
- Bedrooms: 2
- Bathrooms: 2
- Full bathrooms: 2
- Main level bathrooms: 2
- Main level bedrooms: 2
Basement
- Area: 0
Heating
- Central, Electric
Cooling
- Central Air, Electric
Appliances
- Included: Electric Water Heater
- Laundry: Dryer In Unit, Washer In Unit, In Unit
Features
- Elevator, Open Floorplan, Kitchen - Table Space, Walk-In Closet(s)
- Has basement: No
- Has fireplace: No
Interior area
- Total structure area: 1,807
- Total interior livable area: 1,807 sqft
- Finished area above ground: 1,807
- Finished area below ground: 0
Video & virtual tour
Property
Parking
- Total spaces: 1
- Parking features: Covered, Parking Lot, Garage
- Garage spaces: 1
Accessibility
- Accessibility features: Accessible Elevator Installed
Features
- Levels: One
- Stories: 1
- Pool features: None
- Has spa: Yes
- Spa features: Bath
Details
- Additional structures: Above Grade, Below Grade
- Parcel number: 04032100007641
- Zoning: 011
- Special conditions: Standard
Construction
Type & style
- Home type: Condo
- Architectural style: Contemporary
- Property subtype: Condominium
- Attached to another structure: Yes
Materials
- Block, Brick
Condition
- Very Good
- New construction: No
- Year built: 1988
Utilities & green energy
- Sewer: Public Sewer
- Water: Public
Community & HOA
Community
- Condo and coop fee: $1,063 monthly
- Subdivision: Pavilion In The Park
HOA
- Has HOA: No
- Amenities included: Concierge, Elevator(s), Common Grounds, Fitness Center, Party Room
- Services included: Common Area Maintenance, Custodial Services Maintenance, Maintenance Structure, Insurance, Maintenance Grounds, Management, Reserve Funds, Snow Removal, Trash, Water
- HOA name: The Pavilion In The Park Condominium Association
Location
- Region: Baltimore
Financial & listing details
- Price per square foot: $210/sqft
- Tax assessed value: $275,000
- Annual tax amount: $3,272
- Date on market: 8/6/2026
- Listing agreement: Exclusive Right To Sell
- Listing terms: Cash,Conventional,Private Financing Available
- Ownership: Condominium
Estimated market value
$374,100
$355,000 - $393,000
$2,337/mo
Price history
| Date | Event | Price |
|---|---|---|
| 8/7/2026 | Listed for sale | $378,900+131.7%$210/sqft |
Source:  Bright MLS #MDBC2172090 Report a problem Bright MLS #MDBC2172090 Report a problem | ||
| 8/24/2017 | Sold | $163,500-3.8%$90/sqft |
Source: Public Record Report a problem | ||
| 5/13/2017 | Pending sale | $170,000$94/sqft |
Source: Berkshire Hathaway HomeServices PenFed Realty #BC9869335 Report a problem | ||
| 5/6/2017 | Price change | $170,000-2.9%$94/sqft |
Source: Berkshire Hathaway HomeServices PenFed Realty #BC9869335 Report a problem | ||
| 3/22/2017 | Price change | $175,000-6.7%$97/sqft |
Source: Berkshire Hathaway HomeServices PenFed Realty #BC9869335 Report a problem | ||
| 2/23/2017 | Listed for sale | $187,500$104/sqft |
Source: Berkshire Hathaway HomeServices PenFed Realty #BC9869335 Report a problem | ||
Public tax history
| Year | Property taxes | Tax assessment |
|---|---|---|
| 2025 | $4,421 +54.1% | $270,000 +14.1% |
| 2024 | $2,868 +16.4% | $236,667 +16.4% |
| 2023 | $2,464 +19.6% | $203,333 +19.6% |
| 2022 | $2,060 | $170,000 |
| 2021 | $2,060 | $170,000 |
| 2020 | $2,060 -5.6% | $170,000 -5.6% |
| 2019 | $2,182 +12.5% | $180,000 +12.5% |
| 2018 | $1,939 +14.3% | $160,000 +14.3% |
| 2017 | $1,697 -54.7% | $140,000 +16.7% |
| 2016 | $3,748 | $120,000 +1.1% |
| 2015 | $3,748 | $118,667 +1.1% |
| 2014 | $3,748 | $117,333 +1.1% |
| 2013 | -- | $116,000 -42.1% |
| 2012 | -- | $200,400 |
| 2011 | -- | $200,400 -40.2% |
| 2010 | -- | $335,000 +9.5% |
| 2009 | -- | $305,832 +10.5% |
| 2008 | -- | $276,666 +11.8% |
| 2007 | -- | $247,500 +3.1% |
| 2006 | -- | $240,000 +3.2% |
| 2005 | -- | $232,500 +3.3% |
| 2004 | -- | $225,000 +8% |
| 2003 | -- | $208,332 +8.7% |
| 2002 | -- | $191,666 +9.5% |
| 2001 | -- | $175,000 |
Find assessor info on the county website
Monthly payment
Est. payment
Payment breakdown
Explore the cost of this home by adjusting the details. Changes won't be saved.Climate risks
Neighborhood: 21208
Nearby schools
GreatSchools rating
- 6/10Summit Park Elementary SchoolGrades: PK-5Distance: 2.8 mi
- 3/10Pikesville Middle SchoolGrades: 6-8Distance: 1.3 mi
- 5/10Pikesville High SchoolGrades: 9-12Distance: 1.7 mi
Schools provided by the listing agent
- District: Baltimore County Public Schools
Source: Bright MLS. This data may not be complete. We recommend contacting the local school district to confirm school assignments for this home.
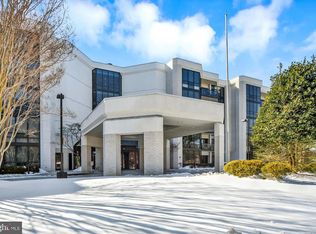
- $680,0003 bd3 ba1.5k sqft4001 Old Court Rd APT 100, Baltimore, MD 21208Sold
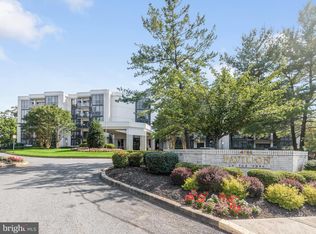
- $253,0002 bd2 ba1.3k sqft4001 Old Court Rd APT 115, Baltimore, MD 21208Sold
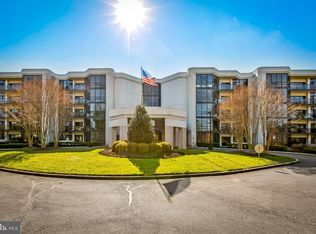
- $285,0002 bd2 ba1.7k sqft4001 Old Court Rd APT 119, Baltimore, MD 21208Sold
- $525,0002 bd3 ba2.5k sqft4001 Old Court Rd APT 204, Baltimore, MD 21208Sold
- $324,9002 bd2 ba1.3k sqft4001 Old Court Rd APT 215, Baltimore, MD 21208Sold
- $350,0002 bd2 ba1.7k sqft4001 Old Court Rd APT 218, Baltimore, MD 21208Sold
- $295,0002 bd2 ba1.3k sqft4001 Old Court Rd APT 315, Baltimore, MD 21208Sold
- $429,9992 bd2 ba1.7k sqft4001 Old Court Rd APT 407, Baltimore, MD 21208Sold
A local agent can set up tours, give advice and negotiate with sellers.
Similar homes
- $325,0003 bd3 ba1.9k sqft30 Fencepost Ct #A, Baltimore, MD 21208For Sale
 MLS ID #MDBC2168164, Marni Sacks, Northrop Realty. Bright MLS
 - $240,0002 bd2 ba1.8k sqft7240 Park Heights Ave Unit 210, Baltimore, MD 21208For Sale
 MLS ID #MDBA2225158, Nikki Banks, Coldwell Banker Realty. Bright MLS
 - $217,9502 bd2 ba1.4k sqft37 Stonehenge Cir APT 10, Baltimore, MD 21208For Sale
 MLS ID #MDBC2170284, Gene Drubetskoy, EXP Realty, LLC. Bright MLS
 - $310,0002 bd2 ba1k sqft2007 Clipper Park Rd Unit 418, Baltimore, MD 21211For Sale
 MLS ID #MDBA2227768, Lindsay Buck, Samson Properties. Bright MLS
 - $340,0002 bd2 ba1.5k sqftTwelve 09 North Charles, Baltimore, MD 21201For SaleMLS ID #MDBA2216102, Christina Giffin, Monument Sotheby's International Realty. Bright MLS
- $359,9994 bd3 ba1.6k sqft10901 Trotting Ridge Way Unit 9-2, Columbia, MD 21044For SaleMLS ID #MDHW2069396, Alex Bounan, Long & Foster Real Estate, Inc.. Bright MLS
- $375,0005 bd3 ba1.8k sqft519 Rossiter Ave, Baltimore, MD 21212For SaleMLS ID #MDBA2219436, Ilsa Ventura Monje de Brown, Jason Mitchell Group. Bright MLS
- $232,9002 bd2 ba1.3k sqftClub At Mcdonogh, Owings Mills, MD 21117For SaleMLS ID #MDBC2167006, Michael Schiff, EXP Realty, LLC. Bright MLS
- $450,0002 bd2 ba1.4k sqftRoundwood Ridge, Lutherville Timonium, MD 21093For SaleMLS ID #MDBC2165998, Kim Barton, Keller Williams Legacy. Bright MLS
- $445,0002 bd2 ba1.5k sqft3801 Canterbury Rd Unit 506, Baltimore, MD 21218For SaleMLS ID #MDBA2214674, Avendui Lacovara, Monument Sotheby's International Realty. Bright MLS
- $235,0002 bd2 ba1.2k sqft9645 Devedente Dr #204, Owings Mills, MD 21117For SaleMLS ID #MDBC2171224, Michael Schiff, EXP Realty, LLC. Bright MLS
- $379,9005 bd3 ba2.3k sqft5206 Hazelwood Ave, Baltimore, MD 21206For SaleMLS ID #MDBC2171734, Dassi Lazar, Lazar Real Estate. Bright MLS
- $439,9004 bd3 ba2.4k sqft2818 Linganore Ave, Baltimore, MD 21234For SaleMLS ID #MDBC2171378, Nubia Fuentes, Hyatt & Company Real Estate, LLC. Bright MLS
- $399,9002 bd2 ba1.2k sqftAnchorage Tower, Baltimore, MD 21224For SaleMLS ID #MDBA2220724, Bryan Carnaggio, Redfin Corp. Bright MLS
- $295,0002 bd2 ba1.3k sqft5647 Harpers Farm Rd Unit F, Columbia, MD 21044For SaleMLS ID #MDHW2072236, Andrew Ascienzo, Long & Foster Real Estate, Inc.. Bright MLS
- $200,0003 bd2 ba1.7k sqft7121 Park Heights Ave Unit 310, Baltimore, MD 21215For SaleMLS ID #MDBA2207224, Gabe Khoshkheraman, Pickwick Realty. Bright MLS
- $395,0003 bd3 ba1.4k sqft5492 Ring Dove Ln #D-6-12, Columbia, MD 21044For SaleMLS ID #MDHW2072006, Molly Carter, Long & Foster Real Estate, Inc.. Bright MLS
- $389,0004 bd4 ba2.4k sqft828 Chauncey Ave, Baltimore, MD 21217For SaleMLS ID #MDBA2216902, Jackie Ovad, Keller Williams Legacy. Bright MLS
- $320,0003 bd2 ba1.5k sqft5713 Harpers Farm Rd Unit B, Columbia, MD 21044For SaleMLS ID #MDHW2072532, Caron Prideaux, Redfin Corp. Bright MLS
- $349,9002 bd2 ba1.7k sqft843 E Lombard St, Baltimore, MD 21202For SaleMLS ID #MDBA2208164, Amir Forghani, Long & Foster Real Estate, Inc.. Bright MLS
