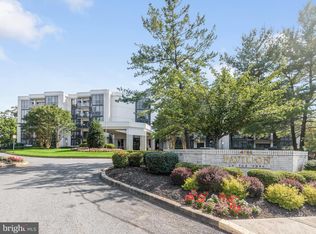
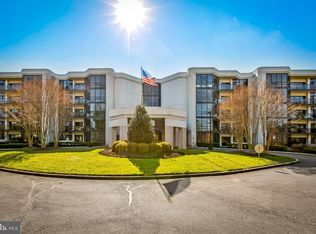
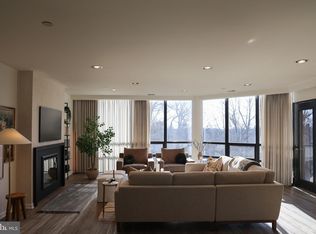
Spectacular Spacious luxury condominium in the sought-after Pavilion in the Park. This expansive residence offers approximately 2,600 square feet of thoughtfully designed living space, completely renovated with HIGH-END finishes throughout. The open living and dining room feature hardwood floors, abundant natural light,throughout and effortless flow for entertaining, with direct access to a large private patio just off the living area. There is a den with custom built-ins that provide ideal flexible space for a home office, library, or third bedroom. The chef’s kitchen includes custom cabinetry, a massive island, induction cook top, quartz countertops, premium appliances, generous storage, and a breakfast area. The primary suite is a true retreat with patio access, an oversized walk-in closet, and a spa-inspired bath. Second bedroom with its own walk-in closet is offering flexibility for guests. The dedicated laundry room, has ample storage and front loading machines at waist height for maximum convenience. This full-service building offers 24-hour concierge, fitness center, library, party rooms, and beautifully maintained grounds. One garage parking space conveys. Ideally located near shopping, dining, and major commuter routes, this home delivers turnkey luxury with exceptional amenities. A MUST SEE!
Sold for $680,000
$680,000
4001 Old Court Rd APT 100, Baltimore, MD 21208
3beds
1,565sqft
Condominium
Built in 1988
-- sqft lot
$683,000 Zestimate®
$435/sqft
$2,651 Estimated rent
Home value
$683,000
$628,000 - $744,000
$2,651/mo
Zestimate® history
Owner options
List your home for rent
$2,651/mo
Rent Zestimate®
Find your next renter with Zillow Rental Manager. Plus, with online applications, you can quickly screen prospective tenants – for free.
$2,651/mo
Rent Zestimate®
Refinance and save
$4,227/mo
Est. payment
Refinancing to a lower rate could help reduce your monthly payments and save thousands over the life of the loan.
$4,227/mo
Est. payment
Explore your selling options
Work with a Zillow partner agent
Leverage their expertise and Zillow's premium Showcase listings to get your home seen by more buyers.
Get startedList with your own agent
Get your home in front of millions of buyers by listing it on Zillow.
Learn how to do itSell it yourself
Take full control of how buyers see your home on Zillow by listing For Sale by Owner (FSBO).
List your homeWhat's special
Oversized walk-in closetGenerous storageBeautifully maintained groundsDen with custom built-insHardwood floorsBreakfast areaQuartz countertops
Zillow last checked:
Listing updated:
Listed by:
SIMONE BAZOS 410-487-5353,
Berkshire Hathaway HomeServices Homesale Realty,
Co-Listing Agent: Harriett C Wasserman 410-458-5300,
Berkshire Hathaway HomeServices Homesale Realty
Bought with:
Patti Spigel, 75033
Compass
Source: Bright MLS,MLS#: MDBC2151706
Facts & features
Interior
Bedrooms & bathrooms
- Bedrooms: 3
- Bathrooms: 3
- Full bathrooms: 2
- 1/2 bathrooms: 1
- Main level bathrooms: 3
- Main level bedrooms: 3
Rooms
- Room types: Living Room, Dining Room, Primary Bedroom, Kitchen, Den, Foyer, Laundry, Bathroom 2, Full Bath, Half Bath
Primary bedroom
- Features: Built-in Features, Primary Bedroom - Dressing Area, Walk-In Closet(s), Balcony Access, Bathroom - Walk-In Shower, Countertop(s) - Quartz, Flooring - Wood
- Level: Main
- Area: 289 Square Feet
- Dimensions: 17 X 17
Bathroom 2
- Features: Walk-In Closet(s), Flooring - Wood
- Level: Main
- Area: 156 Square Feet
- Dimensions: 12 X 13
Den
- Features: Built-in Features, Flooring - Wood
- Level: Main
- Area: 221 Square Feet
- Dimensions: 13 X 17
Dining room
- Features: Flooring - Wood
- Level: Main
- Area: 192 Square Feet
- Dimensions: 12 X 16
Foyer
- Features: Flooring - Wood
- Level: Main
Other
- Level: Main
Half bath
- Level: Main
Kitchen
- Features: Dining Area, Breakfast Bar, Built-in Features, Countertop(s) - Quartz, Flooring - Wood, Formal Dining Room, Eat-in Kitchen, Kitchen - Electric Cooking, Pantry, Window Treatments
- Level: Main
- Area: 308 Square Feet
- Dimensions: 14 X 22
Laundry
- Features: Built-in Features
- Level: Main
- Area: 77 Square Feet
- Dimensions: 7 X 11
Living room
- Features: Built-in Features, Flooring - Wood
- Level: Main
- Area: 192 Square Feet
- Dimensions: 12 X 16
Heating
- Heat Pump, Electric
Cooling
- Central Air, Electric
Appliances
- Included: Cooktop, Dishwasher, Disposal, Exhaust Fan, Ice Maker, Double Oven, Microwave, Refrigerator, Washer, Water Heater, Stainless Steel Appliance(s), Self Cleaning Oven, Dryer, Electric Water Heater
- Laundry: Main Level, Laundry Room, In Unit
Features
- Breakfast Area, Ceiling Fan(s), Combination Dining/Living, Primary Bath(s), Recessed Lighting, Bathroom - Stall Shower, Upgraded Countertops
- Has basement: No
- Has fireplace: No
Interior area
- Total structure area: 1,565
- Total interior livable area: 1,565 sqft
- Finished area above ground: 1,565
- Finished area below ground: 0
Property
Parking
- Total spaces: 1
- Parking features: Basement, Assigned, Attached, Other
- Attached garage spaces: 1
- Details: Assigned Parking
Accessibility
- Accessibility features: No Stairs
Features
- Levels: One
- Stories: 1
- Patio & porch: Patio
- Pool features: None
Details
- Additional structures: Above Grade, Below Grade
- Parcel number: 04032100007603
- Zoning: RES
- Special conditions: Standard
Construction
Type & style
- Home type: Condo
- Architectural style: Contemporary
- Property subtype: Condominium
- Attached to another structure: Yes
Materials
- Masonry
Condition
- New construction: No
- Year built: 1988
Utilities & green energy
- Electric: 220 Volts
- Sewer: Public Sewer
- Water: Public
- Utilities for property: None
Community & HOA
Community
- Security: Fire Sprinkler System
- Condo and coop fee: $1,575 monthly
- Subdivision: Pavilion In The Park
HOA
- Has HOA: No
- Amenities included: Common Grounds, Concierge, Elevator(s), Fitness Center, Storage, Library, Meeting Room, Party Room, Reserved/Assigned Parking, Security, Storage Bin
- Services included: Common Area Maintenance, Custodial Services Maintenance, Maintenance Grounds, Reserve Funds, Snow Removal, Water, Management
- HOA name: The Pavillion
Location
- Region: Baltimore
- Municipality: Pikesville
Financial & listing details
- Price per square foot: $435/sqft
- Tax assessed value: $410,000
- Annual tax amount: $4,969
- Date on market: 2/6/2026
- Listing agreement: Exclusive Agency
- Ownership: Condominium
Price history
| Date | Event | Price |
|---|---|---|
| 4/29/2026 | Sold | $680,000-6.7%$435/sqft |
Source:  Bright MLS #MDBC2151706 Report a problem Bright MLS #MDBC2151706 Report a problem | ||
| 3/8/2026 | Pending sale | $729,000$466/sqft |
Source:  Berkshire Hathaway HomeServices Homesale Realty #MDBC2151706 Report a problem Berkshire Hathaway HomeServices Homesale Realty #MDBC2151706 Report a problem | ||
| 3/8/2026 | Contingent | $729,000$466/sqft |
Source: Bright MLS #MDBC2151706 Report a problem | ||
| 2/6/2026 | Listed for sale | $729,000+71.5%$466/sqft |
Source: Bright MLS #MDBC2151706 Report a problem | ||
| 7/15/2019 | Sold | $425,000-5.6%$272/sqft |
Source: Public Record Report a problem | ||
| 5/8/2019 | Pending sale | $450,000$288/sqft |
Source: Berkshire Hathaway HomeServices Homesale Realty #1009940060 Report a problem | ||
| 4/23/2019 | Price change | $450,000-10%$288/sqft |
Source: Berkshire Hathaway HomeServices Homesale Realty #1009940060 Report a problem | ||
| 4/6/2019 | Price change | $499,900-2.9%$319/sqft |
Source: Berkshire Hathaway HomeServices Homesale Realty #1009940060 Report a problem | ||
| 1/24/2019 | Price change | $515,000-4.6%$329/sqft |
Source: Berkshire Hathaway HomeServices Homesale Realty #1009940060 Report a problem | ||
| 10/16/2018 | Listed for sale | $539,900$345/sqft |
Source: Berkshire Hathaway HomeServices Homesale Realty #1009940060 Report a problem | ||
Public tax history
| Year | Property taxes | Tax assessment |
|---|---|---|
| 2025 | $5,583 +21.8% | $410,000 +8.4% |
| 2024 | $4,585 +9.1% | $378,333 +9.1% |
| 2023 | $4,202 +10.1% | $346,667 +10.1% |
| 2022 | $3,818 +3.8% | $315,000 +3.8% |
| 2021 | $3,676 +4% | $303,333 +4% |
| 2020 | $3,535 +4.2% | $291,667 +4.2% |
| 2019 | $3,394 +13.5% | $280,000 +13.5% |
| 2018 | $2,990 +15.6% | $246,667 +15.6% |
| 2017 | $2,586 -44.4% | $213,333 +18.5% |
| 2016 | $4,651 | $180,000 |
| 2015 | $4,651 | $180,000 |
| 2014 | $4,651 | $180,000 |
| 2013 | -- | $180,000 -43.8% |
| 2012 | -- | $320,000 |
| 2011 | -- | $320,000 -17.9% |
| 2010 | -- | $390,000 +8.1% |
| 2009 | -- | $360,832 -7.1% |
| 2008 | -- | $388,500 +28.4% |
| 2007 | -- | $302,500 +3.1% |
| 2006 | -- | $293,332 +3.2% |
| 2005 | -- | $284,166 +3.3% |
| 2004 | -- | $275,000 +6.5% |
| 2003 | -- | $258,332 +6.9% |
| 2002 | -- | $241,666 +7.4% |
| 2001 | -- | $225,000 |
Find assessor info on the county website
Neighborhood: 21208
Nearby homes
- $253,0002 bd2 ba1.3k sqft4001 Old Court Rd APT 115, Baltimore, MD 21208Sold
- $285,0002 bd2 ba1.7k sqft4001 Old Court Rd APT 119, Baltimore, MD 21208Sold
- $525,0002 bd3 ba2.5k sqft4001 Old Court Rd APT 204, Baltimore, MD 21208Sold
- $324,9002 bd2 ba1.3k sqft4001 Old Court Rd APT 215, Baltimore, MD 21208Sold
- $350,0002 bd2 ba1.7k sqft4001 Old Court Rd APT 218, Baltimore, MD 21208Sold
- $378,9002 bd2 ba1.8k sqft4001 Old Court Rd APT 307, Baltimore, MD 21208For Sale
- $295,0002 bd2 ba1.3k sqft4001 Old Court Rd APT 315, Baltimore, MD 21208Sold
- $429,9992 bd2 ba1.7k sqft4001 Old Court Rd APT 407, Baltimore, MD 21208Sold
Nearby schools
GreatSchools rating
- 6/10Summit Park Elementary SchoolGrades: PK-5Distance: 2.8 mi
- 3/10Pikesville Middle SchoolGrades: 6-8Distance: 1.3 mi
- 5/10Pikesville High SchoolGrades: 9-12Distance: 1.7 mi
Schools provided by the listing agent
- High: Pikesville
- District: Baltimore County Public Schools
Source: Bright MLS. This data may not be complete. We recommend contacting the local school district to confirm school assignments for this home.
Get a cash offer in 3 minutes
Find out how much your home could sell for in as little as 3 minutes with a no-obligation cash offer.
Estimated market value
$683,000
Get a cash offer in 3 minutes
Find out how much your home could sell for in as little as 3 minutes with a no-obligation cash offer.
Estimated market value
$683,000
- Maryland
- Baltimore County
- Pikesville
- 21208
- 4001 Old Court Rd Apartment 100
Nearby cities
Nearby zip codes
Other Pikesville Topics
