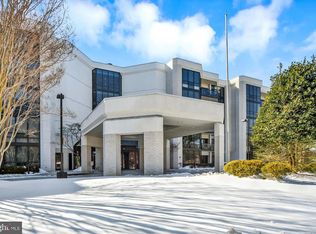
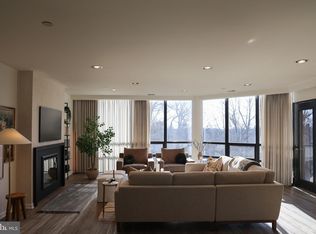
Introducing this exceptional second-floor condo in the sought-after Pavilion In The Park, offering two bedrooms with two-full and one-half bathrooms, and two balconies. Featuring over 2,500 square feet of living space, this home is filled with an abundance of natural light from floor-to-ceiling windows and glass doors. The interior is graced with spectacular details throughout including crown molding, chair railing, wainscotting, dimmable lighting, parquet hardwood floors, and more. Enter inside the unit where the foyer welcomes you with marble floors and two hidden closets. Prepare your favorite meals in the gourmet eat-in kitchen that showcases granite counters with a waterfall island, space for a breakfast table, and 42” soft- close cabinets with lazy Susans, slide-out drawers, and organizers. The kitchen is also equipped with stainless steel appliances including an induction cooktop, range hood, beverage fridge, and built-in wall oven and microwave. Entertain guests in the elegant dining room, while the expansive living room has space for any size gathering. A cozy den provides a lounge space that is perfect for kicking up your feet and watching your favorite movies. The office is another versatile space, complete with built-in cabinets for private work at home. Indulge in the luxury of the primary bedroom suite that boasts two walk-in closets with organizers and a balcony shared with the second bedroom. The exquisite en-suite primary bathroom highlights a dual-sink vanity with built-in lighting, a large jetted tub, and a frameless walk-in shower with a bench. Down the hall, are the second bedroom and bathroom with a tiled-tub shower and two linen closets. Enjoy spending time outside relaxing or dining, with two private balconies. Completing this remarkable condo are a half bathroom and a laundry room with storage space. Additional features include an assigned garage parking space, and a secure lobby with a doorman. Located in Pikesville, this home is minutes from excellent shopping, dining, entertainment, and recreation, with quick access to Routes 695, 795, and 83. Some images have been virtually staged.
Sold for $525,000
$525,000
4001 Old Court Rd APT 204, Baltimore, MD 21208
2beds
2,580sqft
Condominium
Built in 1996
-- sqft lot
$548,600 Zestimate®
$203/sqft
$2,688 Estimated rent
Home value
$548,600
$505,000 - $592,000
$2,688/mo
Zestimate® history
Owner options
List your home for rent
$2,688/mo
Rent Zestimate®
Find your next renter with Zillow Rental Manager. Plus, with online applications, you can quickly screen prospective tenants – for free.
$2,688/mo
Rent Zestimate®
Refinance and save
$3,301/mo
Est. payment
Refinancing to a lower rate could help reduce your monthly payments and save thousands over the life of the loan.
$3,301/mo
Est. payment
Explore your selling options
Work with a Zillow partner agent
Leverage their expertise and Zillow's premium Showcase listings to get your home seen by more buyers.
Get startedList with your own agent
Get your home in front of millions of buyers by listing it on Zillow.
Learn how to do itSell it yourself
Take full control of how buyers see your home on Zillow by listing For Sale by Owner (FSBO).
List your homeWhat's special
Waterfall islandTwo walk-in closetsElegant dining roomDual-sink vanityTiled-tub showerCrown moldingStainless steel appliances
Zillow last checked:
Listing updated:
Listed by:
Eric Black 410-905-2997,
Northrop Realty
Bought with:
Kevin Eagan, 653669
Long & Foster Real Estate, Inc.
Source: Bright MLS,MLS#: MDBC2116732
Facts & features
Interior
Bedrooms & bathrooms
- Bedrooms: 2
- Bathrooms: 3
- Full bathrooms: 2
- 1/2 bathrooms: 1
- Main level bathrooms: 3
- Main level bedrooms: 2
Rooms
- Room types: Living Room, Dining Room, Primary Bedroom, Bedroom 2, Kitchen, Den, Foyer, Laundry, Office, Bathroom 2, Primary Bathroom, Half Bath
Primary bedroom
- Features: Attached Bathroom, Balcony Access, Crown Molding, Flooring - Carpet, Recessed Lighting, Lighting - Wall sconces, Walk-In Closet(s)
- Level: Main
- Area: 361 Square Feet
- Dimensions: 19 x 19
Bedroom 2
- Features: Balcony Access, Flooring - Carpet, Lighting - Ceiling
- Level: Main
- Area: 156 Square Feet
- Dimensions: 13 x 12
Primary bathroom
- Features: Bathroom - Jetted Tub, Bathroom - Walk-In Shower, Flooring - Ceramic Tile, Recessed Lighting
- Level: Main
- Area: 304 Square Feet
- Dimensions: 19 x 16
Bathroom 2
- Features: Bathroom - Tub Shower, Flooring - Ceramic Tile
- Level: Main
- Area: 72 Square Feet
- Dimensions: 9 x 8
Den
- Features: Balcony Access, Flooring - HardWood, Lighting - Ceiling, Recessed Lighting
- Level: Main
- Area: 208 Square Feet
- Dimensions: 13 x 16
Dining room
- Features: Balcony Access, Chair Rail, Crown Molding, Flooring - HardWood, Lighting - Ceiling, Recessed Lighting
- Level: Main
- Area: 208 Square Feet
- Dimensions: 16 x 13
Foyer
- Features: Crown Molding, Flooring - Marble, Lighting - Ceiling, Recessed Lighting
- Level: Main
- Area: 100 Square Feet
- Dimensions: 10 x 10
Half bath
- Features: Flooring - Marble, Recessed Lighting
- Level: Main
- Area: 56 Square Feet
- Dimensions: 8 x 7
Kitchen
- Features: Breakfast Nook, Granite Counters, Dining Area, Flooring - HardWood, Kitchen Island, Eat-in Kitchen, Kitchen - Electric Cooking, Lighting - Ceiling, Lighting - Pendants, Recessed Lighting
- Level: Main
- Area: 224 Square Feet
- Dimensions: 16 x 14
Laundry
- Features: Flooring - Vinyl
- Level: Main
- Area: 49 Square Feet
- Dimensions: 7 x 7
Living room
- Features: Balcony Access, Crown Molding, Flooring - HardWood, Lighting - Ceiling, Recessed Lighting, Lighting - Wall sconces
- Level: Main
- Area: 550 Square Feet
- Dimensions: 22 x 25
Office
- Features: Built-in Features, Flooring - Carpet, Recessed Lighting
- Level: Main
- Area: 120 Square Feet
- Dimensions: 10 x 12
Heating
- Central, Programmable Thermostat, Electric
Cooling
- Central Air, Programmable Thermostat, Electric
Appliances
- Included: Microwave, Cooktop, Dishwasher, Disposal, Dryer, Exhaust Fan, Oven, Range Hood, Refrigerator, Stainless Steel Appliance(s), Washer, Water Heater, Electric Water Heater
- Laundry: Has Laundry, Dryer In Unit, Washer In Unit, Laundry Room, In Unit
Features
- Bathroom - Tub Shower, Bathroom - Walk-In Shower, Breakfast Area, Built-in Features, Chair Railings, Crown Molding, Dining Area, Entry Level Bedroom, Flat, Formal/Separate Dining Room, Eat-in Kitchen, Kitchen Island, Kitchen - Table Space, Primary Bath(s), Recessed Lighting, Upgraded Countertops, Wainscotting, Walk-In Closet(s), Dry Wall
- Flooring: Carpet, Ceramic Tile, Hardwood, Marble, Wood
- Windows: Atrium, Casement, Double Pane Windows, Insulated Windows, Transom
- Has basement: No
- Has fireplace: No
Interior area
- Total structure area: 2,580
- Total interior livable area: 2,580 sqft
- Finished area above ground: 2,580
- Finished area below ground: 0
Property
Parking
- Total spaces: 1
- Parking features: Garage Faces Side, Inside Entrance, Private, Assigned, Garage, Parking Lot
- Garage spaces: 1
- Details: Assigned Parking, Assigned Space #: 25
Accessibility
- Accessibility features: Doors - Lever Handle(s), Accessible Elevator Installed, Accessible Entrance
Features
- Levels: One
- Stories: 1
- Exterior features: Balcony
- Pool features: None
- Has spa: Yes
- Spa features: Bath
Details
- Additional structures: Above Grade, Below Grade
- Parcel number: 04032100007623
- Zoning: DR 10.5
- Special conditions: Standard
Construction
Type & style
- Home type: Condo
- Architectural style: Contemporary
- Property subtype: Condominium
- Attached to another structure: Yes
Materials
- Brick, Concrete
Condition
- Excellent
- New construction: No
- Year built: 1996
Utilities & green energy
- Sewer: Public Sewer
- Water: Public
Community & HOA
Community
- Security: 24 Hour Security, Desk in Lobby, Security Guard, Fire Alarm, Main Entrance Lock, Smoke Detector(s), Fire Sprinkler System
- Condo and coop fee: $1,221 monthly
- Subdivision: Pavilion In The Park
HOA
- Has HOA: No
- Amenities included: Common Grounds, Elevator(s), Storage, Reserved/Assigned Parking
- Services included: Common Area Maintenance, Maintenance Structure, Insurance, Maintenance Grounds, Management, Reserve Funds, Snow Removal, Trash, Water
- HOA name: Pavilion In The Park
Location
- Region: Baltimore
Financial & listing details
- Price per square foot: $203/sqft
- Tax assessed value: $381,667
- Annual tax amount: $4,626
- Date on market: 3/13/2025
- Listing agreement: Exclusive Right To Sell
- Ownership: Condominium
Price history
| Date | Event | Price |
|---|---|---|
| 4/15/2025 | Sold | $525,000$203/sqft |
Source:  Bright MLS #MDBC2116732 Report a problem Bright MLS #MDBC2116732 Report a problem | ||
| 4/14/2025 | Pending sale | $525,000$203/sqft |
Source: Bright MLS #MDBC2116732 Report a problem | ||
| 3/19/2025 | Contingent | $525,000$203/sqft |
Source: Bright MLS #MDBC2116732 Report a problem | ||
| 3/13/2025 | Listed for sale | $525,000+54.4%$203/sqft |
Source: Bright MLS #MDBC2116732 Report a problem | ||
| 12/21/2018 | Sold | $340,000+0.3%$132/sqft |
Source: Public Record Report a problem | ||
| 9/14/2018 | Listing removed | $339,000$131/sqft |
Source: Berkshire Hathaway HomeServices Homesale Realty #BC10299861 Report a problem | ||
| 7/27/2018 | Pending sale | $339,000$131/sqft |
Source: Berkshire Hathaway HomeServices Homesale Realty #BC10299861 Report a problem | ||
| 7/19/2018 | Listed for sale | $339,000+35.6%$131/sqft |
Source: Berkshire Hathaway HomeServices Homesale Realty #1002051022 Report a problem | ||
| 1/26/1998 | Sold | $250,000$97/sqft |
Source: Public Record Report a problem | ||
Public tax history
| Year | Property taxes | Tax assessment |
|---|---|---|
| 2025 | $6,188 +33.8% | $410,000 +7.4% |
| 2024 | $4,626 +8% | $381,667 +8% |
| 2023 | $4,282 +8.7% | $353,333 +8.7% |
| 2022 | $3,939 +1.6% | $325,000 +1.6% |
| 2021 | $3,878 +1.6% | $320,000 +1.6% |
| 2020 | $3,818 +1.6% | $315,000 +1.6% |
| 2019 | $3,757 +12% | $310,000 +12% |
| 2018 | $3,353 +13.7% | $276,667 +13.7% |
| 2017 | $2,949 -38.8% | $243,333 +15.9% |
| 2016 | $4,822 | $210,000 +3.6% |
| 2015 | $4,822 | $202,667 +3.8% |
| 2014 | $4,822 | $195,333 +3.9% |
| 2013 | -- | $188,000 -42.8% |
| 2012 | -- | $328,800 |
| 2011 | -- | $328,800 -18% |
| 2010 | -- | $401,000 +7.8% |
| 2009 | -- | $371,832 -7.6% |
| 2008 | -- | $402,500 +28.4% |
| 2007 | -- | $313,500 +3.1% |
| 2006 | -- | $304,000 +3.2% |
| 2005 | -- | $294,500 +3.3% |
| 2004 | -- | $285,000 +6.2% |
| 2003 | -- | $268,332 +6.6% |
| 2002 | -- | $251,666 +7.1% |
| 2001 | -- | $235,000 |
Find assessor info on the county website
Neighborhood: 21208
Nearby homes
- $680,0003 bd3 ba1.5k sqft4001 Old Court Rd APT 100, Baltimore, MD 21208Sold
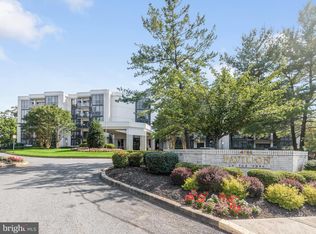
- $253,0002 bd2 ba1.3k sqft4001 Old Court Rd APT 115, Baltimore, MD 21208Sold
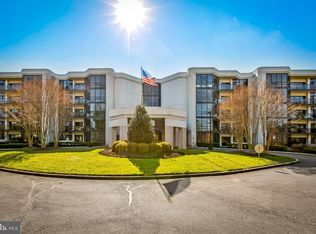
- $285,0002 bd2 ba1.7k sqft4001 Old Court Rd APT 119, Baltimore, MD 21208Sold
- $324,9002 bd2 ba1.3k sqft4001 Old Court Rd APT 215, Baltimore, MD 21208Sold
- $350,0002 bd2 ba1.7k sqft4001 Old Court Rd APT 218, Baltimore, MD 21208Sold
- $378,9002 bd2 ba1.8k sqft4001 Old Court Rd APT 307, Baltimore, MD 21208For Sale
- $295,0002 bd2 ba1.3k sqft4001 Old Court Rd APT 315, Baltimore, MD 21208Sold
- $429,9992 bd2 ba1.7k sqft4001 Old Court Rd APT 407, Baltimore, MD 21208Sold
Nearby schools
GreatSchools rating
- 6/10Summit Park Elementary SchoolGrades: PK-5Distance: 2.8 mi
- 3/10Pikesville Middle SchoolGrades: 6-8Distance: 1.3 mi
- 5/10Pikesville High SchoolGrades: 9-12Distance: 1.7 mi
Schools provided by the listing agent
- Elementary: Summit Park
- Middle: Pikesville
- High: Pikesville
- District: Baltimore County Public Schools
Source: Bright MLS. This data may not be complete. We recommend contacting the local school district to confirm school assignments for this home.
Get a cash offer in 3 minutes
Find out how much your home could sell for in as little as 3 minutes with a no-obligation cash offer.
Estimated market value
$548,600
Get a cash offer in 3 minutes
Find out how much your home could sell for in as little as 3 minutes with a no-obligation cash offer.
Estimated market value
$548,600
- Maryland
- Baltimore County
- Pikesville
- 21208
- 4001 Old Court Rd Apartment 204
Nearby cities
Nearby zip codes
Other Pikesville Topics
