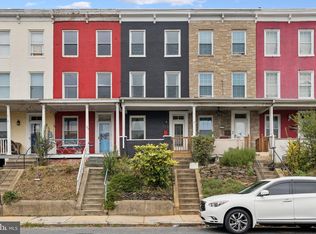
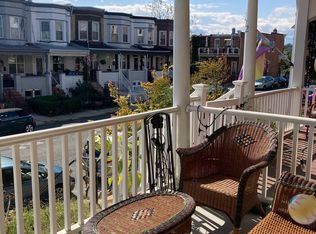
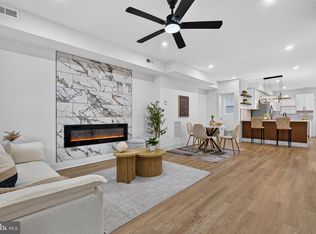
**** The seller's will consider offers with a contribution towards the buyer's closing costs and rate buy downs! Making this more affordable than it's competitors! *** Welcome to this beautifully renovated rowhome in the heart of Hampden, perfectly situated at 708 W. 34th Street on one of Baltimore's most iconic and sought-after residential blocks. Internationally recognized as the home of the annual Miracle on 34th Street holiday light display, this celebrated street offers a one-of-a-kind sense of community, charm, and tradition. Opportunities to own on this famous block are few and far between, especially on the highly desirable even side, where stately three-story homes are gracefully set above the street. Inside, classic Baltimore character is paired with stylish modern finishes to create a home that is both inviting and functional. The open-concept main level showcases wide-plank flooring, recessed lighting, and an airy layout that's perfect for everyday living or entertaining guests. The living room is highlighted by a contemporary electric fireplace, while the dining area features a striking floor-to-ceiling natural stone accent wall that adds warmth and sophistication. The beautifully updated kitchen offers white shaker cabinetry with brushed nickel hardware, granite countertops, a gray subway tile backsplash, and a complete suite of stainless-steel GE appliances, providing both timeless style and everyday convenience. Upstairs, spacious bedrooms are filled with natural light from oversized windows and feature plush neutral carpeting for added comfort. High-efficiency ductless mini-split systems throughout the primary bedroom and additional living areas provide individualized climate control year-round. The renovated full bathroom is finished with a stone-top vanity, modern lighting, and an elegant tiled tub surround. The lower level offers a clean, dry basement with original stone foundation walls, providing excellent storage space, workshop potential, or the opportunity to create additional finished living space. A new high-efficiency water heater adds further value and efficiency. Located just steps from Hampden's vibrant "The Avenue," you'll enjoy easy access to award-winning restaurants, local boutiques, coffee shops, and year-round community events. This move-in-ready home combines an unbeatable location with quality renovations, making it a rare opportunity to own on one of Baltimore's most beloved streets. To provide added peace of mind, the home is being offered with a one-year home warranty for the new owner.
Under contract
Price cut: $25.1K (9/13)
$299,900
708 W 34th St, Baltimore, MD 21211
3beds
1,480sqft
Townhouse
Built in 1880
1,480 Square Feet Lot
$300,600 Zestimate®
$203/sqft
$-- HOA
What's special
Contemporary electric fireplaceBeautifully renovated rowhomeBeautifully updated kitchenStately three-story homesOpen-concept main levelStylish modern finishesHigh-efficiency ductless mini-split systems
- 62 days
- 818
- 71
Zillow last checked:
Listing updated:
Listed by:
Ashley Dominick 443-596-7230,
Coldwell Banker Realty 4107407100
Source: Bright MLS,MLS#: MDBA2226318
Facts & features
Interior
Bedrooms & bathrooms
- Bedrooms: 3
- Bathrooms: 2
- Full bathrooms: 2
- Main level bathrooms: 1
Rooms
- Room types: Laundry
Laundry
- Level: Upper
Heating
- Central, Electric
Cooling
- Central Air, Ductless, Electric
Appliances
- Included: Microwave, Dishwasher, Disposal, Refrigerator, Stainless Steel Appliance(s), Water Heater, Gas Water Heater
- Laundry: Upper Level, Washer/Dryer Hookups Only, Laundry Room
Features
- Bathroom - Tub Shower, Bathroom - Walk-In Shower, Ceiling Fan(s), Dining Area, Kitchen - Gourmet, Recessed Lighting, Upgraded Countertops, Other
- Flooring: Carpet, Ceramic Tile, Luxury Vinyl, Other
- Basement: Unfinished
- Has fireplace: No
Interior area
- Total structure area: 1,480
- Total interior livable area: 1,480 sqft
- Finished area above ground: 1,480
- Finished area below ground: 0
Property
Parking
- Parking features: On Street
- Has uncovered spaces: Yes
Accessibility
- Accessibility features: 2+ Access Exits
Features
- Levels: Three
- Stories: 3
- Exterior features: Sidewalks, Street Lights
- Pool features: None
Lot
- Size: 1,480 Square Feet
Details
- Additional structures: Above Grade, Below Grade
- Parcel number: 0313143534 064
- Zoning: R-6
- Special conditions: Standard
Construction
Type & style
- Home type: Townhouse
- Architectural style: Traditional
- Property subtype: Townhouse
Materials
- Brick
- Foundation: Other
- Roof: Flat
Condition
- Excellent,Very Good
- New construction: No
- Year built: 1880
Utilities & green energy
- Electric: 200+ Amp Service
- Sewer: Public Sewer
- Water: Public
Community & HOA
Community
- Subdivision: Hampden Historic District
HOA
- Has HOA: No
Location
- Region: Baltimore
- Municipality: Baltimore City
Financial & listing details
- Price per square foot: $203/sqft
- Tax assessed value: $186,833
- Annual tax amount: $3,995
- Date on market: 8/1/2026
- Listing agreement: Exclusive Right To Sell
- Listing terms: Cash,Conventional,FHA,Negotiable,Private Financing Available,VA Loan,Other
- Inclusions: See Disclosure
- Exclusions: See Disclosure
- Ownership: Fee Simple
Estimated market value
$300,600
$286,000 - $316,000
$2,629/mo
Price history
| Date | Event | Price |
|---|---|---|
| 9/29/2026 | Contingent | $299,900$203/sqft |
Source:  Bright MLS #MDBA2226318 Report a problem Bright MLS #MDBA2226318 Report a problem | ||
| 9/13/2026 | Price change | $299,900-7.7%$203/sqft |
Source: Bright MLS #MDBA2226318 Report a problem | ||
| 8/31/2026 | Price change | $325,000-6.7%$220/sqft |
Source: Bright MLS #MDBA2226318 Report a problem | ||
| 8/17/2026 | Price change | $348,500-0.4%$235/sqft |
Source: Bright MLS #MDBA2226318 Report a problem | ||
| 8/1/2026 | Listed for sale | $350,000-4.1%$236/sqft |
Source: Bright MLS #MDBA2226318 Report a problem | ||
| 7/13/2026 | Listing removed | $365,000$247/sqft |
Source: Bright MLS #MDBA2196800 Report a problem | ||
| 7/10/2026 | Listed for sale | $365,000$247/sqft |
Source: Bright MLS #MDBA2196800 Report a problem | ||
| 7/6/2026 | Pending sale | $365,000$247/sqft |
Source: Bright MLS #MDBA2196800 Report a problem | ||
| 6/4/2026 | Price change | $365,000-6.8%$247/sqft |
Source: Bright MLS #MDBA2196800 Report a problem | ||
| 5/29/2026 | Price change | $391,500-0.8%$265/sqft |
Source: Bright MLS #MDBA2196800 Report a problem | ||
| 5/20/2026 | Price change | $394,500-0.1%$267/sqft |
Source: Bright MLS #MDBA2196800 Report a problem | ||
| 5/14/2026 | Price change | $395,000-1.2%$267/sqft |
Source: Bright MLS #MDBA2196800 Report a problem | ||
| 5/5/2026 | Price change | $399,900-1.9%$270/sqft |
Source: Bright MLS #MDBA2196800 Report a problem | ||
| 4/29/2026 | Price change | $407,500-1.8%$275/sqft |
Source: Bright MLS #MDBA2196800 Report a problem | ||
| 3/30/2026 | Price change | $415,000-3.5%$280/sqft |
Source: Bright MLS #MDBA2196800 Report a problem | ||
| 3/14/2026 | Price change | $429,900-3.4%$290/sqft |
Source: Bright MLS #MDBA2196800 Report a problem | ||
| 2/26/2026 | Listed for sale | $444,900-1.1%$301/sqft |
Source: Bright MLS #MDBA2196800 Report a problem | ||
| 2/17/2026 | Listing removed | $450,000$304/sqft |
Source: Bright MLS #MDBA2196800 Report a problem | ||
| 2/10/2026 | Listed for sale | $450,000$304/sqft |
Source: Bright MLS #MDBA2196800 Report a problem | ||
| 2/9/2026 | Pending sale | $450,000$304/sqft |
Source: Bright MLS #MDBA2196800 Report a problem | ||
| 1/16/2026 | Listed for sale | $450,000+104.5%$304/sqft |
Source: Bright MLS #MDBA2196800 Report a problem | ||
| 10/7/2025 | Sold | $220,000+323.1%$149/sqft |
Source: Public Record Report a problem | ||
| 2/24/1994 | Sold | $52,000$35/sqft |
Source: Public Record Report a problem | ||
Public tax history
| Year | Property taxes | Tax assessment |
|---|---|---|
| 2025 | $3,995 +3.8% | $169,300 +3.8% |
| 2024 | $3,848 +4% | $163,067 +4% |
| 2023 | $3,701 +4.1% | $156,833 +4.1% |
| 2022 | $3,554 +0.8% | $150,600 +0.8% |
| 2021 | $3,527 +0.8% | $149,433 +0.8% |
| 2020 | $3,499 +0.8% | $148,267 +0.8% |
| 2019 | $3,472 +5.2% | $147,100 +5.2% |
| 2018 | $3,299 +5.5% | $139,767 +5.5% |
| 2017 | $3,125 +70.3% | $132,433 +5.9% |
| 2016 | $1,835 | $125,100 |
| 2015 | $1,835 | $125,100 |
| 2014 | $1,835 | $125,100 -15.5% |
| 2013 | -- | $148,100 |
| 2012 | -- | $148,100 |
| 2011 | -- | $148,100 -17.6% |
| 2010 | -- | $179,750 +21.8% |
| 2009 | -- | $147,610 +27.8% |
| 2008 | -- | $115,470 +38.6% |
| 2007 | -- | $83,330 +10.9% |
| 2006 | -- | $75,142 +12.2% |
| 2005 | -- | $66,956 +13.9% |
| 2004 | -- | $58,770 +4.6% |
| 2003 | -- | $56,212 +4.8% |
| 2002 | -- | $53,656 +5% |
| 2001 | -- | $51,100 |
Find assessor info on the county website
Monthly payment
Est. payment
Payment breakdown
Explore the cost of this home by adjusting the details. Changes won't be saved.Climate risks
Neighborhood: Hampden
Nearby schools
Schools provided by the listing agent
- District: Baltimore City Public Schools
Source: Bright MLS. This data may not be complete. We recommend contacting the local school district to confirm school assignments for this home.
Similar homes
- $295,0003 bd2 ba1.1k sqft803 Wellington St, Baltimore, MD 21211For Sale

 MLS ID #MDBA2217410, Ashley Dominick, Coldwell Banker Realty. Bright MLS
 - $329,0003 bd2 ba1.6k sqft2723 Hampden Ave, Baltimore, MD 21211For Sale
 MLS ID #MDBA2212538, Liz Ancel, Cummings & Co. Realtors. Bright MLS
 - $299,9994 bd3 ba1.8k sqft758 Melville Ave, Baltimore, MD 21218For Sale
 MLS ID #MDBA2229706, CINTIA VALLADARES HERNANDEZ, EXP Realty, LLC. Bright MLS
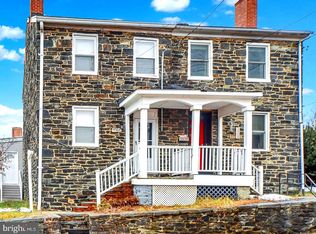
 - $329,9003 bd3 ba1.4k sqft3506 Clipper Rd, Baltimore, MD 21211For Sale
 MLS ID #MDBA2219656, Harriett Wasserman, Berkshire Hathaway HomeServices Homesale Realty. Bright MLS
 - $234,9003 bd1 ba1.2k sqft411 W 23rd St, Baltimore, MD 21211For SaleMLS ID #MDBA2216156, Julia Frazier, Monument Sotheby's International Realty. Bright MLS
- $399,0004 bd4 ba1.6k sqft1425 Morling Ave, Baltimore, MD 21211For SaleMLS ID #MDBA2231258, Jimy Chavarria, Keller Williams Gateway LLC. Bright MLS
- $374,0004 bd3 ba1.8k sqft2938 Miles Ave, Baltimore, MD 21211For SaleMLS ID #MDBA2229034, John Keller, Blue Star Real Estate, LLC. Bright MLS
- $354,9003 bd3 ba1.6k sqft3210 Ellerslie Ave, Baltimore, MD 21218For SaleMLS ID #MDBA2232640, Eric Clash, LPT Realty, LLC. Bright MLS
- $299,9004 bd4 ba2.1k sqft1626 Hollins St, Baltimore, MD 21223For SaleMLS ID #MDBA2221306, Marta Lopushanska, Berkshire Hathaway HomeServices Homesale Realty. Bright MLS
- $276,9003 bd2 ba1.9k sqft1358 Crofton Rd, Baltimore, MD 21239For SaleMLS ID #MDBA2227298, john banks, United Real Estate Executives. Bright MLS
- $288,0004 bd3 ba1.5k sqft1370 Limit Ave, Idlewylde, MD 21239For SaleMLS ID #MDBA2232624, Ashley Brooks, Long & Foster Real Estate, Inc.. Bright MLS
- $254,9904 bd3 ba1.8k sqft1518 N Wolfe St, Baltimore, MD 21213For SaleMLS ID #MDBA2232338, Marta Lopushanska, Berkshire Hathaway HomeServices Homesale Realty. Bright MLS
- $269,9005 bd4 ba1.3k sqft972 N Franklintown Rd, Baltimore, MD 21216For SaleMLS ID #MDBA2225630, Marcus Hairston, Keller Williams Gateway LLC. Bright MLS
- $299,9003 bd4 ba1.9k sqft719 Oldham St, Baltimore, MD 21224For SaleMLS ID #MDBA2231980, Brian Leibowitz, Maryland Realty Company. Bright MLS
- $340,0003 bd4 ba1.7k sqft1036 McDonogh St, Baltimore, MD 21205For SaleMLS ID #MDBA2230096, Andrew Undem, Berkshire Hathaway HomeServices Homesale Realty. Bright MLS
- $287,0005 bd5 ba1.7k sqft1008 E Biddle St, Baltimore, MD 21202For SaleMLS ID #MDBA2222152, Sergio Contreras Perdomo, Samson Properties. Bright MLS
- $274,9005 bd4 ba1.7k sqft3924 Norfolk Ave, Baltimore, MD 21216For SaleMLS ID #MDBA2229244, MITCHELL SALLAND, Berkshire Hathaway HomeServices PenFed Realty. Bright MLS
- $239,9003 bd3 ba1.5k sqft627 Bartlett Ave, Baltimore, MD 21218For SaleMLS ID #MDBA2229048, Simon Tenezaca Huerta, Keller Williams Gateway LLC. Bright MLS
- $289,9003 bd2 ba1.7k sqft310 Elrino St, Baltimore, MD 21224For SaleMLS ID #MDBA2224736, Ade Adebayo, Keller Williams Realty Centre. Bright MLS
- $295,0003 bd3 ba2.1k sqft903 N Bradford St, Baltimore, MD 21205For SaleMLS ID #MDBA2226292, Alison Hudler, Compass. Bright MLS
