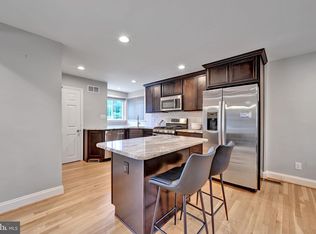
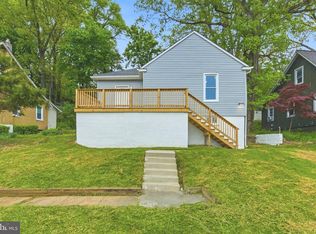
Adorable and newly renovated 4BR/1.5BA expanded Cape located on a lush green lot in the quiet neighborhood of Silver Creek. Make your way to the front door and step inside a home filled with natural light, a neutral color palette, luxury wide plank flooring, recessed lighting, and an open concept main floor plan. The main living area offers a spacious living room open to the dining room and gorgeous kitchen, and a laundry closet. The kitchen features abundant cabinets finished with crown moldings, stainless steel appliances, sleek quartz countertops with a subway tiled backsplash, and a deep stainless sink. The main floor also offers two sizable bedrooms and a newly remodeled full bathroom. The second floor features two large bedrooms, a half bath and hidden storage. From the main floor step through sliding doors onto a large wood deck that overlooks a yard filled with green space, adult trees and numerous possibilities. This move-in-ready home is ideal for any new homeowner and is located near shopping, restaurants, and commuter routes.
For sale
Price cut: $10K (7/1)
$315,000
741 Leafydale Ter, Pikesville, MD 21208
4beds
1,348sqft
:
Get pre-qualified$2,021/mo
Single Family Residence
Built in 1953
6,728 Square Feet Lot
$-- Zestimate®
$234/sqft
$-- HOA
What's special
Lush green lotRecessed lightingStainless steel appliancesNeutral color paletteNatural lightLuxury wide plank flooringSleek quartz countertops
- 71 days |
- 1,732 |
- 145 |
Zillow last checked:
Listing updated:
Listed by:
Mike Griesser 443-896-3886,
LPT Realty, LLC 8773662213,
Listing Team: Vybe
Source: Bright MLS,MLS#: MDBC2162058
Facts & features
Interior
Bedrooms & bathrooms
- Bedrooms: 4
- Bathrooms: 2
- Full bathrooms: 1
- 1/2 bathrooms: 1
- Main level bathrooms: 1
- Main level bedrooms: 2
Basement
- Area: 0
Heating
- Central, Electric
Cooling
- Central Air, Electric
Appliances
- Included: Microwave, Dishwasher, Oven/Range - Gas, Refrigerator, Stainless Steel Appliance(s), Washer/Dryer Stacked, Gas Water Heater
- Laundry: Main Level
Features
- Bathroom - Tub Shower, Breakfast Area, Ceiling Fan(s), Combination Kitchen/Dining, Combination Dining/Living, Dining Area, Entry Level Bedroom, Open Floorplan, Recessed Lighting
- Flooring: Carpet
- Doors: Sliding Glass
- Has basement: No
- Has fireplace: No
Interior area
- Total structure area: 1,348
- Total interior livable area: 1,348 sqft
- Finished area above ground: 1,348
- Finished area below ground: 0
Property
Parking
- Parking features: On Street
- Has uncovered spaces: Yes
Accessibility
- Accessibility features: None
Features
- Levels: Two
- Stories: 2
- Patio & porch: Deck
- Pool features: None
Lot
- Size: 6,728 Square Feet
- Dimensions: 1.00 x
Details
- Additional structures: Above Grade, Below Grade
- Parcel number: 04030319010400
- Zoning: R
- Special conditions: Standard
Construction
Type & style
- Home type: SingleFamily
- Architectural style: Cape Cod
- Property subtype: Single Family Residence
Materials
- Brick
- Foundation: Block
- Roof: Shingle,Composition
Condition
- New construction: No
- Year built: 1953
Utilities & green energy
- Sewer: Public Sewer
- Water: Public
Community & HOA
Community
- Subdivision: Silver Creek
HOA
- Has HOA: No
Location
- Region: Pikesville
Financial & listing details
- Price per square foot: $234/sqft
- Tax assessed value: $260,033
- Annual tax amount: $3,063
- Date on market: 5/13/2026
- Listing agreement: Exclusive Right To Sell
- Ownership: Fee Simple
Estimated market value
Not available
Estimated sales range
Not available
$2,791/mo
Price history
| Date | Event | Price |
|---|---|---|
| 7/1/2026 | Price change | $315,000-3.1%$234/sqft |
Source:  Bright MLS #MDBC2162058 Report a problem Bright MLS #MDBC2162058 Report a problem | ||
| 5/13/2026 | Listed for sale | $325,000+70%$241/sqft |
Source: Bright MLS #MDBC2162058 Report a problem | ||
| 4/7/2026 | Sold | $191,219+11851.2%$142/sqft |
Source: Public Record Report a problem | ||
| 3/9/2018 | Sold | $1,600-99.1%$1/sqft |
Source: Public Record Report a problem | ||
| 12/15/2017 | Pending sale | $184,900$137/sqft |
Source: Coldwell Banker Residential Brokerage - Ellicott City Enchanted Forest #1004259897 Report a problem | ||
| 12/5/2017 | Price change | $184,900-1.1%$137/sqft |
Source: Coldwell Banker Residential Brokerage - Ellicott City Enchanted Forest #1004259897 Report a problem | ||
| 10/4/2017 | Price change | $186,900-2.7%$139/sqft |
Source: Keller Williams Legacy #BC9955941 Report a problem | ||
| 9/5/2017 | Price change | $192,000-2.5%$142/sqft |
Source: Pikesville #BC9955941 Report a problem | ||
| 7/14/2017 | Price change | $197,000-3.9%$146/sqft |
Source: ExecuHome Realty #BC9955941 Report a problem | ||
| 7/7/2017 | Price change | $205,000-2.4%$152/sqft |
Source: ExecuHome Realty #BC9955941 Report a problem | ||
| 5/23/2017 | Listed for sale | $210,000+159.3%$156/sqft |
Source: ExecuHome Realty #BC9955941 Report a problem | ||
| 11/10/2016 | Sold | $81,000+8%$60/sqft |
Source: Agent Provided Report a problem | ||
| 8/23/2016 | Listed for sale | $75,000-75.4%$56/sqft |
Source: The Roc Realty Group #BC9747250 Report a problem | ||
| 2/11/2016 | Sold | $305,263+69.6%$226/sqft |
Source: Public Record Report a problem | ||
| 7/31/2006 | Sold | $180,000$134/sqft |
Source: Public Record Report a problem | ||
Public tax history
| Year | Property taxes | Tax assessment |
|---|---|---|
| 2025 | $3,874 +38.4% | $252,700 +9.4% |
| 2024 | $2,799 +10.4% | $230,933 +10.4% |
| 2023 | $2,535 +11.6% | $209,167 +11.6% |
| 2022 | $2,271 +11.5% | $187,400 +11.5% |
| 2021 | $2,036 +13.1% | $168,000 +13.1% |
| 2020 | $1,801 +15% | $148,600 +15% |
| 2019 | $1,566 +0.7% | $129,200 +0.7% |
| 2018 | $1,555 +0.7% | $128,300 +0.7% |
| 2017 | $1,544 -23% | $127,400 +0.7% |
| 2016 | $2,005 | $126,500 +0.2% |
| 2015 | $2,005 | $126,233 +0.2% |
| 2014 | $2,005 | $125,967 +0.2% |
| 2013 | -- | $125,700 |
| 2012 | -- | $125,700 |
| 2011 | -- | $125,700 -26.8% |
| 2010 | -- | $171,800 +10.3% |
| 2009 | -- | $155,726 +11.5% |
| 2008 | -- | $139,653 +13% |
| 2007 | -- | $123,580 +12% |
| 2006 | -- | $110,366 +13.6% |
| 2005 | -- | $97,153 +15.7% |
| 2004 | -- | $83,940 +2.5% |
| 2003 | -- | $81,862 +2.6% |
| 2002 | -- | $79,786 +2.7% |
| 2001 | -- | $77,710 |
Find assessor info on the county website
Monthly payment
Est. payment
Payment breakdown
Explore the cost of this home by adjusting the details. Changes won't be saved.Climate risks
Neighborhood: 21208
Nearby schools
GreatSchools rating
- 4/10Bedford Elementary SchoolGrades: PK-5Distance: 0.7 mi
- 3/10Pikesville Middle SchoolGrades: 6-8Distance: 2.1 mi
- 5/10Pikesville High SchoolGrades: 9-12Distance: 2.5 mi
Schools provided by the listing agent
- District: Baltimore County Public Schools
Source: Bright MLS. This data may not be complete. We recommend contacting the local school district to confirm school assignments for this home.
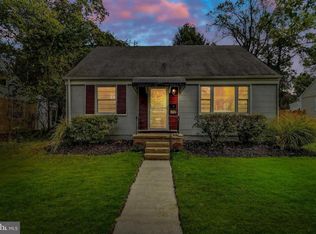
- $298,0004 bd1 ba1.1k sqft739 Leafydale Ter, Pikesville, MD 21208Off Market

- $332,1004 bd2 ba1.5k sqft737 Leafydale Ter, Pikesville, MD 21208Off Market
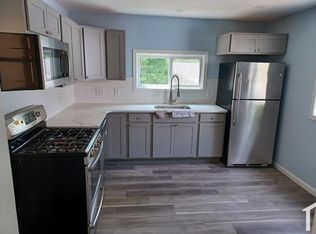
- $181,9674 bd2 ba1.7k sqft736 Silver Creek Rd, Pikesville, MD 21208Sold
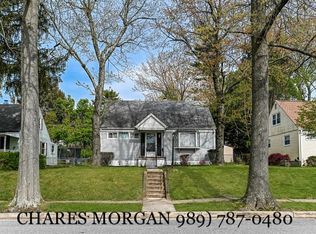
- $347,8003 bd2 ba1.1k sqft732 Silver Creek Rd, Pikesville, MD 21208Off Market
- $230,6004 bd1 ba1.3k sqft734 Silver Creek Rd, Baltimore, MD 21208Off Market
- $307,1004 bd1 ba1.1k sqft745 Leafydale Ter, Baltimore, MD 21208Off Market
- $305,0003 bd2 ba1.5k sqft743 Leafydale Ter, Baltimore, MD 21208Sold
- $235,900-- bd1 ba1.1k sqft735 Leafydale Ter, Baltimore, MD 21208Off Market
A local agent can set up tours, give advice and negotiate with sellers.
Similar homes
- $400,0003 bd2 ba1k sqft801 Judy Ln, Pikesville, MD 21208For Sale
 MLS ID #MDBC2162338, Brandi Bradshaw, Keller Williams Select Realtors of Annapolis. Bright MLS
 - $324,9004 bd2 ba1.2k sqft5802 Bland Ave, Baltimore, MD 21215For Sale
 MLS ID #MDBA2223650, Daniel Cohen, EXP Realty, LLC. Bright MLS
 - $299,9003 bd2 ba1.9k sqft1910 Park Pl, Gwynn Oak, MD 21207For Sale
 MLS ID #MDBC2147480, Vishal Doddanna, Keller Williams Realty Centre. Bright MLS
 - $314,9004 bd2 ba1k sqft6039 Gwynn Oak Ave, Baltimore, MD 21207For Sale
 MLS ID #MDBC2160114, Michael Schiff, EXP Realty, LLC. Bright MLS
 - $399,9004 bd2 ba1.3k sqft7215 N Alter St, Baltimore, MD 21207For SaleMLS ID #MDBC2166610, Jim Bim, Winning Edge. Bright MLS
- $359,9004 bd3 ba1.6k sqft5102 The Alameda, Baltimore, MD 21239For SaleMLS ID #MDBA2223762, Cesar Behrens, RE/MAX Components. Bright MLS
- $315,0003 bd2 ba1.4k sqft3224 Acton Rd, Parkville, MD 21234For SaleMLS ID #MDBC2170002, Jake Northrop, Northrop Realty. Bright MLS
- $359,9004 bd3 ba1.3k sqft2502 Parkview Rd, Gwynn Oak, MD 21207For SaleMLS ID #MDBC2160060, April Clements, Douglas Realty, LLC. Bright MLS
- $339,9903 bd3 ba1.7k sqft1911 Kernan Dr, Baltimore, MD 21207For SaleMLS ID #MDBC2155010, NIKITA LAWS, Berkshire Hathaway HomeServices Homesale Realty. Bright MLS
- $399,9004 bd2 ba1.6k sqft3 Bright Cir, Baltimore, MD 21207For SaleMLS ID #MDBC2169086, R.J. Breeden, Berkshire Hathaway HomeServices Homesale Realty. Bright MLS
- $450,0003 bd2 ba1.8k sqft9019 Purdy Ln, Baltimore, MD 21208For SaleMLS ID #MDBC2153000, Alexandra Ryan, EXP Realty, LLC. Bright MLS
- $399,9004 bd3 ba1.6k sqft5306 Brabant Rd, Baltimore, MD 21229For SaleMLS ID #MDBA2217360, Jennifer Lalla, Next Step Realty. Bright MLS
- $325,0003 bd2 ba1.2k sqft3906 Yolando Rd, Baltimore, MD 21218For SaleMLS ID #MDBA2223500, Alex Vincent, Next Step Realty. Bright MLS
- $355,0005 bd3 ba1.6k sqft3116 Brightwood Ave, Baltimore, MD 21207For SaleMLS ID #MDBA2220872, Kendall Gray, Cummings & Co. Realtors. Bright MLS
- $329,9993 bd2 ba1.4k sqft5404 Radecke Ave, Baltimore, MD 21206For SaleMLS ID #MDBA2216004, Bob Chew, Samson Properties. Bright MLS
- $365,0005 bd3 ba1.6k sqft1302 Crownfield Ct, Baltimore, MD 21239For SaleMLS ID #MDBC2163054, Douglas Reyes, Smart Realty, LLC. Bright MLS
- $345,0003 bd2 ba918 sqft517 Valcour Rd, Baltimore, MD 21228For SaleMLS ID #MDBC2167022, Ben Garner, Cummings & Co. Realtors. Bright MLS
- $329,9004 bd2 ba1.7k sqft10 Mardrew Rd, Baltimore, MD 21229For SaleMLS ID #MDBA2222734, R.J. Breeden, Berkshire Hathaway HomeServices Homesale Realty. Bright MLS
- $340,0002 bd3 ba1.6k sqft6045 Falls Rd, Baltimore, MD 21209For SaleMLS ID #MDBC2158680, Azam Khan, Long & Foster Real Estate, Inc.. Bright MLS
- $325,0004 bd2 ba1.4k sqft2915 Kildaire Dr, Baltimore, MD 21234For SaleMLS ID #MDBA2197262, Ally Warren, Monument Sotheby's International Realty. Bright MLS
