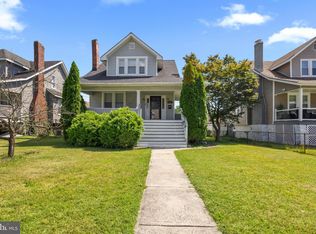
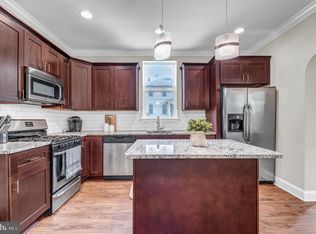
Welcome to this beautifully updated 3-bedroom, 2-bath Cape Cod offering exceptional value for buyers seeking a move-in-ready home under $300k. Refreshed top to bottom with new flooring and fresh paint throughout, plus an updated main-level bath vanity, it feels bright and modern the moment you step inside. Best of all, the big-ticket items are already done: a new architectural shingle roof, gutters, and water heater — all replaced in 2026 — for worry-free ownership from day one, complemented by a central forced air system and whole-house attic fan for year-round comfort and efficiency. The waterproofed basement adds real flexibility: excellent storage and future-finishing potential, plus a dedicated second electrical panel already installed for a future home theater or hobby space. Aquarium enthusiasts will love the impressive 300-gallon fish tank and equipment, which convey with the property. Outside, a fully fenced rear yard with low-maintenance vinyl privacy fencing is perfect for pets, play, or outdoor entertaining. Conveniently located in Gwynn Oak's Windsor Terrace community with easy access to major commuter routes, shopping, dining, and nearby parks, this is a rare opportunity to own a truly updated home at an affordable price — schedule your showing today!
Under contract
$299,899
1910 Park Pl, Gwynn Oak, MD 21207
3beds
1,983sqft
:
Get pre-qualified$1,925/mo
Single Family Residence
Built in 1953
5,000 Square Feet Lot
$300,100 Zestimate®
$151/sqft
$-- HOA
What's special
- 18 days |
- 578 |
- 71 |
Likely to sell faster than
Zillow last checked:
Listing updated:
Listed by:
Vishal Doddanna 443-718-9646,
Keller Williams Realty Centre 4103120000,
Listing Team: Vidona Group
Source: Bright MLS,MLS#: MDBC2147480
Facts & features
Interior
Bedrooms & bathrooms
- Bedrooms: 3
- Bathrooms: 2
- Full bathrooms: 2
- Main level bathrooms: 1
- Main level bedrooms: 2
Rooms
- Room types: Living Room, Dining Room, Bedroom 2, Bedroom 3, Kitchen, Basement, Bedroom 1, Utility Room, Bathroom 1, Bathroom 2
Bedroom 1
- Features: Flooring - Engineered Wood, Lighting - Ceiling
- Level: Main
Bedroom 2
- Features: Flooring - Engineered Wood, Lighting - Ceiling
- Level: Main
Bedroom 3
- Features: Attached Bathroom, Attic - Finished, Attic - Floored, Attic - Walk-Up, Bathroom - Jetted Tub, Soaking Tub, Flooring - Engineered Wood, Lighting - Ceiling
- Level: Upper
Bathroom 1
- Features: Flooring - Ceramic Tile, Bathroom - Tub Shower
- Level: Main
Bathroom 2
- Level: Upper
Basement
- Features: Flooring - Engineered Wood
- Level: Lower
Dining room
- Features: Flooring - Engineered Wood, Built-in Features, Lighting - Ceiling
- Level: Main
Kitchen
- Features: Granite Counters, Dining Area, Flooring - Engineered Wood, Eat-in Kitchen, Kitchen - Gas Cooking, Lighting - Ceiling
- Level: Main
Living room
- Features: Flooring - Engineered Wood
- Level: Main
Utility room
- Features: Flooring - Concrete
- Level: Lower
Heating
- Forced Air, Central, Natural Gas
Cooling
- Central Air, Electric
Appliances
- Included: Microwave, Dishwasher, Disposal, Oven/Range - Gas, Refrigerator, Water Heater, Gas Water Heater
- Laundry: Hookup, In Basement, Washer/Dryer Hookups Only
Features
- Soaking Tub, Bathroom - Tub Shower, Built-in Features, Combination Kitchen/Dining, Dining Area, Entry Level Bedroom, Floor Plan - Traditional, Eat-in Kitchen, Kitchen - Table Space, Upgraded Countertops, Attic/House Fan, Ceiling Fan(s)
- Flooring: Engineered Wood, Ceramic Tile, Concrete, Wood
- Basement: Combination,Connecting Stairway,Partial,Finished,Heated,Improved,Interior Entry,Sump Pump,Unfinished,Windows
- Has fireplace: No
Interior area
- Total structure area: 2,305
- Total interior livable area: 1,983 sqft
- Finished area above ground: 1,383
- Finished area below ground: 600
Property
Parking
- Parking features: Gravel, On Street
- Has uncovered spaces: Yes
Accessibility
- Accessibility features: None
Features
- Levels: Three
- Stories: 3
- Pool features: None
- Has spa: Yes
- Spa features: Bath
- Fencing: Vinyl,Privacy,Full
Lot
- Size: 5,000 Square Feet
- Dimensions: 1.00 x
Details
- Additional structures: Above Grade, Below Grade
- Parcel number: 04010120000710
- Zoning: R
- Special conditions: Standard
Construction
Type & style
- Home type: SingleFamily
- Architectural style: Cape Cod
- Property subtype: Single Family Residence
Materials
- Aluminum Siding
- Foundation: Concrete Perimeter
- Roof: Architectural Shingle
Condition
- Very Good
- New construction: No
- Year built: 1953
Utilities & green energy
- Sewer: Public Sewer
- Water: Public
Community & HOA
Community
- Subdivision: Windsor Terrace
HOA
- Has HOA: No
Location
- Region: Gwynn Oak
Financial & listing details
- Price per square foot: $151/sqft
- Tax assessed value: $172,533
- Annual tax amount: $2,663
- Date on market: 7/18/2026
- Listing agreement: Exclusive Right To Sell
- Ownership: Fee Simple
Estimated market value
$300,100
$285,000 - $315,000
$2,493/mo
Price history
| Date | Event | Price |
|---|---|---|
| 7/29/2026 | Contingent | $299,899$151/sqft |
Source:  Bright MLS #MDBC2147480 Report a problem Bright MLS #MDBC2147480 Report a problem | ||
| 7/24/2026 | Price change | $299,8990%$151/sqft |
Source: Bright MLS #MDBC2147480 Report a problem | ||
| 7/19/2026 | Listed for sale | $299,900+310.8%$151/sqft |
Source: Bright MLS #MDBC2147480 Report a problem | ||
| 11/1/1999 | Sold | $73,000$37/sqft |
Source: Public Record Report a problem | ||
Public tax history
| Year | Property taxes | Tax assessment |
|---|---|---|
| 2025 | $2,595 +33.4% | $172,533 +7.5% |
| 2024 | $1,945 +2.6% | $160,500 +2.6% |
| 2023 | $1,895 +2.7% | $156,367 -2.6% |
| 2022 | $1,845 +2.8% | $160,500 +8.4% |
| 2021 | $1,795 +2.5% | $148,100 +2.5% |
| 2020 | $1,751 +2.6% | $144,467 -2.5% |
| 2019 | $1,707 +2.6% | $148,100 +7.9% |
| 2018 | $1,663 +2.6% | $137,200 +2.6% |
| 2017 | $1,621 -1.7% | $133,733 +2.7% |
| 2016 | $1,648 | $130,267 +2.7% |
| 2015 | $1,648 | $126,800 |
| 2014 | $1,648 | $126,800 |
| 2013 | -- | $126,800 -14.8% |
| 2012 | -- | $148,800 |
| 2011 | -- | $148,800 |
| 2010 | -- | $148,800 -19.1% |
| 2009 | -- | $184,040 +20.5% |
| 2008 | -- | $152,686 +25.8% |
| 2007 | -- | $121,333 +34.8% |
| 2006 | -- | $89,980 +3.8% |
| 2005 | -- | $86,692 +3.9% |
| 2004 | -- | $83,406 +4.1% |
| 2003 | -- | $80,120 +1.3% |
| 2002 | -- | $79,102 +1.3% |
| 2001 | -- | $78,086 |
Find assessor info on the county website
Monthly payment
Est. payment
Payment breakdown
Explore the cost of this home by adjusting the details. Changes won't be saved.Climate risks
Neighborhood: 21207
Nearby schools
GreatSchools rating
- 3/10Edmondson Heights Elementary SchoolGrades: PK-5Distance: 1 mi
- 1/10Southwest AcademyGrades: 6-8Distance: 1.4 mi
- 3/10Woodlawn High SchoolGrades: 9-12Distance: 1 mi
Schools provided by the listing agent
- Elementary: Edmondson Heights
- Middle: Southwest Academy
- High: Woodlawn High Center For Pre-eng. Res.
- District: Baltimore County Public Schools
Source: Bright MLS. This data may not be complete. We recommend contacting the local school district to confirm school assignments for this home.
- $361,100-- bd3 ba1.4k sqft1906 Park Pl, Woodlawn, MD 21207Off Market
- $297,200-- bd2 ba1.8k sqft1912 Park Pl, Baltimore, MD 21207Off Market
- $1,333-- bd-- ba-- sqft1906 Park Pl, Baltimore, MD 21207Off Market
- $327,5005 bd3 ba1.9k sqft1914 Park Pl, Baltimore, MD 21207Off Market
- $527,200-- bd3 ba2.6k sqft5526 W North Ave, Baltimore, MD 21207Off Market
- $550,0004 bd4 ba2.3k sqft5526 North Ave, Gwynn Oak, MD 21207Sold
- $667-- bd-- ba-- sqftColonial Pl, Catonsville, MD 21228Off Market
- $268,7003 bd1 ba1.9k sqft1903 Park Pl, Baltimore, MD 21207Off Market
A local agent can set up tours, give advice and negotiate with sellers.
Similar homes
- $335,0003 bd3 ba1.5k sqft2667 W Park Dr, Baltimore, MD 21207For Sale

 MLS ID #MDBC2169966, Mel Ledbetter, Keller Williams Legacy. Bright MLS
 - $320,0004 bd2 ba2.3k sqft4409 Kathland Ave, Baltimore, MD 21207For Sale
 MLS ID #MDBA2225966, BRENDA WELLS, United Real Estate Executives. Bright MLS
 - $275,0003 bd4 ba1.4k sqft1713 Stella Ct, Gwynn Oak, MD 21207For Sale
 MLS ID #MDBC2164438, NaTasha Morgan-Lipscomb, Redfin Corp. Bright MLS
 - $339,0004 bd3 ba1.9k sqft3010 Howard Park Ave, Baltimore, MD 21207For Sale
 MLS ID #MDBA2219470, Helee Soliwoda, Cummings & Co. Realtors. Bright MLS
 - $299,9993 bd2 ba1.3k sqft38 Lincoln Ave, Baltimore, MD 21228For SaleMLS ID #MDBC2168890, Chris Craddock, EXP Realty, LLC. Bright MLS
- $369,9004 bd3 ba2k sqft724 Charing Cross Rd, Baltimore, MD 21229For SaleMLS ID #MDBC2169054, Serita Weathersby, Keller Williams Realty Centre. Bright MLS
- $350,0004 bd3 ba1.6k sqft3313 Mayfair Rd, Baltimore, MD 21207For SaleMLS ID #MDBC2168012, Taiye Singletary, Century 21 Harris Hawkins & Co.. Bright MLS
- $389,9004 bd3 ba2.1k sqft3807 Byfield Rd, Baltimore, MD 21207For SaleMLS ID #MDBC2170982, Alan-Michael Carter, Samson Properties. Bright MLS
- $299,0003 bd2 ba1.5k sqft3658 Clifmar Rd, Baltimore, MD 21244For SaleMLS ID #MDBC2159034, Bob Lucido, Keller Williams Lucido Agency. Bright MLS
- $299,9003 bd2 ba1.8k sqft2705 Glen Ave, Baltimore, MD 21215For SaleMLS ID #MDBA2177024, Desiree Clark, Douglas Realty, LLC. Bright MLS
- $322,5003 bd3 ba2.3k sqft2913 Chelsea Ter, Baltimore, MD 21216For SaleMLS ID #MDBA2214602, Gina White, Coldwell Banker Realty. Bright MLS
- $315,0005 bd4 ba2.1k sqft4019 The Alameda, Baltimore, MD 21218For SaleMLS ID #MDBA2224656, Megan Richardson, Cummings & Co. Realtors. Bright MLS
- $310,0003 bd2 ba1.5k sqft104 Waelchli Ave, Baltimore, MD 21227For SaleMLS ID #MDBC2161752, Laura A Decato, Long & Foster Real Estate, Inc.. Bright MLS
- $340,0004 bd2 ba1.3k sqft733 Leafydale Ter, Pikesville, MD 21208For SaleMLS ID #MDBC2167838, Noushin Hesselbein, Redfin Corp. Bright MLS
- $320,0002 bd2 ba1.2k sqft2265 Riding Crop Way, Baltimore, MD 21244For SaleMLS ID #MDBC2171562, Saima Chaudhry, Samson Properties. Bright MLS
- $299,9004 bd1 ba1.1k sqft6820 Bessemer Ave, Baltimore, MD 21222For SaleMLS ID #MDBC2170724, Bob Chew, Samson Properties. Bright MLS
- $275,0003 bd2 ba1.3k sqft107 Garden Ridge Rd, Catonsville, MD 21228For SaleMLS ID #MDBC2169834, Barb Herndon, The Cornerstone Agency, LLC. Bright MLS
- $285,0004 bd2 ba1.4k sqft6410 Fair Oaks Ave, Baltimore, MD 21214For SaleMLS ID #MDBA2224694, Michael Schiff, EXP Realty, LLC. Bright MLS
- $315,0003 bd2 ba1.7k sqft3807 Mayberry Ave, Baltimore, MD 21206For SaleMLS ID #MDBA2221740, Travis Lauchman, Cummings & Co. Realtors. Bright MLS
- $324,9993 bd2 ba1.4k sqft5404 Radecke Ave, Baltimore, MD 21206For SaleMLS ID #MDBA2216004, Bob Chew, Samson Properties. Bright MLS
