Discover comfort, convenience, and modern updates in this move-in-ready 4-bedroom, 2 full bathroom home! Filled with abundant natural light and finished in neutral tones throughout, the inviting interior creates a bright and welcoming atmosphere. The brand new upper level bathroom features a spacious large walk-in shower with stylish modern finishes, while the second full bathroom has also been tastefully updated. Spacious living areas provide the perfect setting for everyday living and entertaining. Step outside to a large, level, fully fenced backyard designed for year round enjoyment. Relax under the covered patio, host gatherings on the separate open patio, or take advantage of the generous outdoor space for play, pets, or gardening. Ideally located with quick access to I-695 and Reisterstown Road, commuting to Baltimore City, Camden Yards, M&T Bank Stadium, and other major destinations is easy. Enjoy the convenience of nearby shopping, grocery stores, restaurants, schools, and parks, including Sudbrook Park and Gwynns Falls/Leakin Park.Combining modern updates, comfortable living spaces, exceptional outdoor amenities, and a convenient location, this well maintained home is truly move-in ready and waiting for its next owner.
For sale
Price cut: $10K (8/3)
$340,000
733 Leafydale Ter, Pikesville, MD 21208
4beds
1,329sqft
Single Family Residence
Built in 1953
6,270 Square Feet Lot
$340,100 Zestimate®
$256/sqft
$-- HOA
What's special
Covered patioSeparate open patioAbundant natural light
- 55 days
- 290
- 24
Zillow last checked:
Listing updated:
Listed by:
Noushin Hesselbein 443-756-0214,
Redfin Corp 4102028454
Source: Bright MLS,MLS#: MDBC2167838
Facts & features
Interior
Bedrooms & bathrooms
- Bedrooms: 4
- Bathrooms: 2
- Full bathrooms: 2
- Main level bathrooms: 1
- Main level bedrooms: 2
Basement
- Area: 0
Heating
- Forced Air, Natural Gas
Cooling
- Central Air, Electric
Appliances
- Included: Gas Water Heater
Features
- Flooring: Hardwood, Carpet
- Has basement: No
- Has fireplace: No
Interior area
- Total structure area: 1,329
- Total interior livable area: 1,329 sqft
- Finished area above ground: 1,329
- Finished area below ground: 0
Property
Parking
- Parking features: On Street
- Has uncovered spaces: Yes
Accessibility
- Accessibility features: 2+ Access Exits
Features
- Levels: One and One Half
- Stories: 1.5
- Pool features: None
- Fencing: Back Yard,Vinyl
Lot
- Size: 6,270 Square Feet
- Dimensions: 1.00 x
Details
- Additional structures: Above Grade, Below Grade
- Parcel number: 04030318035925
- Zoning: RESIDENTIAL
- Special conditions: Standard
Construction
Type & style
- Home type: SingleFamily
- Architectural style: Cape Cod
- Property subtype: Single Family Residence
Materials
- Concrete
- Foundation: Crawl Space
- Roof: Shingle,Composition
Condition
- New construction: No
- Year built: 1953
Utilities & green energy
- Sewer: Public Sewer
- Water: Public
Community & HOA
Community
- Subdivision: Silver Creek
HOA
- Has HOA: No
Location
- Region: Pikesville
Financial & listing details
- Price per square foot: $256/sqft
- Tax assessed value: $249,600
- Annual tax amount: $2,943
- Date on market: 7/14/2026
- Listing agreement: Exclusive Right To Sell
- Ownership: Fee Simple
Estimated market value
$340,100
$323,000 - $357,000
$3,040/mo
Price history
| Date | Event | Price |
|---|---|---|
| 8/26/2026 | Listed for sale | $340,000$256/sqft |
Source:  Bright MLS #MDBC2167838 Report a problem Bright MLS #MDBC2167838 Report a problem | ||
| 8/16/2026 | Pending sale | $340,000$256/sqft |
Source: Bright MLS #MDBC2167838 Report a problem | ||
| 8/3/2026 | Price change | $340,000-2.9%$256/sqft |
Source: Bright MLS #MDBC2167838 Report a problem | ||
| 7/14/2026 | Listed for sale | $350,000+29.6%$263/sqft |
Source: Bright MLS #MDBC2167838 Report a problem | ||
| 5/13/2022 | Sold | $270,000+8.4%$203/sqft |
Source: Bright MLS #MDBC2033296 Report a problem | ||
| 4/14/2022 | Pending sale | $249,000+35.7%$187/sqft |
Source: Bright MLS #MDBC2033296 Report a problem | ||
| 3/9/2018 | Sold | $183,500+2%$138/sqft |
Source: Public Record Report a problem | ||
| 1/17/2018 | Pending sale | $179,900$135/sqft |
Source: Coldwell Banker Residential Brokerage - Ellicott City Enchanted Forest #1000203473 Report a problem | ||
| 12/11/2017 | Listed for sale | $179,900$135/sqft |
Source: Coldwell Banker Residential Brokerage - Ellicott City Enchanted Forest #1000203473 Report a problem | ||
| 11/28/2017 | Pending sale | $179,900$135/sqft |
Source: Coldwell Banker Residential Brokerage - Ellicott City Enchanted Forest #1000203473 Report a problem | ||
| 11/15/2017 | Listed for sale | $179,900$135/sqft |
Source: Coldwell Banker Residential Brokerage - Ellicott City Enchanted Forest #1000203473 Report a problem | ||
| 10/6/2017 | Pending sale | $179,900$135/sqft |
Source: Coldwell Banker Residential Brokerage - Ellicott City Enchanted Forest #1000203473 Report a problem | ||
| 9/26/2017 | Listed for sale | $179,900+11143.8%$135/sqft |
Source: Coldwell Banker Residential Brokerage #BC10048472 Report a problem | ||
| 7/26/2012 | Sold | $1,600-99%$1/sqft |
Source: Public Record Report a problem | ||
| 4/12/2012 | Listed for sale | $165,000$124/sqft |
Source: Keller Williams Excellence #BC7814627 Report a problem | ||
Public tax history
| Year | Property taxes | Tax assessment |
|---|---|---|
| 2025 | $3,573 +34.1% | $242,800 +10.5% |
| 2024 | $2,664 +11.7% | $219,800 +11.7% |
| 2023 | $2,385 +13.2% | $196,800 +13.2% |
| 2022 | $2,106 +4.5% | $173,800 +4.5% |
| 2021 | $2,016 +4.7% | $166,367 +4.7% |
| 2020 | $1,926 +4.9% | $158,933 +4.9% |
| 2019 | $1,836 +0.6% | $151,500 +0.6% |
| 2018 | $1,826 +0.6% | $150,667 +0.6% |
| 2017 | $1,816 +20.1% | $149,833 +0.6% |
| 2016 | $1,512 | $149,000 +3.6% |
| 2015 | $1,512 | $143,767 +3.8% |
| 2014 | $1,512 | $138,533 +3.9% |
| 2013 | -- | $133,300 |
| 2012 | -- | $133,300 |
| 2011 | -- | $133,300 -23.3% |
| 2010 | -- | $173,880 +14.3% |
| 2009 | -- | $152,172 +16.6% |
| 2008 | -- | $130,466 +20% |
| 2007 | -- | $108,760 +9.7% |
| 2006 | -- | $99,122 +10.8% |
| 2005 | -- | $89,486 +12.1% |
| 2004 | -- | $79,850 +2.4% |
| 2003 | -- | $77,950 +2.5% |
| 2002 | -- | $76,050 +2.6% |
| 2001 | -- | $74,150 |
Find assessor info on the county website
Monthly payment
Est. payment
Payment breakdown
Explore the cost of this home by adjusting the details. Changes won't be saved.Climate risks
Neighborhood: 21208
Nearby schools
Schools provided by the listing agent
- Elementary: Bedford
- Middle: Pikesville
- High: Pikesville
- District: Baltimore County Public Schools
Source: Bright MLS. This data may not be complete. We recommend contacting the local school district to confirm school assignments for this home.
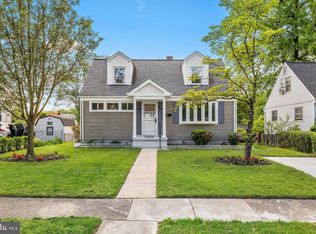
Similar homes
- $359,5003 bd3 ba1.3k sqft3627 Marriotts Ln, Windsor Mill, MD 21244For Sale
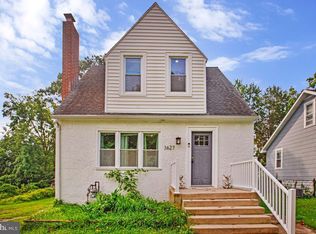
 MLS ID #MDBC2172016, Jennifer Lesesne, RE/MAX One. Bright MLS
 - $330,0003 bd2 ba1.7k sqft5802 Gwynn Oak Ave, Baltimore, MD 21207For Sale
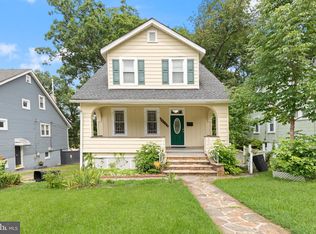 MLS ID #MDBC2169492, Kelsey Judge, Iron Valley Real Estate Charm City. Bright MLS
 - $395,0003 bd4 ba1.4k sqft3509 Hillsmere Rd, Baltimore, MD 21207For Sale
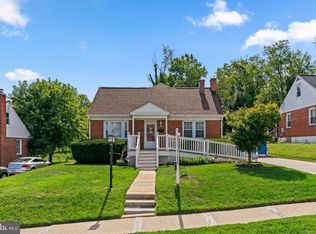 MLS ID #MDBC2169832, Wendy Slaughter, Samson Properties. Bright MLS
 - $329,9003 bd3 ba1.5k sqft2667 W Park Dr, Baltimore, MD 21207For Sale
 MLS ID #MDBC2169966, Mel Ledbetter, Keller Williams Legacy. Bright MLS
 - $349,0003 bd2 ba1.2k sqft5306 Wendley Rd, Baltimore, MD 21229For SaleMLS ID #MDBA2229138, Bruce Werber, Long & Foster Real Estate, Inc.. Bright MLS
- $365,0005 bd3 ba1.6k sqft1302 Crownfield Ct, Baltimore, MD 21239For SaleMLS ID #MDBC2163054, Douglas Reyes, Smart Realty, LLC. Bright MLS
- $339,9004 bd3 ba1.8k sqft3716 E Northern Pkwy, Baltimore, MD 21206For SaleMLS ID #MDBA2221528, Theresa Kemp, AB & Co Realtors, Inc.. Bright MLS
- $350,0004 bd3 ba1.5k sqft2524 Glencoe Rd, Baltimore, MD 21234For SaleMLS ID #MDBA2222298, Matthew Pivec, Kelly and Co Realty, LLC. Bright MLS
- $279,0003 bd2 ba1.4k sqft4207 Belvieu Ave, Baltimore, MD 21215For SaleMLS ID #MDBA2229656, Rae Zweig, RE/MAX Premier Associates. Bright MLS
- $355,0003 bd2 ba1.3k sqft816 Providence Rd, Towson, MD 21286For SaleMLS ID #MDBC2172680, Steven D Brennan, Long & Foster Real Estate, Inc.. Bright MLS
- $419,9003 bd2 ba1.6k sqft3406 Ripple Rd, Baltimore, MD 21244For SaleMLS ID #MDBC2171032, Wayne Davis, United Real Estate Executives. Bright MLS
- $340,0003 bd1 ba1.3k sqft6222 Brook Ave, Baltimore, MD 21206For SaleMLS ID #MDBA2223280, Dalila Campos, EXP Realty, LLC. Bright MLS
- $439,9994 bd3 ba1.8k sqft9058 Meadow Heights Rd, Randallstown, MD 21133For SaleMLS ID #MDBC2173280, Louis Pope, Trademark Realty, Inc. Bright MLS
- $410,0003 bd1 ba1.1k sqft5710 Greenspring Ave, Baltimore, MD 21209For SaleMLS ID #MDBA2220352, Brian Magill, Cummings & Co. Realtors. Bright MLS
- $339,0003 bd2 ba1.1k sqft299 Lavern Ave, Halethorpe, MD 21227For SaleMLS ID #MDBC2171614, David K Wheaton, Cummings & Co. Realtors. Bright MLS
- $315,0004 bd3 ba1.8k sqft4806 Holder Ave, Baltimore, MD 21214For SaleMLS ID #MDBA2229462, Teal Clise, EXP Realty, LLC. Bright MLS
- $389,9004 bd2 ba1.4k sqft218 Timber Grove Rd, Reisterstown, MD 21136For SaleMLS ID #MDBC2166086, Nick Waldner, Keller Williams Realty Centre. Bright MLS
- $325,0004 bd2 ba1.5k sqft54 Wagners Ln, Baltimore, MD 21221For SaleMLS ID #MDBC2172524, Tom Chroniger, Cummings & Co. Realtors. Bright MLS
- $368,9994 bd2 ba1.8k sqft9405 Thornewood Ct, Baltimore, MD 21234For SaleMLS ID #MDBC2167986, DIPENDRA BHATTARAI, Ghimire Homes. Bright MLS
- $300,0003 bd1 ba1.2k sqft44 Briarwood Rd, Baltimore, MD 21228For SaleMLS ID #MDBC2160106, Ellie Mcintire, The KW Collective. Bright MLS
