Welcome to 1713 Stella Court in Gwynn Oak, a spacious townhome offering a functional layout and comfortable living spaces across three finished levels. The upper level features 2 generously sized bedrooms and 2 full bathrooms, providing privacy and convenience for everyday living. The main level includes a convenient half bath along with inviting living and dining spaces perfect for relaxing or entertaining. The finished lower level adds valuable flexibility with an additional bedroom and full bathroom, ideal for guests, a home office, or extended living space. The large fenced-in backyard is perfect for summertime fun and entertaining. The home has a Brand New Roof for peace of mind! Conveniently located near shopping, dining, parks, and major commuter routes including I-695 and I-70, this home offers easy access to everything the Baltimore area has to offer. Mortgage savings may be available for buyers of this listing.
For sale
$275,000
1713 Stella Ct, Gwynn Oak, MD 21207
3beds
1,490sqft
Townhouse
Built in 1955
1,926 Square Feet Lot
$272,800 Zestimate®
$185/sqft
$-- HOA
What's special
Finished lower levelSpacious townhomeBrand new roofFunctional layoutConvenient half bathLarge fenced-in backyard
- 44 days |
- 497 |
- 47 |
Zillow last checked:
Listing updated:
Listed by:
NaTasha Morgan-Lipscomb 443-292-2261,
Redfin Corp 4102028454
Source: Bright MLS,MLS#: MDBC2164438
Facts & features
Interior
Bedrooms & bathrooms
- Bedrooms: 3
- Bathrooms: 4
- Full bathrooms: 3
- 1/2 bathrooms: 1
- Main level bathrooms: 1
Basement
- Area: 570
Heating
- Forced Air, Natural Gas
Cooling
- Central Air, Electric
Appliances
- Included: Stainless Steel Appliance(s), Microwave, Cooktop, Refrigerator, Dishwasher, Washer, Dryer, Gas Water Heater
- Laundry: In Basement
Features
- Upgraded Countertops, Ceiling Fan(s)
- Flooring: Carpet, Wood
- Basement: Finished
- Has fireplace: No
Interior area
- Total structure area: 1,710
- Total interior livable area: 1,490 sqft
- Finished area above ground: 1,140
- Finished area below ground: 350
Property
Parking
- Parking features: On Street
- Has uncovered spaces: Yes
Accessibility
- Accessibility features: None
Features
- Levels: Three
- Stories: 3
- Pool features: None
Lot
- Size: 1,926 Square Feet
Details
- Additional structures: Above Grade, Below Grade
- Parcel number: 04010102001720
- Zoning: RESIDENTIAL
- Special conditions: Standard
Construction
Type & style
- Home type: Townhouse
- Architectural style: Colonial
- Property subtype: Townhouse
Materials
- Brick
- Foundation: Other
Condition
- New construction: No
- Year built: 1955
Utilities & green energy
- Sewer: Public Sewer
- Water: Public
Community & HOA
Community
- Subdivision: Ingleside Park
HOA
- Has HOA: No
Location
- Region: Gwynn Oak
Financial & listing details
- Price per square foot: $185/sqft
- Tax assessed value: $184,267
- Annual tax amount: $2,107
- Date on market: 7/2/2026
- Listing agreement: Exclusive Right To Sell
- Ownership: Ground Rent
Estimated market value
$272,800
$259,000 - $286,000
$2,665/mo
Price history
| Date | Event | Price |
|---|---|---|
| 7/2/2026 | Listed for sale | $275,000+150%$185/sqft |
Source:  Bright MLS #MDBC2164438 Report a problem Bright MLS #MDBC2164438 Report a problem | ||
| 9/2/2003 | Sold | $110,000$74/sqft |
Source: Public Record Report a problem | ||
Public tax history
| Year | Property taxes | Tax assessment |
|---|---|---|
| 2025 | $2,720 +37.4% | $173,833 +6.4% |
| 2024 | $1,980 +2% | $163,400 +2% |
| 2023 | $1,941 +2.1% | $160,167 -2% |
| 2022 | $1,902 +2.1% | $163,400 +6.3% |
| 2021 | $1,863 +3.2% | $153,700 +3.2% |
| 2020 | $1,805 +3.3% | $148,900 -3.1% |
| 2019 | $1,746 +3.4% | $153,700 +10.3% |
| 2018 | $1,688 +0.9% | $139,300 +0.9% |
| 2017 | $1,674 -38.3% | $138,100 +0.9% |
| 2016 | $2,715 | $136,900 +0.9% |
| 2015 | $2,715 | $135,700 |
| 2014 | $2,715 | $135,700 |
| 2013 | -- | $135,700 -11.7% |
| 2012 | -- | $153,600 |
| 2011 | -- | $153,600 |
| 2010 | -- | $153,600 -22.7% |
| 2009 | -- | $198,790 +19.7% |
| 2008 | -- | $166,092 +24.5% |
| 2007 | -- | $133,396 +32.5% |
| 2006 | -- | $100,700 +7.8% |
| 2005 | -- | $93,450 +8.4% |
| 2004 | -- | $86,200 +9.2% |
| 2003 | -- | $78,950 +0.8% |
| 2002 | -- | $78,310 +0.8% |
| 2001 | -- | $77,670 |
Find assessor info on the county website
Monthly payment
Est. payment
Payment breakdown
Explore the cost of this home by adjusting the details. Changes won't be saved.Climate risks
Neighborhood: 21207
Nearby schools
GreatSchools rating
- 3/10Edmondson Heights Elementary SchoolGrades: PK-5Distance: 0.2 mi
- 1/10Southwest AcademyGrades: 6-8Distance: 1.1 mi
- 3/10Woodlawn High SchoolGrades: 9-12Distance: 1.4 mi
Schools provided by the listing agent
- District: Baltimore County Public Schools
Source: Bright MLS. This data may not be complete. We recommend contacting the local school district to confirm school assignments for this home.
- $271,4003 bd2 ba1.1k sqft1715 Stella Ct, Baltimore, MD 21207Off Market
- $273,3004 bd2 ba1.1k sqft1717 Stella Ct, Baltimore, MD 21207Off Market
- $252,000-- bd1 ba1.3k sqft1711 Stella Ct, Baltimore, MD 21207Off Market
- $300,0003 bd2 ba1.5k sqft1719 Stella Ct, Baltimore, MD 21207Sold

- $213,500-- bd1 ba1.1k sqft1721 Stella Ct, Baltimore, MD 21207Off Market
- $233,900-- bd1 ba1.3k sqft1709 Stella Ct, Baltimore, MD 21207Off Market
- $214,9003 bd2 ba2k sqft1723 Stella Ct, Baltimore, MD 21207Pending
- $244,200-- bd1 ba1.1k sqft1728 Langford Rd, Baltimore, MD 21207Off Market
A local agent can set up tours, give advice and negotiate with sellers.
Similar homes
- $275,0003 bd2 ba1.3k sqft107 Garden Ridge Rd, Catonsville, MD 21228For Sale
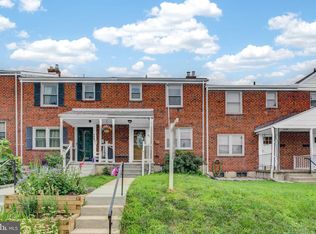
 MLS ID #MDBC2169834, Barb Herndon, The Cornerstone Agency, LLC. Bright MLS
 - $245,0003 bd2 ba1.5k sqft1024 Wedgewood Rd, Baltimore, MD 21229For Sale
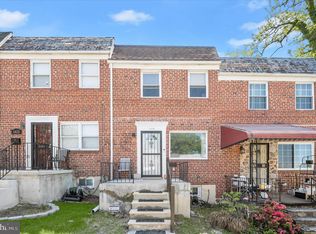 MLS ID #MDBA2214148, Anthony Corrao, Long & Foster Real Estate, Inc.. Bright MLS
 - $294,9003 bd2 ba1.3k sqft63 Garden Ridge Rd, Baltimore, MD 21228For Sale
 MLS ID #MDBC2169502, Frank Salah, Douglas Realty, LLC. Bright MLS
 - $334,9004 bd2 ba1.8k sqft5022 Westhills Rd, Baltimore, MD 21229For Sale
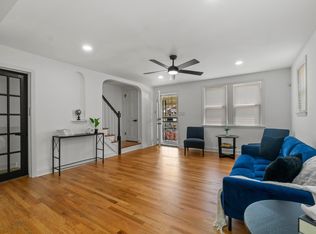 MLS ID #MDBA2226820, Shelli Merson, Mr. Lister Realty. Bright MLS
 - $335,0003 bd3 ba1.5k sqft2667 W Park Dr, Baltimore, MD 21207For SaleMLS ID #MDBC2169966, Mel Ledbetter, Keller Williams Legacy. Bright MLS
- $230,0003 bd2 ba1.5k sqft5169 Frederick Ave, Baltimore, MD 21229For SaleMLS ID #MDBA2226522, Sarah Reynolds, Keller Williams Realty. Bright MLS
- $299,9004 bd4 ba2.1k sqft1626 Hollins St, Baltimore, MD 21223For SaleMLS ID #MDBA2221306, Marta Lopushanska, Berkshire Hathaway HomeServices Homesale Realty. Bright MLS
- $229,9994 bd2 ba1.3k sqft44 N Athol Ave, Baltimore, MD 21229For SaleMLS ID #MDBA2221250, Michael Kane, RE/MAX Distinctive Real Estate, Inc.. Bright MLS
- $265,0004 bd2 ba1.7k sqftNone Available, Baltimore, MD 21218For SaleMLS ID #MDBA2226876, Jamie Koehler, Cummings & Co. Realtors. Bright MLS
- $205,0003 bd3 ba1.3k sqft905 Kevin Rd, Baltimore, MD 21229For SaleMLS ID #MDBA2217426, Ella Summerville, Century 21 Harris Hawkins & Co.. Bright MLS
- $234,9904 bd2 ba1.5k sqft2722 N Rosedale St, Baltimore, MD 21216For SaleMLS ID #MDBA2223736, Greg Golding, ExecuHome Realty. Bright MLS
- $295,0003 bd2 ba1.6k sqft8117 Bon Air Rd, Parkville, MD 21234For SaleMLS ID #MDBC2172316, Ashton Drummond, Cummings & Co. Realtors. Bright MLS
- $279,9994 bd1 ba1.6k sqft4625 Marble Hall Rd, Baltimore, MD 21239For SaleMLS ID #MDBA2213010, Tonya Greene, American Homes Realty Group. Bright MLS
- $264,9002 bd2 ba928 sqft215 Grindall St, Baltimore, MD 21230For SaleMLS ID #MDBA2225818, STEPHEN PIPICH, LPT Realty, LLC. Bright MLS
- $259,9003 bd2 ba1.7k sqft5934 Northwood Dr, Baltimore, MD 21212For SaleMLS ID #MDBA2222966, Annie Balcerzak, AB & Co Realtors, Inc.. Bright MLS
- $329,9004 bd4 ba2k sqft2917 Silver Hill Ave, Baltimore, MD 21207For SaleMLS ID #MDBA2219714, Darnell Harris, Coldwell Banker Realty. Bright MLS
- $260,0003 bd2 ba1.8k sqft346 Drew St, Baltimore, MD 21224For SaleMLS ID #MDBA2223548, Jody Buck, Cummings & Co. Realtors. Bright MLS
- $320,0002 bd2 ba1.2k sqft2265 Riding Crop Way, Baltimore, MD 21244For SaleMLS ID #MDBC2171562, Saima Chaudhry, Samson Properties. Bright MLS
- $250,0003 bd2 ba1.5k sqft6414 Park Heights Ave Unit E1, Baltimore, MD 21215For SaleMLS ID #MDBA2225204, Raphael Mifsud, Green Summit Realty, LLC. Bright MLS
- $223,0004 bd2 ba1.2k sqft4546 Mountview Rd, Baltimore, MD 21229For SaleMLS ID #MDBA2210174, Bryan Carnaggio, Redfin Corp. Bright MLS
