Skip main navigation
Sold for $305,000
  • $305,000

    743 Leafydale Ter, Baltimore, MD 21208

    3beds
    1,584sqft
    Single Family Residence
    Built in 1953
    6,325 Square Feet Lot
    $309,300 Zestimate®
    $193/sqft
    $2,608 Estimated rent

    Home value

    $309,300

    $281,000 - $337,000

    $2,608/mo

    Zestimate® history
    Loading
    Loading...

    Owner options

    List your home for rent

    $2,608/mo

    Rent Zestimate®

    Find your next renter with Zillow Rental Manager. Plus, with online applications, you can quickly screen prospective tenants – for free.

    Learn more

    $2,608/mo

    Rent Zestimate®

    Refinance and save

    $1,894/mo

    Est. payment

    Refinancing to a lower rate could help reduce your monthly payments and save thousands over the life of the loan.

    See today's rates

    $1,894/mo

    Est. payment

    Explore your selling options

    Work with a Zillow partner agent

    Leverage their expertise and Zillow's premium Showcase listings to get your home seen by more buyers.

    Get started

    List with your own agent

    Get your home in front of millions of buyers by listing it on Zillow.

    Learn how to do it

    Sell it yourself

    Take full control of how buyers see your home on Zillow by listing For Sale by Owner (FSBO).

    List your home

    What's special

    Main-level livingPrivate backyardCustom tileworkAbundant cabinetryLarge dining tableExpansive rear additionGenerous primary suite
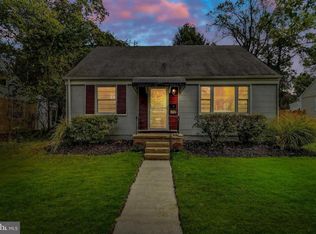
    Welcome to 743 Leafydale Terrace in the heart of Pikesville! Nestled in the charming Sudbrook Park community, this spacious Cape Cod offers a peaceful setting with Baltimore County parkland just steps from your front door. What makes this home truly special is the expansive rear addition featuring a stunning custom Kitchen with cathedral ceilings, abundant cabinetry, and plenty of space for a large dining table or additional living area. The front Living Room greets you upon entry and flows seamlessly throughout the rest of the home, creating a warm and inviting layout. Enjoy the convenience of main-level living with a generous Primary Suite complete with an updated en-suite Bathroom, plus a main-level Laundry area for ease of access. Upstairs, you’ll find two additional Bedrooms and a beautifully updated second full Bathroom with custom tilework and stylish finishes. Step outside to your private backyard—perfect for relaxation or entertaining. The large rear Deck, accessible directly from the Kitchen, is an ideal spot for gatherings, cookouts, or quiet evenings under the stars. Notable highlights include: HVAC and water heater replaced approximately 5 years ago & Ample street parking directly in front of your future home. Move-in ready condition—just bring your suitcase and unpack! This is a rare opportunity to enjoy a tranquil setting with direct access to the park while still being close to everything Pikesville has to offer. Don’t wait—schedule your showing today and discover why 743 Leafydale Terrace is the perfect place to call home!

    Zillow last checked:

    Listing updated:

    Listed by:

    Christopher Stumbroski 443-834-4499,

    EXP Realty, LLC,

    Listing Team: The North Star Team Of Exp Realty, Co-Listing Team: The North Star Team Of Exp Realty,Co-Listing Agent: Jeffrey Lipkin 443-600-3382,

    EXP Realty, LLC

    Bought with:

    George Goodman, 630697

    Kemp & Associates Real Estate

    Source: Bright MLS,MLS#: MDBC2137986MLS Logo

    Facts & features

    Interior

    Bedrooms & bathrooms
    • Bedrooms: 3
    • Bathrooms: 2
    • Full bathrooms: 2
    • Main level bathrooms: 1
    • Main level bedrooms: 1
    Primary bedroom
    • Level: Main
    Bedroom 2
    • Level: Upper
    Bedroom 3
    • Level: Upper
    Primary bathroom
    • Level: Main
    Bathroom 2
    • Level: Upper
    Bonus room
    • Level: Main
    Dining room
    • Level: Main
    Kitchen
    • Level: Main
    Laundry
    • Level: Main
    Living room
    • Level: Main
    Utility room
    • Level: Main
    Heating
    • Heat Pump, Electric
    Cooling
    • Ceiling Fan(s), Central Air, Electric
    Appliances
    • Included: Washer, Dryer, Dishwasher, Refrigerator, Cooktop, Microwave, Electric Water Heater
    • Laundry: Has Laundry, Main Level, Laundry Room
    Features
    • Breakfast Area, Ceiling Fan(s), Combination Kitchen/Dining, Dining Area, Entry Level Bedroom, Open Floorplan, Kitchen - Gourmet, Eat-in Kitchen, Kitchen - Table Space, Pantry, Recessed Lighting, Primary Bath(s), Upgraded Countertops
    • Flooring: Hardwood, Ceramic Tile, Carpet, Wood
    • Windows: Double Pane Windows, Window Treatments
    • Has basement: No
    • Has fireplace: No
    Interior area
    • Total structure area: 1,584
    • Total interior livable area: 1,584 sqft
    • Finished area above ground: 1,584
    • Finished area below ground: 0

    Property

    Parking
    • Parking features: On Street
    • Has uncovered spaces: Yes
    Accessibility
    • Accessibility features: None
    Features
    • Levels: Two
    • Stories: 2
    • Patio & porch: Deck
    • Exterior features: Lighting, Rain Gutters, Flood Lights, Street Lights
    • Pool features: None
    Lot
    • Size: 6,325 sqft
    • Dimensions: 1.00 x
    Details
    • Additional structures: Above Grade, Below Grade
    • Parcel number: 04030320066835
    • Zoning: DR 5.5
    • Special conditions: Standard

    Construction

    Type & style
    • Home type: SingleFamily
    • Architectural style: Cape Cod
    • Property subtype: Single Family Residence
    Materials
    • Block
    • Foundation: Slab
    • Roof: Architectural Shingle
    Condition
    • Excellent
    • New construction: No
    • Year built: 1953

    Utilities & green energy

    • Sewer: Public Sewer
    • Water: Public

    Community & neighborhood

    Location
    • Region: Baltimore
    • Subdivision: Silver Creek

    Other

    Other facts
    • Listing agreement: Exclusive Right To Sell
    • Ownership: Fee Simple

    Price history

    DateEventPrice
    10/28/2025Sold$305,000$193/sqft
    Source: Bright MLS #MDBC2137986 Report a problem
    10/2/2025Pending sale$305,000$193/sqft
    Source: Bright MLS #MDBC2137986 Report a problem
    9/28/2025Contingent$305,000$193/sqft
    Source: Bright MLS #MDBC2137986 Report a problem
    9/20/2025Price change$305,000-3.2%$193/sqft
    Source: Bright MLS #MDBC2137986 Report a problem
    9/18/2025Price change$315,000-3.1%$199/sqft
    Source: Bright MLS #MDBC2137986 Report a problem
    9/7/2025Price change$325,000-3%$205/sqft
    Source: Bright MLS #MDBC2137986 Report a problem
    9/2/2025Price change$335,000-2.9%$211/sqft
    Source: Bright MLS #MDBC2137986 Report a problem
    8/25/2025Listed for sale$345,000+1582.9%$218/sqft
    Source: Bright MLS #MDBC2137986 Report a problem
    4/20/2017Sold$20,500-89.7%$13/sqft
    Source: Public Record Report a problem
    3/1/2017Pending sale$199,900$126/sqft
    Source: Long & Foster Real Estate #BC9870418 Report a problem
    2/24/2017Listed for sale$199,900+103.4%$126/sqft
    Source: Long & Foster Real Estate #BC9870418 Report a problem
    12/5/2016Sold$98,300-23.8%$62/sqft
    Source: Public Record Report a problem
    9/21/2016Sold$129,000-14%$81/sqft
    Source: Public Record Report a problem
    7/12/2015Listing removed$150,000$95/sqft
    Source: Long & Foster Real Estate, Inc. #BC8481936 Report a problem
    5/28/2015Price change$150,000+3.4%$95/sqft
    Source: Long & Foster Real Estate, Inc. #BC8481936 Report a problem
    4/30/2015Pending sale$145,000$92/sqft
    Source: Long & Foster Real Estate, Inc. #BC8481936 Report a problem
    3/9/2015Price change$145,000+3.6%$92/sqft
    Source: Long & Foster Real Estate #BC8481936 Report a problem
    3/7/2015Listed for sale$139,900$88/sqft
    Source: Long & Foster Real Estate #BC8481936 Report a problem
    2/12/2015Pending sale$139,900$88/sqft
    Source: Long & Foster Real Estate #BC8481936 Report a problem
    12/30/2014Price change$139,900-17.7%$88/sqft
    Source: Long & Foster Real Estate #BC8481936 Report a problem
    10/16/2014Listed for sale$169,900-0.1%$107/sqft
    Source: Long & Foster Real Estate #BC8481936 Report a problem
    12/1/2010Sold$170,000-5%$107/sqft
    Source: Public Record Report a problem
    9/5/2010Price change$179,000-3.2%$113/sqft
    Source: ExecuHome Realty #BC7315558 Report a problem
    6/3/2010Price change$185,000-5.1%$117/sqft
    Source: ExecuHome Realty #BC7315558 Report a problem
    4/22/2010Listed for sale$195,000+121.6%$123/sqft
    Source: ExecuHome Realty #BC7315558 Report a problem
    10/5/2009Sold$88,000$56/sqft
    Source: Public Record Report a problem

    Public tax history

    YearProperty taxesTax assessment
    2025$3,314 +11.1%$269,800 +9.6%
    2024$2,983 +10.7%$246,100 +10.7%
    2023$2,695 +11.9%$222,400 +11.9%
    2022$2,408 +7.4%$198,700 +7.4%
    2021$2,241 +8%$184,933 +8%
    2020$2,075 +8.7%$171,167 +8.7%
    2019$1,908 +2.7%$157,400 +2.7%
    2018$1,858 +2.7%$153,300 +2.7%
    2017$1,808 -8.2%$149,200 +2.8%
    2016$1,970 $145,100
    2015$1,970 $145,100
    2014$1,970 $145,100 -1.6%
    2013-- $147,500
    2012-- $147,500
    2011-- $147,500 -24.1%
    2010-- $194,320 +11.7%
    2009-- $174,040 +13.2%
    2008-- $153,760 +15.2%
    2007-- $133,480 +12.2%
    2006-- $118,966 +13.9%
    2005-- $104,453 +16.1%
    2004-- $89,940 +2.7%
    2003-- $87,580 +2.8%
    2002-- $85,220 +2.8%
    2001-- $82,860

    Find assessor info on the county website

    Neighborhood: 21208

    Nearby schools

    GreatSchools rating
    Schools provided by the listing agent
    • District: Baltimore County Public Schools

    Source: Bright MLS. This data may not be complete. We recommend contacting the local school district to confirm school assignments for this home.

    Get a cash offer in 3 minutes
    Find out how much your home could sell for in as little as 3 minutes with a no-obligation cash offer.
    Estimated market value
    $309,300
    Get a cash offer in 3 minutes
    Find out how much your home could sell for in as little as 3 minutes with a no-obligation cash offer.
    Estimated market value
    $309,300