Most sought after (Chestnut) model at Quarry Lake. This gated community has park like settings with walking and jogging trails and lush, well tended landscape all around. Unit is a seldom available Light filled, airy Corner model with coveted attached individual garage and driveway accessible directly into the building. The large kitchen, and custom plantation shutters throughout offer outstanding views of the lake and views of lights below at night. Tray ceilings in living and bedroom areas complement the designer appeal. Upgraded Cherry kitchen cabinets, stainless appliances all new lighting and flooring throughout. Tons of storage throughout and temperature controlled storage ROOM below. New HVAC system and water heater. Four exceptionally efficient Minka ceiling fans included. Remodeled laundry room with new washer dryer. Temperature controlled room sized storage area included with this unit. Gym, club house, and gorgeous pool overlook the lake. Easy access to both 695 and 83.
For sale
$489,000
7301 Travertine Dr Unit 403, Baltimore, MD 21209
2beds
1,648sqft
:
Get pre-qualified$4,234/mo
Condominium
Built in 2008
-- sqft lot
$478,900 Zestimate®
$297/sqft
$620/mo HOA
What's special
Designer appealCoveted attached individual garageCustom plantation shutters throughoutLarge kitchenWater heaterNew hvac systemStainless appliances
- 3 days |
- 119 |
- 3 |
Zillow last checked:
Listing updated:
Listed by:
Bill Magruder 410-456-2490,
Long & Foster Real Estate, Inc. 410-377-2270,
Co-Listing Agent: Azam M Khan 410-375-7748,
Long & Foster Real Estate, Inc.
Source: Bright MLS,MLS#: MDBC2169256
Facts & features
Interior
Bedrooms & bathrooms
- Bedrooms: 2
- Bathrooms: 2
- Full bathrooms: 2
- Main level bathrooms: 2
- Main level bedrooms: 2
Rooms
- Room types: Living Room, Dining Room, Primary Bedroom, Sitting Room, Bedroom 2, Kitchen, Foyer
Primary bedroom
- Level: Main
Bedroom 2
- Level: Main
Dining room
- Level: Main
Foyer
- Level: Main
Kitchen
- Level: Main
Living room
- Level: Main
Sitting room
- Level: Main
Heating
- Heat Pump, Forced Air, Electric, Natural Gas
Cooling
- Central Air, Electric
Appliances
- Included: Dishwasher, Dryer, Microwave, Refrigerator, Washer, Oven/Range - Electric, Gas Water Heater
- Laundry: Has Laundry, In Unit
Features
- Ceiling Fan(s), Elevator, Entry Level Bedroom, Open Floorplan, Formal/Separate Dining Room, Eat-in Kitchen, Kitchen - Table Space, Walk-In Closet(s)
- Has basement: No
- Has fireplace: No
Interior area
- Total structure area: 1,648
- Total interior livable area: 1,648 sqft
- Finished area above ground: 1,648
- Finished area below ground: 0
Property
Parking
- Total spaces: 1
- Parking features: Garage Faces Front, Attached
- Attached garage spaces: 1
Accessibility
- Accessibility features: Accessible Elevator Installed
Features
- Levels: One
- Stories: 1
- Pool features: Community
Details
- Additional structures: Above Grade, Below Grade
- Parcel number: 04032500004386
- Zoning: DR3.5
- Special conditions: Standard
Construction
Type & style
- Home type: Condo
- Architectural style: Traditional
- Property subtype: Condominium
- Attached to another structure: Yes
Materials
- Mixed, Stone
Condition
- New construction: No
- Year built: 2008
Utilities & green energy
- Sewer: Public Sewer
- Water: Public
Community & HOA
Community
- Condo and coop fee: $620 monthly
- Subdivision: The Highlands At Quarry Lake
HOA
- Has HOA: No
- Amenities included: Clubhouse, Common Grounds, Community Center, Elevator(s), Pool, Tennis Court(s), Fitness Center
- Services included: Maintenance Structure, Maintenance Grounds, Management, Pool(s), Reserve Funds, Sewer, Snow Removal, Trash
Location
- Region: Baltimore
Financial & listing details
- Price per square foot: $297/sqft
- Tax assessed value: $406,667
- Annual tax amount: $4,727
- Date on market: 7/21/2026
- Listing agreement: Exclusive Right To Sell
- Ownership: Condominium
Estimated market value
$478,900
$455,000 - $503,000
$2,425/mo
Price history
| Date | Event | Price |
|---|---|---|
| 7/21/2026 | Listed for sale | $489,000+11.4%$297/sqft |
Source:  Bright MLS #MDBC2169256 Report a problem Bright MLS #MDBC2169256 Report a problem | ||
| 7/30/2021 | Sold | $439,000+3.3%$266/sqft |
Source: Bright MLS #MDBC2001786 Report a problem | ||
| 7/6/2021 | Pending sale | $424,900$258/sqft |
Source: Bright MLS #MDBC2001786 Report a problem | ||
| 7/3/2021 | Listed for sale | $424,900+13.3%$258/sqft |
Source: Bright MLS #MDBC2001786 Report a problem | ||
| 4/15/2019 | Sold | $375,000$228/sqft |
Source: BHHS Homesale Realty #MDBC432958_21209_403 Report a problem | ||
| 3/4/2019 | Pending sale | $375,000$228/sqft |
Source: Long & Foster Real Estate, Inc. #MDBC432958 Report a problem | ||
| 2/28/2019 | Listed for sale | $375,000+25%$228/sqft |
Source: Long & Foster Real Estate, Inc. #MDBC432958 Report a problem | ||
| 11/9/2009 | Sold | $300,000$182/sqft |
Source: Public Record Report a problem | ||
Public tax history
| Year | Property taxes | Tax assessment |
|---|---|---|
| 2025 | $5,808 +28.4% | $390,000 +4.5% |
| 2024 | $4,525 +4.7% | $373,333 +4.7% |
| 2023 | $4,323 +4.9% | $356,667 +4.9% |
| 2022 | $4,121 | $340,000 |
| 2021 | $4,121 | $340,000 |
| 2020 | $4,121 -2.9% | $340,000 -2.9% |
| 2019 | $4,242 +2.4% | $350,000 +2.4% |
| 2018 | $4,141 +2.5% | $341,667 +2.5% |
| 2017 | $4,040 +11.9% | $333,333 +2.6% |
| 2016 | $3,609 | $325,000 +7.7% |
| 2015 | $3,609 | $301,667 +8.4% |
| 2014 | $3,609 | $278,333 +9.2% |
| 2013 | -- | $255,000 |
| 2012 | -- | $255,000 |
| 2011 | -- | $255,000 -34.3% |
| 2010 | -- | $388,000 +0.9% |
| 2009 | -- | $384,666 |
Find assessor info on the county website
Monthly payment
Est. payment
Payment breakdown
Explore the cost of this home by adjusting the details. Changes won't be saved.Climate risks
Neighborhood: 21209
Nearby schools
GreatSchools rating
- 8/10Summit Park Elementary SchoolGrades: PK-5Distance: 0.7 mi
- 3/10Pikesville Middle SchoolGrades: 6-8Distance: 1.1 mi
- 5/10Pikesville High SchoolGrades: 9-12Distance: 0.8 mi
Schools provided by the listing agent
- District: Baltimore County Public Schools
Source: Bright MLS. This data may not be complete. We recommend contacting the local school district to confirm school assignments for this home.
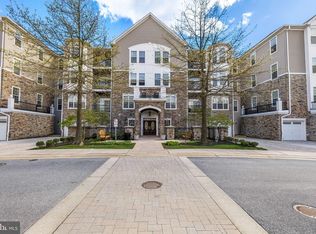
- $445,0002 bd2 ba1.4k sqft7301 Travertine Dr UNIT 205, Baltimore, MD 21209Sold
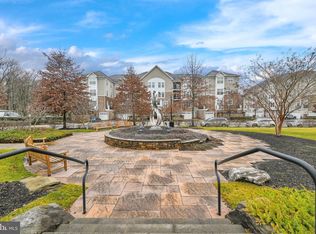
- $465,0002 bd2 ba1.6k sqft7301 Travertine Dr UNIT 303, Baltimore, MD 21209Sold
- $445,0002 bd2 ba1.4k sqft7301 Travertine Dr UNIT 104, Baltimore, MD 21209Sold

- $385,0002 bd2 ba1.4k sqft7301 Travertine Dr UNIT 201, Baltimore, MD 21209Sold

- $440,0002 bd2 ba1.6k sqft7301 Travertine Dr UNIT 203, Baltimore, MD 21209Sold
- $420,0002 bd2 ba1.4k sqft7301 Travertine Dr UNIT 301, Baltimore, MD 21209Sold
- $405,100-- bd-- ba44 sqftS13 Travertine Dr, Baltimore, MD 21209Off Market
- $382,000-- bd-- ba44 sqftS11 Travertine Dr, Baltimore, MD 21209Off Market
A local agent can set up tours, give advice and negotiate with sellers.
Similar homes
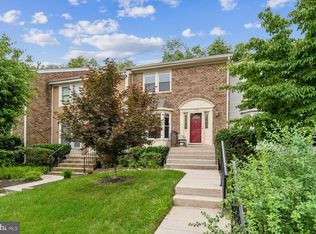
- $459,9003 bd4 ba2k sqft6937 Copperbend Ln, Baltimore, MD 21209For Sale
 MLS ID #MDBC2161926, Stephanie Maric, Long & Foster Real Estate, Inc.. Bright MLS
 - $399,9002 bd2 ba1.4k sqft7101 Travertine Dr Unit 308, Baltimore, MD 21209For Sale
 MLS ID #MDBC2167880, Carole Glick, Long & Foster Real Estate, Inc.. Bright MLS
 - $524,9004 bd4 ba2.4k sqft9 Hurdleford Ct, Baltimore, MD 21209For Sale
 MLS ID #MDBC2164042, Barbara Reamer, Berkshire Hathaway HomeServices Homesale Realty. Bright MLS
 - $555,0002 bd2 ba1.7k sqftRoundwood Ridge, Lutherville Timonium, MD 21093For Sale
 MLS ID #MDBC2170448, Kara Clasing, Cummings & Co. Realtors. Bright MLS
 - $565,0003 bd3 ba2.2k sqft1101 Saint Albans Rd, Baltimore, MD 21239For SaleMLS ID #MDBC2168554, Ashley Richardson, Monument Sotheby's International Realty. Bright MLS
- $480,0003 bd2 ba1.8k sqft12021 Tralee Rd Unit 402, Lutherville Timonium, MD 21093For SaleMLS ID #MDBC2167432, Steffan May, Synergy Realty. Bright MLS
- $425,0002 bd2 ba1.3k sqft12103 Tullamore Ct Unit 301, Lutherville Timonium, MD 21093For SaleMLS ID #MDBC2169376, Karen Ege, Cummings & Co. Realtors. Bright MLS
- $495,0003 bd3 ba1.9k sqft5911 Autumn Spell, Elkridge, MD 21075For SaleMLS ID #MDHW2071442, Omri Kagan, Long & Foster Real Estate, Inc.. Bright MLS
- $335,0003 bd4 ba1.6k sqft226 S Macon St, Baltimore, MD 21224For SaleMLS ID #MDBA2224354, Ryan Hollander, Kelly and Co Realty, LLC. Bright MLS
- $525,0002 bd2 ba1.6k sqftRoundwood Ridge, Lutherville Timonium, MD 21093For SaleMLS ID #MDBC2166770, Beth Valle, Compass. Bright MLS
- $499,0004 bd4 ba2.4k sqft8804 Joshua Ct #8804, Pikesville, MD 21208For SaleMLS ID #MDBC2163262, Eleonora Don, EXP Realty, LLC. Bright MLS
- $450,0002 bd2 ba1.4k sqftRoundwood Ridge, Lutherville Timonium, MD 21093For SaleMLS ID #MDBC2165998, Kim Barton, Keller Williams Legacy. Bright MLS
- $369,0002 bd2 ba1.4k sqft2121 John Stuart Rd #E, Marriottsville, MD 21104For SaleMLS ID #MDHW2071910, Bob Lucido, Keller Williams Lucido Agency. Bright MLS
- $524,9002 bd2 ba1.6k sqft12246 Roundwood Rd Unit 707, Lutherville Timonium, MD 21093For SaleMLS ID #MDBC2154002, Whistler Burch, Long & Foster Real Estate, Inc.. Bright MLS
- $340,0002 bd3 ba1.6k sqft6045 Falls Rd, Baltimore, MD 21209For SaleMLS ID #MDBC2158680, Azam Khan, Long & Foster Real Estate, Inc.. Bright MLS
- $450,0002 bd2 ba1.6k sqft11180 Chambers Ct Unit P, Woodstock, MD 21163For SaleMLS ID #MDHW2070106, Jean Quattlebaum, Cummings & Co. Realtors. Bright MLS
- $450,0004 bd4 ba2k sqft2090 Clipper Park Rd, Baltimore, MD 21211For SaleMLS ID #MDBA2221936, Angelo Cooper, Keller Williams Legacy. Bright MLS
- $375,0002 bd2 ba1.3k sqft9136 Ruth Elder Ln #9136, Towson, MD 21208For SaleMLS ID #MDBC2149852, Sydney Klawans, Cummings & Co. Realtors. Bright MLS
- $485,0004 bd5 ba2.1k sqft11106 Wilder Way, Owings Mills, MD 21117For SaleMLS ID #MDBC2168864, Ali Haghgoo, EXP Realty, LLC. Bright MLS
- $300,0002 bd2 ba1.8k sqft4550 Chaucer Way Unit 406, Owings Mills, MD 21117For SaleMLS ID #MDBC2170014, Bob Lucido, Keller Williams Lucido Agency. Bright MLS
