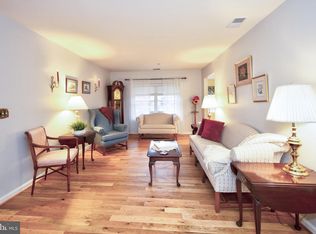
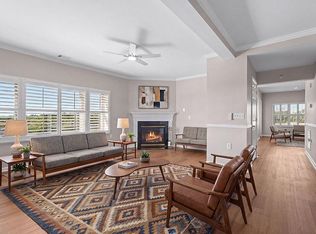
Welcome to easy, low-maintenance living in the heart of Mays Chapel! This rare end-unit condo offers one of the community's most desirable front-to-back floor plans, creating an open, airy feel filled with natural light from an impressive 22 windows. Freshly painted throughout, the home showcases brand new ½-inch engineered hardwood flooring, new plush carpet in the bedrooms, elegant crown molding throughout, and a spacious, flowing layout that's perfect for both everyday living and entertaining. Offering 2 bedrooms, 2 full baths, a versatile family room, formal living room, formal dining room and 1,730 square feet, this thoughtfully designed condo is further enhanced by an assigned garage parking space and separate storage locker, providing the space and convenience today's buyers desire. The light-filled living room is warm and inviting, featuring a gas fireplace and custom built-in, while the elegant dining room is highlighted by a striking coffered ceiling and chandelier. The open kitchen is designed for both everyday living and entertaining, offering a center island, granite countertops, abundant workspace, and a sunny breakfast area with direct access to the covered balcony—perfect for enjoying your morning coffee or unwinding at the end of the day. A spacious den provides exceptional flexibility as a home office, library, or sitting room. The generous primary suite offers a large walk-in closet and a private en-suite bath with a new waterproof luxury vinyl floor and walk-in shower. Additional highlights include dual-zone HVAC for year-round comfort and a brand-new hot water heater, completing this updated, move-in-ready home. Ideally located near shopping, dining, parks, and major commuter routes, this is Mays Chapel living at its best.
Pending
$555,000
12240 Roundwood Rd Unit 203, Lutherville Timonium, MD 21093
2beds
1,730sqft
Condominium
Built in 2003
-- sqft lot
$542,500 Zestimate®
$321/sqft
$560/mo HOA
What's special
Gas fireplaceLarge walk-in closetCustom built-inElegant crown molding throughoutElegant dining roomWalk-in showerFreshly painted throughout
- 59 days
- 44
- 0
Zillow last checked:
Listing updated:
Listed by:
Kara Clasing 443-534-0301,
Cummings & Co. Realtors 4108230033
Source: Bright MLS,MLS#: MDBC2170448
Facts & features
Interior
Bedrooms & bathrooms
- Bedrooms: 2
- Bathrooms: 2
- Full bathrooms: 2
- Main level bathrooms: 2
- Main level bedrooms: 2
Rooms
- Room types: Living Room, Dining Room, Primary Bedroom, Bedroom 2, Kitchen, Family Room, Breakfast Room
Primary bedroom
- Features: Flooring - Carpet, Walk-In Closet(s)
- Level: Main
- Area: 180 Square Feet
- Dimensions: 15 X 12
Bedroom 2
- Features: Flooring - Carpet
- Level: Main
- Area: 132 Square Feet
- Dimensions: 12 X 11
Breakfast room
- Features: Flooring - Engineered Wood
- Level: Main
- Area: 88 Square Feet
- Dimensions: 11 X 8
Dining room
- Features: Flooring - Engineered Wood
- Level: Main
- Area: 121 Square Feet
- Dimensions: 11 X 11
Family room
- Features: Flooring - Engineered Wood
- Level: Main
- Area: 144 Square Feet
- Dimensions: 12 X 12
Kitchen
- Features: Granite Counters, Flooring - Ceramic Tile, Kitchen - Gas Cooking
- Level: Main
Living room
- Features: Flooring - Engineered Wood, Fireplace - Gas
- Level: Main
- Area: 209 Square Feet
- Dimensions: 11 X 19
Heating
- Forced Air, Zoned, Natural Gas
Cooling
- Central Air, Electric
Appliances
- Included: Dishwasher, Disposal, Dryer, Exhaust Fan, Microwave, Oven/Range - Gas, Refrigerator, Washer, Electric Water Heater
- Laundry: In Unit
Features
- Breakfast Area, Kitchen Island, Combination Kitchen/Living, Dining Area, Primary Bath(s), Built-in Features, Crown Molding, Elevator, Upgraded Countertops, Open Floorplan, Bathroom - Walk-In Shower, Eat-in Kitchen, Recessed Lighting, Walk-In Closet(s)
- Flooring: Engineered Wood, Carpet, Wood
- Doors: Six Panel
- Has basement: No
- Number of fireplaces: 1
- Fireplace features: Gas/Propane
Interior area
- Total structure area: 1,730
- Total interior livable area: 1,730 sqft
- Finished area above ground: 1,730
- Finished area below ground: 0
Property
Parking
- Total spaces: 1
- Parking features: Covered, Inside Entrance, Garage Door Opener, Garage
- Garage spaces: 1
Accessibility
- Accessibility features: Accessible Elevator Installed
Features
- Levels: One
- Stories: 1
- Pool features: None
Details
- Additional structures: Above Grade, Below Grade
- Parcel number: 04082400004279
- Zoning: R
- Special conditions: Standard
- Other equipment: Intercom
Construction
Type & style
- Home type: Condo
- Architectural style: Traditional
- Property subtype: Condominium
- Attached to another structure: Yes
Materials
- Concrete
- Foundation: Block
Condition
- Very Good
- New construction: No
- Year built: 2003
Details
- Builder model: END UNIT
- Builder name: KEELTY
Utilities & green energy
- Sewer: Public Sewer
- Water: Public
Community & HOA
Community
- Security: Fire Alarm, Main Entrance Lock
- Condo and coop fee: $550 monthly
- Subdivision: Roundwood Ridge
HOA
- Has HOA: Yes
- Amenities included: Elevator(s), Storage, Meeting Room, Jogging Path, Reserved/Assigned Parking, Party Room
- Services included: Maintenance Structure, Maintenance Grounds, Management, Insurance
- HOA fee: $123 annually
Location
- Region: Lutherville Timonium
Financial & listing details
- Price per square foot: $321/sqft
- Tax assessed value: $441,667
- Annual tax amount: $5,030
- Date on market: 7/22/2026
- Listing agreement: Exclusive Right To Sell
- Ownership: Condominium
Estimated market value
$542,500
$515,000 - $570,000
$2,551/mo
Price history
| Date | Event | Price |
|---|---|---|
| 8/20/2026 | Pending sale | $555,000$321/sqft |
Source:  Bright MLS #MDBC2170448 Report a problem Bright MLS #MDBC2170448 Report a problem | ||
| 7/22/2026 | Listed for sale | $555,000+42.3%$321/sqft |
Source: Bright MLS #MDBC2170448 Report a problem | ||
| 6/7/2016 | Sold | $390,000-2.5%$225/sqft |
Source: Public Record Report a problem | ||
| 10/12/2006 | Sold | $400,000+4.6%$231/sqft |
Source: Public Record Report a problem | ||
| 5/4/2004 | Sold | $382,435$221/sqft |
Source: Public Record Report a problem | ||
Public tax history
| Year | Property taxes | Tax assessment |
|---|---|---|
| 2025 | $6,188 +25.6% | $415,000 +2% |
| 2024 | $4,929 +2.1% | $406,667 +2.1% |
| 2023 | $4,828 +2.1% | $398,333 +2.1% |
| 2022 | $4,727 +2.2% | $390,000 +2.2% |
| 2021 | $4,626 +2.2% | $381,667 +2.2% |
| 2020 | $4,525 +2.3% | $373,333 +2.3% |
| 2019 | $4,424 +4.8% | $365,000 +4.8% |
| 2018 | $4,222 +5% | $348,333 +5% |
| 2017 | $4,020 -7.8% | $331,667 +5.3% |
| 2016 | $4,361 | $315,000 |
| 2015 | $4,361 | $315,000 |
| 2014 | $4,361 | $315,000 |
| 2013 | -- | $315,000 |
| 2012 | -- | $315,000 |
| 2011 | -- | $315,000 -21.3% |
| 2010 | -- | $400,000 +4.3% |
| 2009 | -- | $383,332 +4.5% |
| 2008 | -- | $366,666 +4.8% |
| 2007 | -- | $350,000 +3.4% |
| 2006 | -- | $338,332 +3.6% |
| 2005 | -- | $326,666 |
| 2004 | -- | -- |
Find assessor info on the county website
Monthly payment
Est. payment
Payment breakdown
Explore the cost of this home by adjusting the details. Changes won't be saved.Climate risks
Neighborhood: 21093
Nearby schools
Schools provided by the listing agent
- District: Baltimore County Public Schools
Source: Bright MLS. This data may not be complete. We recommend contacting the local school district to confirm school assignments for this home.
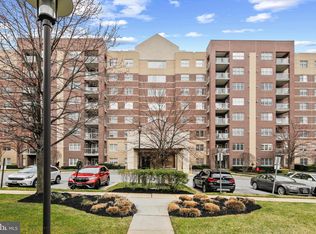
- $465,0002 bd2 ba1.6k sqft12240 Roundwood Rd UNIT 209, Lutherville Timonium, MD 21093Sold
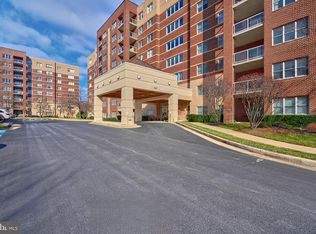
- $460,0002 bd2 ba1.6k sqft12240 Roundwood Rd UNIT 302, Lutherville Timonium, MD 21093Sold
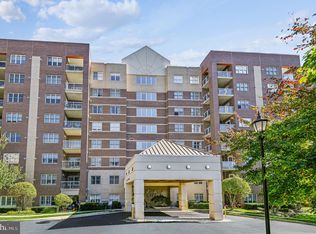
- $560,0002 bd2 ba1.7k sqft12240 Roundwood Rd UNIT 303, Lutherville Timonium, MD 21093Sold
- $360,0002 bd2 ba1.4k sqft12240 Roundwood Rd UNIT 310, Lutherville Timonium, MD 21093Sold
Similar homes
- $578,0002 bd2 ba1.7k sqft12236 Roundwood Rd Unit 803, Lutherville Timonium, MD 21093For Sale
 MLS ID #MDBC2171374, Jean North, Next Step Realty. Bright MLS
 - $525,0002 bd2 ba1.6k sqftRoundwood Ridge, Lutherville Timonium, MD 21093For Sale
 MLS ID #MDBC2166770, Beth Valle, Compass. Bright MLS
 - $475,0002 bd2 ba1.8k sqftTralee Forest, Lutherville Timonium, MD 21093For Sale
 MLS ID #MDBC2173796, Deborah Sweeney, Long & Foster Real Estate, Inc.. Bright MLS
 - $480,0003 bd2 ba1.8k sqft12021 Tralee Rd Unit 402, Lutherville Timonium, MD 21093For Sale
 MLS ID #MDBC2167432, Steffan May, Synergy Realty. Bright MLS
 - $397,0002 bd2 ba1.5k sqft12105 Tullamore Ct Unit 402, Lutherville Timonium, MD 21093For SaleMLS ID #MDBC2174580, Karen Ege, Cummings & Co. Realtors. Bright MLS
- $565,0003 bd4 ba2.1k sqft11905 Thurloe Dr, Lutherville Timonium, MD 21093For SaleMLS ID #MDBC2172134, Blandy Becker, Cummings & Co. Realtors. Bright MLS
- $345,0002 bd2 ba1.1k sqft12108 Tullamore Ct Unit 304, Lutherville Timonium, MD 21093For SaleMLS ID #MDBC2171116, Sharon Bregel, Cummings & Co. Realtors. Bright MLS
- $600,0003 bd3 ba2.1k sqft320 Melancthon Ave, Lutherville Timonium, MD 21093For SaleMLS ID #MDBC2174576, Brad Cox, Long & Foster Real Estate, Inc.. Bright MLS
- $575,0003 bd3 ba1.7k sqft21 Wendslow Rd, Lutherville Timonium, MD 21093For SaleMLS ID #MDBC2170644, Wendy Slaughter, Samson Properties. Bright MLS
- $579,0004 bd3 ba2.3k sqft264 E Padonia Rd, Lutherville Timonium, MD 21093For SaleMLS ID #MDBC2168512, Phil Morningstar, Cummings & Co. Realtors. Bright MLS
- $459,9504 bd4 ba2.4k sqft17 Aliceview Ct, Lutherville Timonium, MD 21093For SaleMLS ID #MDBC2173688, Asha Goel, Long & Foster Real Estate, Inc.. Bright MLS
- $479,9004 bd3 ba1.8k sqft46 Abbey Bridge Ct, Lutherville Timonium, MD 21093For SaleMLS ID #MDBC2168332, R.J. Breeden, Berkshire Hathaway HomeServices Homesale Realty. Bright MLS
- $410,0003 bd4 ba1.9k sqft17 Killadoon Ct, Lutherville Timonium, MD 21093For SaleMLS ID #MDBC2171106, Tina Holmes, Cummings & Co. Realtors. Bright MLS
- $749,9003 bd3 ba2.2k sqft6 Nearfield Rd, Lutherville Timonium, MD 21093For SaleMLS ID #MDBC2173014, Claudia O'Hara, Monument Sotheby's International Realty. Bright MLS
- $539,0002 bd2 ba1.7k sqftDevon Hill, Baltimore, MD 21210For SaleMLS ID #MDBC2164934, Heather Giovingo, Coldwell Banker Realty. Bright MLS
- $329,0002 bd2 ba1.4k sqftBrightwood, Lutherville, MD 21093For SaleMLS ID #MDBC2154816, Sara Murphy, Berkshire Hathaway HomeServices Homesale Realty. Bright MLS
- $610,0004 bd3 ba2.3k sqft4 Overgate Ct, Cockeysville, MD 21030For SaleMLS ID #MDBC2171008, Bob Chew, Samson Properties. Bright MLS
- $320,0002 bd2 ba1.3k sqft406 Brightwood Club Dr Unit 406, Lutherville Timonium, MD 21093For SaleMLS ID #MDBC2152264, Sara Murphy, Berkshire Hathaway HomeServices Homesale Realty. Bright MLS
- $499,9992 bd3 ba2.4k sqft11 Coldwater Ct, Towson, MD 21204For SaleMLS ID #MDBC2174656, Nona Biser, Monument Sotheby's International Realty. Bright MLS
- $485,0004 bd3 ba2k sqft226 Gwynnbrook Ave, Owings Mills, MD 21117For SaleMLS ID #MDBC2169654, Noushin Hesselbein, Redfin Corp. Bright MLS
