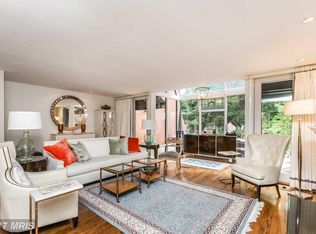
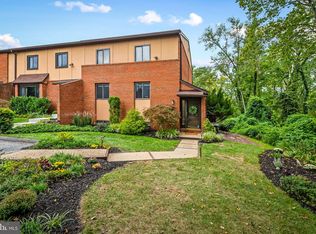
This charming contemporary townhouse, built in 1979, offers a perfect blend of comfort and style. This home features an inviting floor plan with sunken living room with additional atrium space, beautiful wood burning fireplace with custom mantel and granite surround, dining room and large eat in kitchen with French doors to a private patio for al fresco dining and entertaining. The enhanced living space has elegant crown moldings, recessed lighting, wood paneled doors with custom framing and glass knobs, creating a warm atmosphere for gathering. The second level features two large bedrooms, one with attached bath, walk-in closet and a separate sitting room for relaxing or exercising. There is a full hall bath as well. The lower level is unfinished and ready for drywall and flooring. It is also plumbed for a full bath, and has a wood burning fireplace, all on a walk out level. The attached garage provides additional storage and easy access, while the main floor laundry adds to the home's practicality. Step outside to enjoy the community amenities, including a refreshing outdoor pool, tennis and pickleball courts, and well-maintained common grounds perfect for leisurely strolls. Conveniently located, this home is just a short drive from local schools, shopping, and dining options, ensuring that everything you need is within reach. Experience the joy of living in a vibrant community that values connection and comfort. This townhouse is not just a house; it's a place to call home.
For sale
$550,000
11 Coldwater Ct, Towson, MD 21204
2beds
2,463sqft
Townhouse
Built in 1979
2,530 Square Feet Lot
$-- Zestimate®
$223/sqft
$461/mo HOA
What's special
Atrium spaceWalk-in closetAttached bathElegant crown moldingsRecessed lightingMain floor laundryDining room
- 2 days
- 159
- 6
Zillow last checked:
Listing updated:
Listed by:
Nona Biser 443-520-0014,
Monument Sotheby's International Realty 4437087074,
Listing Team: The Fredeking Team Of Monument Sotheby's International Realty
Source: Bright MLS,MLS#: MDBC2174656
Facts & features
Interior
Bedrooms & bathrooms
- Bedrooms: 2
- Bathrooms: 3
- Full bathrooms: 2
- 1/2 bathrooms: 1
- Main level bathrooms: 1
Rooms
- Room types: Living Room, Dining Room, Primary Bedroom, Sitting Room, Kitchen, Basement, Bathroom 2
Primary bedroom
- Features: Attached Bathroom, Ceiling Fan(s), Flooring - Carpet, Primary Bedroom - Sitting Area, Walk-In Closet(s), Window Treatments
- Level: Upper
- Area: 264 Square Feet
- Dimensions: 12 X 22
Bathroom 2
- Features: Built-in Features, Flooring - Carpet
- Level: Upper
- Area: 323 Square Feet
- Dimensions: 17 X 19
Basement
- Features: Basement - Unfinished, Cedar Closet(s), Fireplace - Wood Burning, Flooring - Concrete
- Level: Lower
- Area: 660 Square Feet
- Dimensions: 22 X 30
Dining room
- Features: Crown Molding, Flooring - HardWood, Recessed Lighting
- Level: Main
- Area: 216 Square Feet
- Dimensions: 12 X 18
Kitchen
- Features: Granite Counters, Countertop(s) - Solid Surface, Dining Area, Eat-in Kitchen, Kitchen - Electric Cooking, Recessed Lighting
- Level: Main
- Area: 266 Square Feet
- Dimensions: 14 X 19
Living room
- Features: Balcony Access, Crown Molding, Fireplace - Wood Burning, Flooring - HardWood, Recessed Lighting
- Level: Main
- Area: 418 Square Feet
- Dimensions: 19 X 22
Sitting room
- Features: Flooring - Carpet
- Level: Upper
- Area: 169 Square Feet
- Dimensions: 13 X 13
Heating
- Forced Air, Oil
Cooling
- Central Air, Electric
Appliances
- Included: Microwave, Dishwasher, Disposal, Dryer, Oven/Range - Electric, Refrigerator, Stainless Steel Appliance(s), Trash Compactor, Washer, Washer/Dryer Stacked, Water Heater, Electric Water Heater
- Laundry: Main Level
Features
- Bar, Bathroom - Tub Shower, Bathroom - Walk-In Shower, Breakfast Area, Built-in Features, Cedar Closet(s), Ceiling Fan(s), Chair Railings, Crown Molding, Floor Plan - Traditional, Eat-in Kitchen, Primary Bath(s), Recessed Lighting, Walk-In Closet(s)
- Flooring: Carpet, Ceramic Tile, Hardwood, Laminate, Wood
- Basement: Connecting Stairway,Heated,Exterior Entry,Space For Rooms,Unfinished,Walk-Out Access
- Number of fireplaces: 2
- Fireplace features: Marble, Mantel(s), Wood Burning
Interior area
- Total structure area: 3,852
- Total interior livable area: 2,463 sqft
- Finished area above ground: 2,463
- Finished area below ground: 0
Property
Parking
- Total spaces: 1
- Parking features: Storage, Garage Faces Front, Garage Door Opener, Attached, Parking Lot
- Attached garage spaces: 1
Accessibility
- Accessibility features: None
Features
- Levels: Three
- Stories: 3
- Exterior features: Lighting
- Pool features: Community
Lot
- Size: 2,530 Square Feet
Details
- Additional structures: Above Grade, Below Grade
- Parcel number: 04081700014589
- Zoning: RESIDENTIAL
- Zoning description: Residential
- Special conditions: Standard
Construction
Type & style
- Home type: Townhouse
- Architectural style: Contemporary
- Property subtype: Townhouse
Materials
- Brick
- Foundation: Concrete Perimeter
Condition
- Excellent
- New construction: No
- Year built: 1979
Utilities & green energy
- Sewer: Public Sewer
- Water: Public
- Utilities for property: Cable Connected, Cable
Community & HOA
Community
- Features: Pool
- Subdivision: Ruxton Crossing
HOA
- Has HOA: Yes
- Amenities included: Common Grounds, Pool, Tennis Court(s), Tot Lots/Playground
- Services included: Common Area Maintenance, Management, Pool(s), Road Maintenance, Snow Removal, Other
- HOA fee: $461 monthly
- HOA name: RUXTON CROSSING
Location
- Region: Towson
Financial & listing details
- Price per square foot: $223/sqft
- Tax assessed value: $412,000
- Annual tax amount: $4,871
- Date on market: 9/3/2026
- Listing agreement: Exclusive Right To Sell
- Listing terms: Cash,Conventional,FHA,VA Loan
- Ownership: Fee Simple
- Road surface type: Black Top
Estimated market value
Not available
Estimated sales range
Not available
Not available
Price history
| Date | Event | Price |
|---|---|---|
| 9/3/2026 | Listed for sale | $550,000+55.4%$223/sqft |
Source:  Bright MLS #MDBC2174656 Report a problem Bright MLS #MDBC2174656 Report a problem | ||
| 1/17/2014 | Sold | $354,000+785%$144/sqft |
Source: Agent Provided Report a problem | ||
| 1/3/1979 | Sold | $40,000$16/sqft |
Source: Agent Provided Report a problem | ||
Public tax history
| Year | Property taxes | Tax assessment |
|---|---|---|
| 2025 | $6,504 +33.5% | $401,900 |
| 2024 | $4,871 | $401,900 |
| 2023 | $4,871 -5% | $401,900 -5% |
| 2022 | $5,129 | $423,200 |
| 2021 | $5,129 | $423,200 |
| 2020 | $5,129 -5.6% | $423,200 -5.6% |
| 2019 | $5,432 +8.6% | $448,200 +8.6% |
| 2018 | $5,004 +9.4% | $412,833 +9.4% |
| 2017 | $4,575 +21.5% | $377,467 +10.3% |
| 2016 | $3,765 | $342,100 |
| 2015 | $3,765 | $342,100 |
| 2014 | $3,765 | $342,100 -5.6% |
| 2013 | -- | $362,300 |
| 2012 | -- | $362,300 |
| 2011 | -- | $362,300 -8.5% |
| 2010 | -- | $395,860 +6.2% |
| 2009 | -- | $372,806 +6.6% |
| 2008 | -- | $349,753 +7.1% |
| 2007 | -- | $326,700 +18.5% |
| 2006 | -- | $275,590 +22.8% |
| 2005 | -- | $224,480 +29.5% |
| 2004 | -- | $173,370 +2.9% |
| 2003 | -- | $168,500 +3% |
| 2002 | -- | $163,630 +3.1% |
| 2001 | -- | $158,760 |
Find assessor info on the county website
Monthly payment
Est. payment
Payment breakdown
Explore the cost of this home by adjusting the details. Changes won't be saved.Climate risks
Neighborhood: 21204
Nearby schools
Schools provided by the listing agent
- Elementary: Riderwood
- Middle: Dumbarton
- High: Towson High Law & Public Policy
- District: Baltimore County Public Schools
Source: Bright MLS. This data may not be complete. We recommend contacting the local school district to confirm school assignments for this home.
Similar homes
- $515,0004 bd4 ba2.6k sqft34 Lacosta Ct, Baltimore, MD 21204For Sale
 MLS ID #MDBC2173464, Caroline Evans, Monument Sotheby's International Realty. Bright MLS
 - $549,0004 bd2 ba1.9k sqft1600 Dennis Ave, Baltimore, MD 21204For Sale
 MLS ID #MDBC2174042, Mary Fitzgerald, Cummings & Co. Realtors. Bright MLS
 - $529,0002 bd2 ba1.2k sqft7919 Ruxway Rd, Baltimore, MD 21204For Sale
 MLS ID #MDBC2173612, Catherine Miller, Monument Sotheby's International Realty. Bright MLS
 - $550,0003 bd3 ba2k sqft1620 Alston Rd, Baltimore, MD 21204For Sale
 MLS ID #MDBC2166472, Kim Barton, Keller Williams Legacy. Bright MLS
 - $580,0004 bd4 ba1.9k sqft1 Hardy Ct, Baltimore, MD 21204For SaleMLS ID #MDBC2173118, Walter Peng, Signature Home Realty LLC. Bright MLS
- $349,9003 bd2 ba1.6k sqft17 Wilfred Ct, Baltimore, MD 21204For SaleMLS ID #MDBC2174490, Pam Nunzio, DMV Realty Group, Inc. Bright MLS
- $625,0004 bd4 ba2.5k sqft13 Barrow Ct, Towson, MD 21204For SaleMLS ID #MDBC2167714, Del Schmidt, O'Conor, Mooney & Fitzgerald. Bright MLS
- $507,0003 bd2 ba1.4k sqft1024 Kenilworth Dr, Towson, MD 21204For SaleMLS ID #MDBC2170394, Sabrina Brooks, Saber Realty, LLC.. Bright MLS
- $600,0003 bd3 ba2.1k sqft320 Melancthon Ave, Lutherville Timonium, MD 21093For SaleMLS ID #MDBC2174576, Brad Cox, Long & Foster Real Estate, Inc.. Bright MLS
- $436,0002 bd4 ba1.8k sqft43 Parliament Ct, Baltimore, MD 21212For SaleMLS ID #MDBC2173902, Andrew Frank, Cummings & Co. Realtors. Bright MLS
- $419,9003 bd4 ba2.4k sqft19 Southwark Bridge Way, Lutherville Timonium, MD 21093For SaleMLS ID #MDBC2174674, Daniel Cohen, EXP Realty, LLC. Bright MLS
- $574,9003 bd2 ba1.8k sqft214 Brackenwood Ct, Lutherville Timonium, MD 21093For SaleMLS ID #MDBC2171788, Tom Levin, Keller Williams Flagship. Bright MLS
- $385,0003 bd3 ba2.2k sqft1878 Autumn Frost Ln, Baltimore, MD 21209For SaleMLS ID #MDBC2174960, Dena Firestone, Real Estate Professionals, Inc.. Bright MLS
- $420,0004 bd4 ba2k sqft8 Castlebar Ct, Lutherville Timonium, MD 21093For SaleMLS ID #MDBC2173600, Jason Perlow, Monument Sotheby's International Realty. Bright MLS
- $500,0005 bd5 ba2.3k sqft1423 School Ln, Lutherville Timonium, MD 21093For SaleMLS ID #MDBC2173214, James Weiskerger, Next Step Realty. Bright MLS
- $495,0004 bd4 ba1.9k sqft534 Kinsale Rd, Lutherville Timonium, MD 21093For SaleMLS ID #MDBC2172474, Mr. Nima /Michael Majorian, Samson Properties. Bright MLS
- $515,0004 bd3 ba2k sqft815 Branford Cir, Lutherville Timonium, MD 21093For SaleMLS ID #MDBC2167402, Karen Harms, Cummings & Co. Realtors. Bright MLS
- $575,0003 bd4 ba2.1k sqft11905 Thurloe Dr, Lutherville Timonium, MD 21093For SaleMLS ID #MDBC2172134, Blandy Becker, Cummings & Co. Realtors. Bright MLS
- $515,0004 bd2 ba1.5k sqft571 Woodbine Ave, Baltimore, MD 21204For SaleMLS ID #MDBC2159340, Nate Young, Cummings & Co. Realtors. Bright MLS
- $499,9993 bd4 ba1.9k sqft422 Virginia Ave, Towson, MD 21286For SaleMLS ID #MDBC2172640, Savannah Spanellis, Cummings & Co. Realtors. Bright MLS
