Skip main navigation
Sold for $619,900
  • $619,900

    19 Coldwater Ct, Towson, MD 21204

    4beds
    3,652sqft
    Townhouse
    Built in 1978
    5,610 Square Feet Lot
    $624,000 Zestimate®
    $170/sqft
    $4,058 Estimated rent

    Home value

    $624,000

    $574,000 - $680,000

    $4,058/mo

    Zestimate® history
    Loading
    Loading...

    Owner options

    List your home for rent

    $4,058/mo

    Rent Zestimate®

    Find your next renter with Zillow Rental Manager. Plus, with online applications, you can quickly screen prospective tenants – for free.

    Learn more

    $4,058/mo

    Rent Zestimate®

    Refinance and save

    $4,233/mo

    Est. payment

    Refinancing to a lower rate could help reduce your monthly payments and save thousands over the life of the loan.

    See today's rates

    $4,233/mo

    Est. payment

    Explore your selling options

    Work with a Zillow partner agent

    Leverage their expertise and Zillow's premium Showcase listings to get your home seen by more buyers.

    Get started

    List with your own agent

    Get your home in front of millions of buyers by listing it on Zillow.

    Learn how to do it

    Sell it yourself

    Take full control of how buyers see your home on Zillow by listing For Sale by Owner (FSBO).

    List your home

    What's special

    Cozy fireplacePrivate entry courtyardEnd-unit townhomeCustom cabinetrySoaring ceilingsGleaming hardwood floorsHigh-end appliances
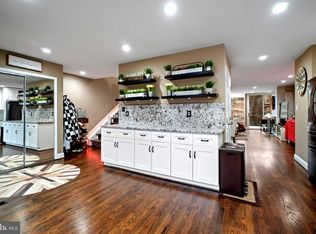
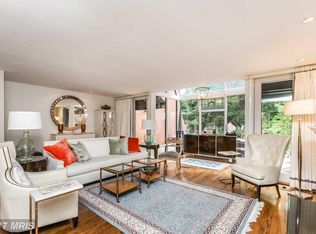
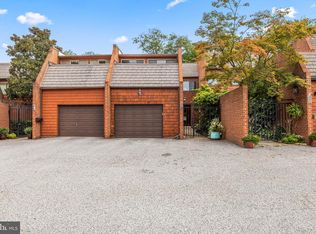
    Welcome to 19 Coldwater Court, a rare gem tucked away in one of Towson’s most sought-after enclaves. This exquisite end-unit townhome exudes luxury, space, and unparalleled privacy—offering the feel of a single-family home with the ease of townhome living. From the moment you arrive, a charming private entry courtyard welcomes you, setting the tone for the refined elegance that awaits inside. Perfectly positioned at the end of a quiet court, this residence is enveloped by lush landscaping, creating a peaceful retreat just moments from the vibrant heart of Towson. Step inside to discover a light-filled oasis where sophistication meets comfort. The centerpiece of the main level is a breathtaking solarium-style living room, crowned with soaring ceilings and an expansive wall of windows that flood the space with natural light. Gleaming hardwood floors, a cozy fireplace, and seamless flow to an oversized deck make this the ultimate setting for both grand entertaining and intimate gatherings. The gourmet kitchen is a chef’s dream, featuring high-end appliances, granite countertops, custom cabinetry, and an inviting breakfast nook that overlooks the serene courtyard. Every inch of this home speaks to thoughtful design and quality craftsmanship. The luxury extends to the lower level with a fully finished, walk-out basement offering flexible living space—ideal for a family room, home theater, or guest suite—all opening to a private patio and landscaped grounds. Upstairs, spacious bedrooms provide a restful escape, including a lavish owner’s suite with spa-inspired bath finishes and ample closet space. Throughout the home, custom details and designer touches abound, elevating everyday living into something extraordinary. Located just minutes from Towson’s best shopping, dining, and entertainment, yet tucked away in a tranquil setting, 19 Coldwater Court offers the perfect balance of convenience and seclusion. Whether you’re seeking a private sanctuary, a luxurious entertaining space, or the perfect place to call home in one of Baltimore County’s most desirable communities, this stunning residence delivers on every level.

    Zillow last checked:

    Listing updated:

    Listed by:

    Derek Blazer 410-499-5404,

    Cummings & Co. Realtors,

    Listing Team: The Blazer Team, Co-Listing Agent: Jontell B Hinton 443-850-1872,

    Cummings & Co. Realtors

    Bought with:

    Robert Brendel, 5808

    RE/MAX Components

    Source: Bright MLS,MLS#: MDBC2134468MLS Logo

    Facts & features

    Interior

    Bedrooms & bathrooms
    • Bedrooms: 4
    • Bathrooms: 4
    • Full bathrooms: 2
    • 1/2 bathrooms: 2
    • Main level bathrooms: 1
    Basement
    • Description: Percent Finished: 80.0
    • Area: 1326
    Heating
    • Forced Air, Electric
    Cooling
    • Central Air, Electric
    Appliances
    • Included: Microwave, Built-In Range, Dishwasher, Dryer, Oven, Refrigerator, Stainless Steel Appliance(s), Washer, Water Heater, Electric Water Heater
    • Laundry: Lower Level, In Basement
    Features
    • Bathroom - Walk-In Shower, Breakfast Area, Ceiling Fan(s), Crown Molding, Dining Area, Exposed Beams, Family Room Off Kitchen, Open Floorplan, Formal/Separate Dining Room, Kitchen - Gourmet, Kitchen - Table Space, Pantry, Primary Bath(s), Recessed Lighting, Upgraded Countertops, Walk-In Closet(s), Dry Wall, Beamed Ceilings
    • Flooring: Hardwood, Ceramic Tile, Luxury Vinyl, Wood
    • Windows: Atrium
    • Basement: Heated,Improved,Interior Entry,Exterior Entry,Rear Entrance,Walk-Out Access,Windows
    • Number of fireplaces: 2
    Interior area
    • Total structure area: 3,978
    • Total interior livable area: 3,652 sqft
    • Finished area above ground: 2,652
    • Finished area below ground: 1,000

    Property

    Parking
    • Total spaces: 2
    • Parking features: Oversized, Garage Faces Front, Garage Door Opener, Attached
    • Attached garage spaces: 2
    Accessibility
    • Accessibility features: None
    Features
    • Levels: Three
    • Stories: 3
    • Patio & porch: Deck, Patio
    • Pool features: Community
    • Has view: Yes
    • View description: Trees/Woods
    Lot
    • Size: 5,610 sqft
    • Dimensions: 1.00 x
    • Features: Adjoins - Open Space, Backs - Open Common Area, Backs to Trees, Cul-De-Sac, No Thru Street, Private, Rear Yard, Wooded
    Details
    • Additional structures: Above Grade, Below Grade
    • Parcel number: 04081700014593
    • Zoning: RESIDENTIAL
    • Special conditions: Standard

    Construction

    Type & style
    • Home type: Townhouse
    • Architectural style: Traditional
    • Property subtype: Townhouse
    Materials
    • Brick
    • Foundation: Block
    Condition
    • Very Good
    • New construction: No
    • Year built: 1978

    Utilities & green energy

    • Sewer: Public Sewer
    • Water: Public

    Community & neighborhood

    Community
    • Community features: Pool
    Location
    • Region: Towson
    • Subdivision: Ruxton Crossing Townhse

    HOA & financial

    HOA
    • Has HOA: Yes
    • HOA fee: $424 monthly
    • Amenities included: Pool, Tennis Court(s)
    • Services included: Maintenance Grounds, Pool(s), Snow Removal

    Other

    Other facts
    • Listing agreement: Exclusive Right To Sell
    • Listing terms: Cash,Conventional,FHA
    • Ownership: Fee Simple

    Price history

    DateEventPrice
    3/19/2026Sold$619,900$170/sqft
    Source: Bright MLS #MDBC2134468 Report a problem
    2/5/2026Contingent$619,900$170/sqft
    Source: Bright MLS #MDBC2134468 Report a problem
    1/26/2026Listed for sale$619,900$170/sqft
    Source: Bright MLS #MDBC2134468 Report a problem
    10/7/2025Contingent$619,900$170/sqft
    Source: Bright MLS #MDBC2134468 Report a problem
    9/1/2025Price change$619,900-1.6%$170/sqft
    Source: Bright MLS #MDBC2134468 Report a problem
    7/25/2025Listed for sale$629,900+47.8%$172/sqft
    Source: Bright MLS #MDBC2134468 Report a problem
    5/30/2014Sold$426,250-0.8%$117/sqft
    Source: Agent Provided Report a problem
    4/16/2014Pending sale$429,500-4.5%$118/sqft
    Source: Prudential Homesale YWGC Realty #BC8193350 Report a problem
    3/20/2014Price change$449,900+4.7%$123/sqft
    Source: Prudential Homesale YWGC Realty #BC8193350 Report a problem
    3/1/2014Price change$429,500-4.5%$118/sqft
    Source: Prudential Homesale YWGC Realty #BC8193350 Report a problem
    9/30/2013Listed for sale$449,900+104.5%$123/sqft
    Source: Prudential Homesale YWGC Realty #BC8193350 Report a problem
    11/8/1999Sold$220,000$60/sqft
    Source: Public Record Report a problem

    Public tax history

    YearProperty taxesTax assessment
    2025$7,731 +29.5%$503,100 +2.1%
    2024$5,971 +2.2%$492,667 +2.2%
    2023$5,845 +2.2%$482,233 +2.2%
    2022$5,718 $471,800
    2021$5,718 $471,800
    2020$5,718 -3.3%$471,800 -3.3%
    2019$5,915 +7.3%$488,000 +7.3%
    2018$5,513 +7.9%$454,833 +7.9%
    2017$5,111 +12.4%$421,667 +8.5%
    2016$4,548 $388,500 +0.7%
    2015$4,548 $385,667 +0.7%
    2014$4,548 $382,833 +0.7%
    2013-- $380,000
    2012-- $380,000
    2011-- $380,000 -8.8%
    2010-- $416,810 +10.5%
    2009-- $377,300 +11.7%
    2008-- $337,790 +13.2%
    2007-- $298,280 +9.9%
    2006-- $271,356 +11%
    2005-- $244,433 +12.4%
    2004-- $217,510
    2003-- $217,510
    2002-- $217,510 -0.5%
    2001-- $218,530

    Find assessor info on the county website

    Neighborhood: 21204

    Nearby schools

    GreatSchools rating
    Schools provided by the listing agent
    • District: Baltimore County Public Schools

    Source: Bright MLS. This data may not be complete. We recommend contacting the local school district to confirm school assignments for this home.

    Get a cash offer in 3 minutes
    Find out how much your home could sell for in as little as 3 minutes with a no-obligation cash offer.
    Estimated market value
    $624,000
    Get a cash offer in 3 minutes
    Find out how much your home could sell for in as little as 3 minutes with a no-obligation cash offer.
    Estimated market value
    $624,000