Skip main navigation
Sold for $555,000
  • $555,000

    17 Coldwater Ct, Towson, MD 21204

    3beds
    2,878sqft
    Townhouse
    Built in 1979
    2,640 Square Feet Lot
    $575,300 Zestimate®
    $193/sqft
    $3,434 Estimated rent

    Home value

    $575,300

    $547,000 - $604,000

    $3,434/mo

    Zestimate® history
    Loading
    Loading...

    Owner options

    List your home for rent

    $3,434/mo

    Rent Zestimate®

    Find your next renter with Zillow Rental Manager. Plus, with online applications, you can quickly screen prospective tenants – for free.

    Learn more

    $3,434/mo

    Rent Zestimate®

    Refinance and save

    $3,846/mo

    Est. payment

    Refinancing to a lower rate could help reduce your monthly payments and save thousands over the life of the loan.

    See today's rates

    $3,846/mo

    Est. payment

    Explore your selling options

    Work with a Zillow partner agent

    Leverage their expertise and Zillow's premium Showcase listings to get your home seen by more buyers.

    Get started

    List with your own agent

    Get your home in front of millions of buyers by listing it on Zillow.

    Learn how to do it

    Sell it yourself

    Take full control of how buyers see your home on Zillow by listing For Sale by Owner (FSBO).

    List your home

    What's special

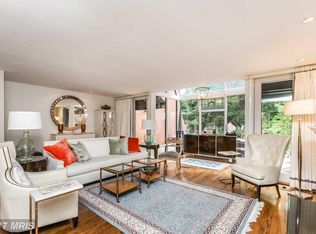
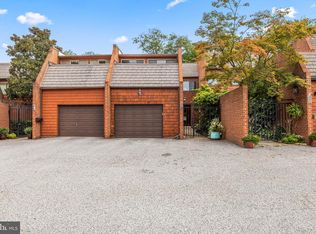
    THIS SPACIOUS 3 BR,3 1/2 BATH HOME IS LOCATED IN THE DESIRABLE RUXTON CROSSING NEIGHBORHOOD. IT HAS BEEN IMPECCABLY MAINTAINED AND COMPLETELY RENOVATED. 2022 UPDATES INCLUDE NEW STAINLESS STEEL APPLIANCES, WASHER AND DRYER, CARPETING, PAINT THROUGHOUT, REFINISHED HARDWOOD FLOORS, GRANITE COUNTERTOPS AND GRANITE BACKSPLASH, CEILING FANS, DECK LIGHTING, PIPING FOR OIL HEAT EXHAUST SYSTEM, SUMP PUMP, ELECTRICAL SYSTEM. THE KITCHEN RENOVATION INCLUDES AN OPEN REDESIGNED FLOOR PLAN WITH A LARGE PANTRY . THIS HOME IS IN MOVE- IN CONDITION. FEATURES INCLUDE AN ABUNDANCE OF RECESSED LIGHTING, SECURITY SYSTEM ,1 CAR GARAGE, WOOD BURNING FIREPLACE, OVERSIZED SLIDING GLASS DOORS OFFERING AN ABUNDANCE OF LIGHT, REPLACEMENT OF WINDOWS AND DOORS, SOLARIUM. THE OPEN FLOOR PLAN IN LIVING/DINING, KITCHEN AND FAMILY ROOM ARE PERFECT FOR ENTERTAINING. THE VERY SPACIOUS PRIMARY BEDROOM HAS A LARGE WALK-IN CLOSET AND ADJOINING BATHROOM WITH A WALK- IN SHOWER AND DOUBLE VANITIES . ADDITIONALLY, THERE ARE 2 SPACIOUS GUEST ROOMS WITH CEILIING FANS. ENJOY THE PRIVACY OF THE OUTDOOR AREAS IN THE GATED COURTYARD WITH THE INTERLOCKING BRICK PAVERS. ACCESS THE REAR DECK THRU UDPATED FLOOR TO CEILING SLIDING GLASS DOORS, AND THE LOWER LEVEL THRU UPDATED SLIDING DOORS. THE RECREATION ROOM ON THE LOWER LEVEL BOASTS AN OPEN LARGE FLOOR PLAN. THIS HOME IS VERY ACCESSIBLE TO 695 AND I-83, KENILWORTH MALL AND TRADER JOE'S. BCPS TRANSPORTATION IS AVAILABLE IN THE NEIGHBORHOOD TO GO TO THE BLUE RIBBON SCHOOLS. COMMUNITY AMMENITIES INCLUDE 2 SWIMMING POOLS, TENNIS COURTS , 2022 PLAYGROUND AND SPONSORED SOCIAL EVENTS. THE HOA INCLUDES SNOW REMOVAL, LANDSCAPING OF ALL COMMON AREAS, ROOF, WATER, CABLE , PET STATIONS AND PAINTING OF GATES. DON’T MISS THE OPPORTUNITY TO LIVE IN THIS SOUGHT AFTER TOWSON NEIGHBORHOOD IN THIS OVERSIZED BRIGHT AND CHEERY TOWNHOUSE.

    Zillow last checked:

    Listing updated:

    Listed by:

    Susan Law 443-604-6565,

    Long & Foster Real Estate, Inc.,

    Co-Listing Agent: Paul Connelly 410-456-8600,

    Long & Foster Real Estate, Inc.

    Bought with:

    Jason Perlow, 640992

    Monument Sotheby's International Realty

    Source: Bright MLS,MLS#: MDBC2087082MLS Logo

    Facts & features

    Interior

    Bedrooms & bathrooms
    • Bedrooms: 3
    • Bathrooms: 4
    • Full bathrooms: 3
    • 1/2 bathrooms: 1
    • Main level bathrooms: 1
    Basement
    • Area: 1052
    Heating
    • Forced Air, Oil
    Cooling
    • Ceiling Fan(s), Central Air, Electric
    Appliances
    • Included: Microwave, Dishwasher, Disposal, Dryer, Ice Maker, Self Cleaning Oven, Oven/Range - Electric, Stainless Steel Appliance(s), Refrigerator, Water Heater
    • Laundry: Lower Level
    Features
    • Ceiling Fan(s), Combination Dining/Living, Open Floorplan, Eat-in Kitchen, Kitchen - Gourmet, Kitchen - Table Space, Pantry, Recessed Lighting, Bathroom - Stall Shower, Bathroom - Tub Shower, Upgraded Countertops, Walk-In Closet(s)
    • Flooring: Carpet, Wood
    • Doors: Sliding Glass, Atrium
    • Basement: Finished,Heated,Improved,Exterior Entry,Rear Entrance,Shelving,Sump Pump,Walk-Out Access,Windows
    • Number of fireplaces: 1
    • Fireplace features: Wood Burning
    Interior area
    • Total structure area: 3,180
    • Total interior livable area: 2,878 sqft
    • Finished area above ground: 2,128
    • Finished area below ground: 750

    Property

    Parking
    • Total spaces: 1
    • Parking features: Storage, Garage Faces Rear, Garage Door Opener, Oversized, Detached
    • Garage spaces: 1
    Accessibility
    • Accessibility features: Other
    Features
    • Levels: Three
    • Stories: 3
    • Exterior features: Lighting
    • Pool features: Community
    Lot
    • Size: 2,640 sqft
    Details
    • Additional structures: Above Grade, Below Grade
    • Parcel number: 04081700014592
    • Zoning: RESIDENTIAL
    • Special conditions: Standard

    Construction

    Type & style
    • Home type: Townhouse
    • Architectural style: Traditional
    • Property subtype: Townhouse
    Materials
    • Brick
    • Foundation: Block
    Condition
    • New construction: No
    • Year built: 1979

    Utilities & green energy

    • Sewer: Public Sewer
    • Water: Public

    Community & neighborhood

    Location
    • Region: Towson
    • Subdivision: Ruxton Crossing Townhse

    HOA & financial

    HOA
    • Has HOA: Yes
    • HOA fee: $392 monthly
    • Association name: THORNHILL PROPERTIES

    Other

    Other facts
    • Listing agreement: Exclusive Right To Sell
    • Ownership: Fee Simple

    Price history

    DateEventPrice
    3/28/2024Sold$555,000+0.1%$193/sqft
    Source: Bright MLS #MDBC2087082 Report a problem
    2/3/2024Contingent$554,500$193/sqft
    Source: Bright MLS #MDBC2087082 Report a problem
    2/1/2024Listed for sale$554,500+3.6%$193/sqft
    Source: Bright MLS #MDBC2087082 Report a problem
    6/30/2021Sold$535,000$186/sqft
    Source: Public Record Report a problem
    3/29/2021Pending sale$535,000$186/sqft
    Source: Bright MLS #MDBC523380 Report a problem
    3/26/2021Listed for sale$535,000+7%$186/sqft
    Source: Bright MLS #MDBC523380 Report a problem
    6/23/2017Sold$500,000+0.2%$174/sqft
    Source: Public Record Report a problem
    4/26/2017Pending sale$499,000$173/sqft
    Source: Keller Williams - Towson #BC9907434 Report a problem
    4/5/2017Listed for sale$499,000+58.4%$173/sqft
    Source: Keller Williams Excellence #BC9907434 Report a problem
    1/14/2017Sold$315,000+10.1%$109/sqft
    Source: Public Record Report a problem
    12/16/2016Pending sale$286,000$99/sqft
    Source: Long & Foster Real Estate, Inc. #BC9815660 Report a problem
    11/22/2016Listed for sale$286,000+107.2%$99/sqft
    Source: Homepath Report a problem
    12/12/2015Listing removed--
    Source: Auction.com Report a problem
    11/21/2015Listed for sale--
    Source: Auction.com Report a problem
    12/11/1995Sold$138,000$48/sqft
    Source: Public Record Report a problem

    Public tax history

    YearProperty taxesTax assessment
    2025$7,494 +31.2%$483,600 +2.6%
    2024$5,714 +2.6%$471,467 +2.6%
    2023$5,567 +2.7%$459,333 +2.7%
    2022$5,420 +9.9%$447,200 +9.9%
    2021$4,930 +11%$406,733 +11%
    2020$4,439 +12.4%$366,267 +12.4%
    2019$3,949 +0.4%$325,800 +0.4%
    2018$3,934 +0.4%$324,600 +0.4%
    2017$3,920 +2.9%$323,400 +0.4%
    2016$3,809 $322,200
    2015$3,809 $322,200
    2014$3,809 $322,200 -4.4%
    2013-- $337,000
    2012-- $337,000
    2011-- $337,000 -7.5%
    2010-- $364,410 +4.7%
    2009-- $348,190 +4.9%
    2008-- $331,970 +5.1%
    2007-- $315,750 +17.3%
    2006-- $269,276 +20.9%
    2005-- $222,803 +26.4%
    2004-- $176,330 +3.2%
    2003-- $170,926 +3.3%
    2002-- $165,523 +3.4%
    2001-- $160,120

    Find assessor info on the county website

    Neighborhood: 21204

    Nearby schools

    GreatSchools rating
    Schools provided by the listing agent
    • Elementary: Riderwood
    • Middle: Dumbarton
    • High: Towson High Law & Public Policy
    • District: Baltimore County Public Schools

    Source: Bright MLS. This data may not be complete. We recommend contacting the local school district to confirm school assignments for this home.

    Get a cash offer in 3 minutes
    Find out how much your home could sell for in as little as 3 minutes with a no-obligation cash offer.
    Estimated market value
    $575,300
    Get a cash offer in 3 minutes
    Find out how much your home could sell for in as little as 3 minutes with a no-obligation cash offer.
    Estimated market value
    $575,300