Sun-filled, beautifully updated and meticulous, this sought-after Mays Chapel Village home shows like a model! With bright, open living spaces, a finished lower level, and exceptional outdoor living, this gem is truly move-in ready! Beautiful solid oak flooring welcomes you into the entry and extends throughout the main level that features a stylish white kitchen with new stainless steel appliances, additional pantry/storage cabinetry, and matte granite countertops. The well-proportioned formal dining room flows into a spacious living room highlighted by new recessed lighting, crown molding, a handsome wood-burning slate fireplace, and sliders leading to the deck and backyard. Upstairs offers brand new carpet throughout the common areas, new LVP flooring in the hall bath. The completely finished lower level adds valuable living space with a comfortable family room featuring handsome built-ins, plus a generous bonus room ideal for a guest bedroom, home gym, office, or creative studio. Step outside and enjoy a private retreat designed for entertaining and relaxation. The expansive newly planked, bi-level deck features built-in planting beds and overlooks the beautifully enclosed backyard, secured by a new wood privacy fence. A wonderful combination of thoughtful updates, flexible living space, and inviting indoor-outdoor living in the desirable Mays Chapel Village community.
For sale
$420,000
8 Castlebar Ct, Lutherville Timonium, MD 21093
4beds
2,090sqft
Townhouse
Built in 1980
2,420 Square Feet Lot
$445,100 Zestimate®
$201/sqft
$46/mo HOA
What's special
Handsome wood-burning slate fireplaceStylish white kitchenFinished lower levelBeautifully updatedExceptional outdoor livingBeautifully enclosed backyardWell-proportioned formal dining room
- 1 day
- 184
- 23
Zillow last checked:
Listing updated:
Listed by:
Jason Perlow 410-456-3370,
Monument Sotheby's International Realty 4437087074,
Co-Listing Agent: Clifford Perlow 410-913-5556,
Monument Sotheby's International Realty
Source: Bright MLS,MLS#: MDBC2173600
Facts & features
Interior
Bedrooms & bathrooms
- Bedrooms: 4
- Bathrooms: 4
- Full bathrooms: 3
- 1/2 bathrooms: 1
- Main level bathrooms: 1
Rooms
- Room types: Living Room, Dining Room, Primary Bedroom, Bedroom 2, Bedroom 3, Bedroom 4, Kitchen, Family Room, Foyer, Laundry, Primary Bathroom, Full Bath
Primary bedroom
- Level: Upper
Bedroom 2
- Level: Upper
Bedroom 3
- Level: Upper
Bedroom 4
- Level: Lower
Primary bathroom
- Level: Upper
Dining room
- Level: Main
Family room
- Level: Lower
Foyer
- Level: Main
Other
- Level: Upper
Other
- Level: Lower
Kitchen
- Level: Main
Laundry
- Level: Lower
Living room
- Level: Main
Heating
- Forced Air, Heat Pump, Electric
Cooling
- Central Air, Ceiling Fan(s), Electric
Appliances
- Included: Microwave, Oven/Range - Electric, Refrigerator, Ice Maker, Water Dispenser, Dishwasher, Disposal, Washer, Dryer, Exhaust Fan, Water Heater, Electric Water Heater
- Laundry: Has Laundry, Lower Level, Laundry Room
Features
- Bathroom - Tub Shower, Ceiling Fan(s), Crown Molding, Floor Plan - Traditional, Formal/Separate Dining Room, Primary Bath(s), Upgraded Countertops
- Flooring: Carpet, Wood
- Doors: Sliding Glass
- Basement: Full,Finished,Sump Pump
- Number of fireplaces: 1
- Fireplace features: Wood Burning, Screen, Mantel(s)
Interior area
- Total structure area: 2,280
- Total interior livable area: 2,090 sqft
- Finished area above ground: 1,520
- Finished area below ground: 570
Property
Parking
- Parking features: Unassigned, Surface, Off Street
Accessibility
- Accessibility features: None
Features
- Levels: Three
- Stories: 3
- Patio & porch: Deck
- Pool features: None
- Fencing: Back Yard,Wood
Lot
- Size: 2,420 Square Feet
Details
- Additional structures: Above Grade, Below Grade
- Parcel number: 04081800007958
- Zoning: R
- Special conditions: Standard
Construction
Type & style
- Home type: Townhouse
- Architectural style: Traditional
- Property subtype: Townhouse
Materials
- Brick
- Foundation: Block
- Roof: Asphalt
Condition
- Excellent
- New construction: No
- Year built: 1980
Utilities & green energy
- Sewer: Public Sewer
- Water: Public
Community & HOA
Community
- Subdivision: Mays Chapel Village
HOA
- Has HOA: Yes
- Amenities included: Common Grounds
- Services included: Common Area Maintenance
- HOA fee: $550 annually
Location
- Region: Lutherville Timonium
Financial & listing details
- Price per square foot: $201/sqft
- Tax assessed value: $380,767
- Annual tax amount: $4,389
- Date on market: 9/4/2026
- Listing agreement: Exclusive Right To Sell
- Ownership: Fee Simple
Estimated market value
$445,100
$423,000 - $467,000
$2,775/mo
Price history
| Date | Event | Price |
|---|---|---|
| 9/4/2026 | Listed for sale | $420,000+10.5%$201/sqft |
Source:  Bright MLS #MDBC2173600 Report a problem Bright MLS #MDBC2173600 Report a problem | ||
| 6/10/2022 | Sold | $380,000+8.6%$182/sqft |
Source: Bright MLS #MDBC2037284 Report a problem | ||
| 5/21/2022 | Pending sale | $350,000$167/sqft |
Source: Bright MLS #MDBC2037284 Report a problem | ||
| 5/20/2022 | Listing removed | $350,000$167/sqft |
Source: Bright MLS #MDBC2037284 Report a problem | ||
| 5/19/2022 | Listed for sale | $350,000+13.6%$167/sqft |
Source: Bright MLS #MDBC2037284 Report a problem | ||
| 10/3/2008 | Sold | $308,000+23.2%$147/sqft |
Source: Public Record Report a problem | ||
| 4/12/2005 | Sold | $250,000+100%$120/sqft |
Source: Public Record Report a problem | ||
| 11/14/1994 | Sold | $125,000$60/sqft |
Source: Public Record Report a problem | ||
Public tax history
| Year | Property taxes | Tax assessment |
|---|---|---|
| 2025 | $5,068 +26.2% | $362,100 +9.3% |
| 2024 | $4,015 +10.3% | $331,267 +10.3% |
| 2023 | $3,641 +11.4% | $300,433 +11.4% |
| 2022 | $3,268 +2.2% | $269,600 +2.2% |
| 2021 | $3,197 +2.3% | $263,767 +2.3% |
| 2020 | $3,126 +2.3% | $257,933 +2.3% |
| 2019 | $3,055 +0.3% | $252,100 +0.3% |
| 2018 | $3,047 +0.3% | $251,433 +0.3% |
| 2017 | $3,039 -17.7% | $250,767 +0.3% |
| 2016 | $3,692 | $250,100 +0.5% |
| 2015 | $3,692 | $248,867 +0.5% |
| 2014 | $3,692 | $247,633 +0.5% |
| 2013 | -- | $246,400 |
| 2012 | -- | $246,400 |
| 2011 | -- | $246,400 -13.3% |
| 2010 | -- | $284,090 +6% |
| 2009 | -- | $267,952 +6.4% |
| 2008 | -- | $251,816 +6.8% |
| 2007 | -- | $235,680 +13.7% |
| 2006 | -- | $207,342 +15.8% |
| 2005 | -- | $179,006 +18.8% |
| 2004 | -- | $150,670 +5.5% |
| 2003 | -- | $142,780 +5.8% |
| 2002 | -- | $134,890 +6.2% |
| 2001 | -- | $127,000 |
Find assessor info on the county website
Monthly payment
Est. payment
Payment breakdown
Explore the cost of this home by adjusting the details. Changes won't be saved.Climate risks
Neighborhood: 21093
Nearby schools
Schools provided by the listing agent
- Elementary: Pinewood
- Middle: Ridgely
- High: Dulaney
- District: Baltimore County Public Schools
Source: Bright MLS. This data may not be complete. We recommend contacting the local school district to confirm school assignments for this home.
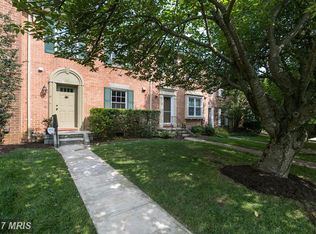
- $421,900-- bd-- ba1.5k sqft6 Castlebar Ct, Lutherville Timonium, MD 21093Off Market
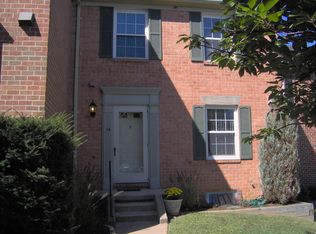
- $379,200-- bd2 ba1.5k sqft10 Castlebar Ct, Lutherville Timonium, MD 21093Off Market
- $426,3004 bd3 ba1.5k sqft14 Castlebar Ct, Lutherville Timonium, MD 21093Off Market
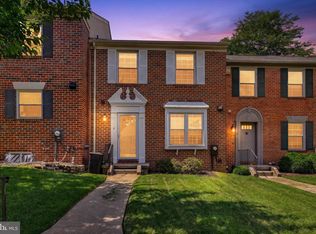
- $399,0003 bd4 ba1.8k sqft4 Castlebar Ct, Lutherville Timonium, MD 21093Pending
Similar homes
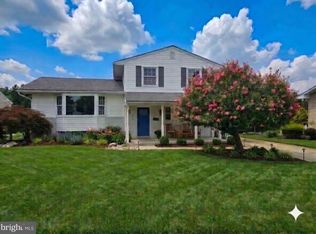
- $574,9003 bd2 ba1.8k sqft214 Brackenwood Ct, Lutherville Timonium, MD 21093For Sale
 MLS ID #MDBC2171788, Tom Levin, Keller Williams Flagship. Bright MLS
 - $415,0004 bd3 ba2.1k sqft7122 Marston Rd, Baltimore, MD 21207For Sale
 MLS ID #MDBC2172302, Vicki Reyes, RE/MAX Realty Centre, Inc.. Bright MLS
 - $425,0003 bd2 ba1.9k sqft4535 N Woods Trl, Hampstead, MD 21074For Sale
 MLS ID #MDCR2037444, Crystal Pickett, EXP Realty, LLC. Bright MLS
 - $394,9004 bd4 ba2.2k sqft604 Moody Rd, Baltimore, MD 21220For Sale
 MLS ID #MDBC2173054, Samuel Imoisili, EXP Realty, LLC. Bright MLS
 - $550,0004 bd3 ba2.7k sqft9413 Twilight Dr, Baltimore, MD 21236For SaleMLS ID #MDBC2173348, Jennifer Lalla, Next Step Realty. Bright MLS
- $305,0003 bd2 ba1.9k sqft4605 Mews Dr, Owings Mills, MD 21117For SaleMLS ID #MDBC2173716, Mary Towle, Yaffe Real Estate. Bright MLS
- $410,0003 bd4 ba2.2k sqft842 Oldham St, Baltimore, MD 21224For SaleMLS ID #MDBA2227558, Eric Figurelle, Cummings & Co. Realtors. Bright MLS
- $250,0003 bd2 ba1.1k sqft1032 Tunbridge Rd, Baltimore, MD 21212For SaleMLS ID #MDBA2228032, SONIA ADAMS, Northrop Realty. Bright MLS
- $450,0005 bd2 ba1.5k sqft313 Academy Ave, Reisterstown, MD 21136For SaleMLS ID #MDBC2172644, Shawn Wiseman, Northrop Realty. Bright MLS
- $409,0004 bd2 ba1.7k sqft1013 Hallimont Rd, Baltimore, MD 21228For SaleMLS ID #MDBC2173078, Ray Gill, Hyatt & Company Real Estate, LLC. Bright MLS
- $319,0003 bd3 ba1.7k sqftNorthwinds Of Cub Hill, Baltimore, MD 21234For SaleMLS ID #MDBC2172692, Kurt Heimbach, Epique Realty. Bright MLS
- $260,0002 bd3 ba1.6k sqft40 Towns Ct, Rosedale, MD 21237For SaleMLS ID #MDBC2171710, Cathy Blassino, The KW Collective. Bright MLS
- $399,0004 bd3 ba2.1k sqft9746 Harvester Cir #9746, Perry Hall, MD 21128For SaleMLS ID #MDBC2168308, Helen Ghimire, Ghimire Homes. Bright MLS
- $325,0003 bd3 ba1.2k sqft5875 Rowanberry Dr #35, Elkridge, MD 21075For SaleMLS ID #MDHW2072696, Chandrika Hettiarachchi, Keller Williams Capital Properties. Bright MLS
- $390,0003 bd3 ba2.3k sqft530 Lothian Way, Abingdon, MD 21009For SaleMLS ID #MDHR2058384, Josh Plevy, Keller Williams Realty Centre. Bright MLS
- $269,0002 bd2 ba1.4k sqft6939 Rockfield Rd, Windsor Mill, MD 21244For SaleMLS ID #MDBC2174390, Bob Chew, Samson Properties. Bright MLS
