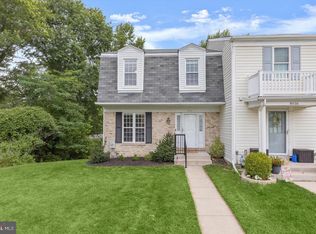
Welcome to fresh, move-in-ready living in this beautifully maintained 3-bedroom townhome with thoughtful updates throughout. Major recent improvements include fresh interior paint, a new roof in 2025, a full suite of kitchen appliances updated in 2024, and new flooring throughout the home in 2024, including acacia hardwood flooring across the first and second floors and durable vinyl flooring in the kitchen and finished lower level. The kitchen features a center island that provides valuable prep space and additional seating, with an adjoining dining area that flows naturally into the spacious living room and out to the rear patio. Upstairs, the primary bedroom offers excellent closet space and a private bath, while two additional bedrooms and a second full bathroom complete the level. Downstairs, the finished recreation room features new recessed lighting, a half bath, and additional space for laundry and storage. Outside, enjoy a paver patio overlooking the open rear yard. With thoughtful improvements, flexible living spaces, and move-in-ready condition, this home is ready for its next chapter. Schedule your private tour today.
Pending
$399,000
4 Castlebar Ct, Lutherville Timonium, MD 21093
3beds
1,840sqft
Townhouse
Built in 1980
2,225 Square Feet Lot
$399,400 Zestimate®
$217/sqft
$47/mo HOA
What's special
Rear patioFresh interior paint
- 16 days
- 302
- 30
Likely to sell faster than
Zillow last checked:
Listing updated:
Listed by:
Matt Rhine 410-256-5401,
Keller Williams Legacy 4436609229
Source: Bright MLS,MLS#: MDBC2169520
Facts & features
Interior
Bedrooms & bathrooms
- Bedrooms: 3
- Bathrooms: 4
- Full bathrooms: 2
- 1/2 bathrooms: 2
- Main level bathrooms: 1
Basement
- Area: 760
Heating
- Heat Pump, Electric
Cooling
- Central Air, Electric
Appliances
- Included: Microwave, Disposal, Dryer, Exhaust Fan, Oven/Range - Electric, Refrigerator, Washer, Water Heater, Electric Water Heater
- Laundry: In Basement
Features
- Eat-in Kitchen, Kitchen - Table Space, Primary Bath(s), Bathroom - Stall Shower, Bathroom - Tub Shower
- Flooring: Carpet, Hardwood
- Doors: Sliding Glass, Storm Door(s)
- Windows: Double Pane Windows, Screens, Vinyl Clad
- Basement: Full,Improved,Partially Finished
- Has fireplace: No
Interior area
- Total structure area: 2,280
- Total interior livable area: 1,840 sqft
- Finished area above ground: 1,520
- Finished area below ground: 320
Property
Parking
- Parking features: On Street, Parking Lot
- Has uncovered spaces: Yes
Accessibility
- Accessibility features: None
Features
- Levels: Three
- Stories: 3
- Patio & porch: Patio
- Exterior features: Sidewalks, Street Lights
- Pool features: None
- Has view: Yes
- View description: Garden
Lot
- Size: 2,225 Square Feet
- Features: Adjoins - Open Space, Backs - Open Common Area, Front Yard, Landscaped
Details
- Additional structures: Above Grade, Below Grade
- Parcel number: 04081800007960
- Zoning: RES
- Special conditions: Standard
Construction
Type & style
- Home type: Townhouse
- Architectural style: Colonial
- Property subtype: Townhouse
Materials
- Brick
- Foundation: Block
- Roof: Shingle
Condition
- New construction: No
- Year built: 1980
Utilities & green energy
- Sewer: Public Sewer
- Water: Public
Community & HOA
Community
- Subdivision: Mays Chapel Village
HOA
- Has HOA: Yes
- HOA fee: $47 monthly
- HOA name: MAYS CHAPEL VILLAGE
Location
- Region: Lutherville Timonium
Financial & listing details
- Price per square foot: $217/sqft
- Tax assessed value: $324,800
- Annual tax amount: $3,729
- Date on market: 8/20/2026
- Listing agreement: Exclusive Right To Sell
- Ownership: Fee Simple
Estimated market value
$399,400
$379,000 - $419,000
$2,854/mo
Price history
| Date | Event | Price |
|---|---|---|
| 8/27/2026 | Pending sale | $399,000$217/sqft |
Source:  Bright MLS #MDBC2169520 Report a problem Bright MLS #MDBC2169520 Report a problem | ||
| 8/20/2026 | Listed for sale | $399,000+12.4%$217/sqft |
Source: Bright MLS #MDBC2169520 Report a problem | ||
| 3/22/2024 | Sold | $355,000+7.6%$193/sqft |
Source: Bright MLS #MDBC2090102 Report a problem | ||
| 3/12/2024 | Pending sale | $329,900$179/sqft |
Source: Bright MLS #MDBC2090102 Report a problem | ||
| 3/10/2024 | Listed for sale | $329,900+136.5%$179/sqft |
Source: Bright MLS #MDBC2090102 Report a problem | ||
| 9/11/1997 | Sold | $139,500$76/sqft |
Source: Public Record Report a problem | ||
Public tax history
| Year | Property taxes | Tax assessment |
|---|---|---|
| 2025 | $4,419 +24% | $307,700 +4.7% |
| 2024 | $3,563 +4.9% | $293,967 +4.9% |
| 2023 | $3,396 +5.2% | $280,233 +5.2% |
| 2022 | $3,230 +2.2% | $266,500 +2.2% |
| 2021 | $3,160 +2.3% | $260,700 +2.3% |
| 2020 | $3,089 +2.3% | $254,900 +2.3% |
| 2019 | $3,019 +0.3% | $249,100 +0.3% |
| 2018 | $3,011 +0.3% | $248,467 +0.3% |
| 2017 | $3,004 +14.6% | $247,833 +0.3% |
| 2016 | $2,622 | $247,200 +0.7% |
| 2015 | $2,622 | $245,533 +0.7% |
| 2014 | $2,622 | $243,867 +0.7% |
| 2013 | -- | $242,200 |
| 2012 | -- | $242,200 |
| 2011 | -- | $242,200 -13.1% |
| 2010 | -- | $278,820 +6% |
| 2009 | -- | $262,926 +6.4% |
| 2008 | -- | $247,033 +6.9% |
| 2007 | -- | $231,140 +13.7% |
| 2006 | -- | $203,272 +15.9% |
| 2005 | -- | $175,406 +18.9% |
| 2004 | -- | $147,540 +5.5% |
| 2003 | -- | $139,892 +5.8% |
| 2002 | -- | $132,246 +6.1% |
| 2001 | -- | $124,600 |
Find assessor info on the county website
Monthly payment
Est. payment
Payment breakdown
Explore the cost of this home by adjusting the details. Changes won't be saved.Climate risks
Neighborhood: 21093
Nearby schools
Schools provided by the listing agent
- Middle: Ridgely
- High: Dulaney
- District: Baltimore County Public Schools
Source: Bright MLS. This data may not be complete. We recommend contacting the local school district to confirm school assignments for this home.
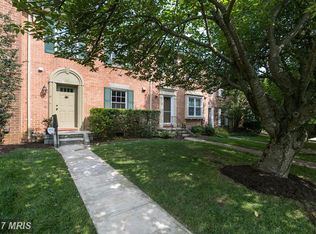
- $421,900-- bd-- ba1.5k sqft6 Castlebar Ct, Lutherville Timonium, MD 21093Off Market
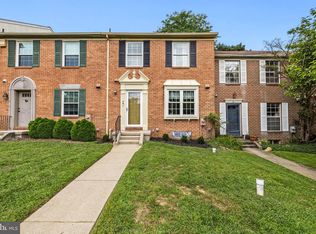
- $420,0004 bd4 ba2k sqft8 Castlebar Ct, Lutherville Timonium, MD 21093For Sale
- $379,200-- bd2 ba1.5k sqft10 Castlebar Ct, Lutherville Timonium, MD 21093Off Market
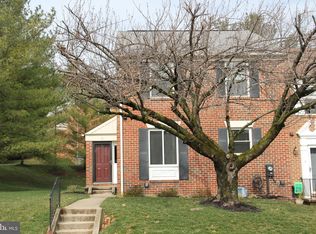
- $449,1003 bd3 ba2.1k sqft2 Castlebar Ct, Lutherville Timonium, MD 21093Off Market
Similar homes
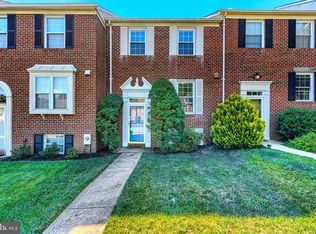
- $415,0003 bd4 ba1.9k sqft17 Killadoon Ct, Lutherville Timonium, MD 21093For Sale
 MLS ID #MDBC2171106, Tina Holmes, Cummings & Co. Realtors. Bright MLS
 - $495,0004 bd4 ba1.9k sqft534 Kinsale Rd, Lutherville Timonium, MD 21093For Sale
 MLS ID #MDBC2172474, Mr. Nima /Michael Majorian, Samson Properties. Bright MLS
 - $470,0003 bd4 ba2k sqft430 Five Farms Ln, Lutherville Timonium, MD 21093For Sale
 MLS ID #MDBC2167902, Peter Wu, Libra Realty, LLC. Bright MLS
 - $460,0003 bd4 ba2.1k sqft8614 Tower Bridge Way, Lutherville Timonium, MD 21093For Sale
 MLS ID #MDBC2167422, Courtney Chase, Redfin Corp. Bright MLS
 - $489,5004 bd3 ba1.8k sqft46 Abbey Bridge Ct, Lutherville Timonium, MD 21093For SaleMLS ID #MDBC2168332, R.J. Breeden, Berkshire Hathaway HomeServices Homesale Realty. Bright MLS
- $449,9004 bd2 ba1.6k sqft74 Northwood Dr, Lutherville Timonium, MD 21093For SaleMLS ID #MDBC2167352, R.J. Breeden, Berkshire Hathaway HomeServices Homesale Realty. Bright MLS
- $385,0003 bd2 ba1.6k sqft210 Stevenson Ln, Baltimore, MD 21212For SaleMLS ID #MDBC2171030, Peter Wu, Libra Realty, LLC. Bright MLS
- $399,9003 bd3 ba1.5k sqft9847 Bon Haven Ln, Owings Mills, MD 21117For SaleMLS ID #MDBC2173744, Daniel McDevitt, Cummings & Co. Realtors. Bright MLS
- $399,9994 bd2 ba1.8k sqft137 W Hill St, Baltimore, MD 21230For SaleMLS ID #MDBA2224386, Lauren Shapiro, Long & Foster Real Estate, Inc.. Bright MLS
- $515,0004 bd3 ba2k sqft815 Branford Cir, Lutherville Timonium, MD 21093For SaleMLS ID #MDBC2167402, Karen Harms, Cummings & Co. Realtors. Bright MLS
- $429,9003 bd4 ba2.6k sqft3116 Old Post Dr, Baltimore, MD 21208For SaleMLS ID #MDBC2168406, Shevy Ashman, Pickwick Realty. Bright MLS
- $389,9003 bd4 ba2k sqft3618 Keswick Rd, Baltimore, MD 21211For SaleMLS ID #MDBA2221556, Michael Soper, Next Step Realty. Bright MLS
- $385,9004 bd4 ba2.2k sqft2819 Baneberry Ct, Baltimore, MD 21209For SaleMLS ID #MDBA2226560, Shevy Ashman, Pickwick Realty. Bright MLS
- $324,9004 bd2 ba1.4k sqft926 Fairmount Ave, Towson, MD 21204For SaleMLS ID #MDBC2174150, David Kressin, Bay Realty. Bright MLS
- $349,9003 bd2 ba1.6k sqft49 Bellfalls Way, Baltimore, MD 21236For SaleMLS ID #MDBC2173522, Erik Grooms, Douglas Realty, LLC. Bright MLS
- $475,0003 bd4 ba1.9k sqft25 Cross Falls Cir, Sparks Glencoe, MD 21152For SaleMLS ID #MDBC2168048, Laura M. Ball, Cummings & Co. Realtors. Bright MLS
- $399,0004 bd4 ba2.3k sqft202 E Lafayette Ave, Baltimore, MD 21202For SaleMLS ID #MDBA2218240, Jose Salvador Rivera Jr, RE/MAX Excellence Realty. Bright MLS
- $365,0003 bd2 ba1.6k sqftNone Available, Baltimore, MD 21228For SaleMLS ID #MDBC2173496, Lee Tessier, EXP Realty, LLC. Bright MLS
- $435,0003 bd2 ba1.8k sqft131 W Barre St, Baltimore, MD 21201For SaleMLS ID #MDBA2226488, Kelly Knock, Compass. Bright MLS
- $399,9004 bd2 ba2k sqft1300 E 35th St, Baltimore, MD 21218For SaleMLS ID #MDBA2228040, R.J. Breeden, Berkshire Hathaway HomeServices Homesale Realty. Bright MLS
