Skip main navigation
Sold for $460,000
  • $460,000

    12240 Roundwood Rd Unit 302, Lutherville Timonium, MD 21093

    2beds
    1,691sqft
    Condominium
    Built in 2003
    -- sqft lot
    $501,600 Zestimate®
    $272/sqft
    $2,646 Estimated rent

    Home value

    $501,600

    $477,000 - $527,000

    $2,646/mo

    Zestimate® history
    Loading
    Loading...

    Owner options

    List your home for rent

    $2,646/mo

    Rent Zestimate®

    Find your next renter with Zillow Rental Manager. Plus, with online applications, you can quickly screen prospective tenants – for free.

    Learn more

    $2,646/mo

    Rent Zestimate®

    Refinance and save

    $2,951/mo

    Est. payment

    Refinancing to a lower rate could help reduce your monthly payments and save thousands over the life of the loan.

    See today's rates

    $2,951/mo

    Est. payment

    Explore your selling options

    Work with a Zillow partner agent

    Leverage their expertise and Zillow's premium Showcase listings to get your home seen by more buyers.

    Get started

    List with your own agent

    Get your home in front of millions of buyers by listing it on Zillow.

    Learn how to do it

    Sell it yourself

    Take full control of how buyers see your home on Zillow by listing For Sale by Owner (FSBO).

    List your home

    What's special

    Dual elevatorsSecure entranceLarge walk in closetBeautifully updated lobbyUpdated slate floorsClose to walking trailsTiled shower enclosure
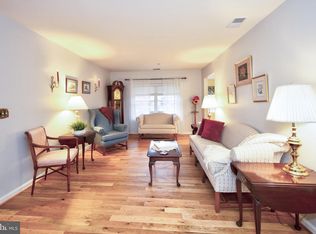
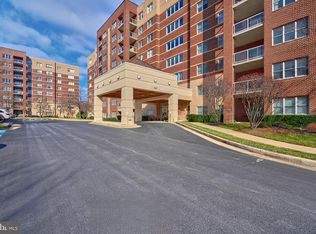
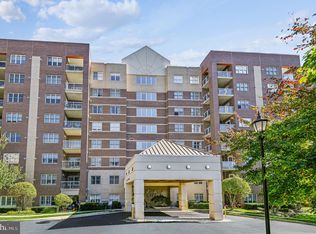
    UPDATED ROUNDWOOD CONDO IN MAYS CHAPEL WITH TWO BEDROOMS AND A DEN! THIS CONDO HAS ALMOST 1700 SQUARE FEET OF LIVING SPACE, UNDERGROUND/ASSIGNED ATTACHED PARKING, CROWN MOLDING. THE WHITE KITCHEN HAS GRANITE COUNTERTOPS, BACKSPLASH, STAINLESS STEEL APPLIANCES (GAS STOVE) A WALL OF EXTRA CABINETS, STORAGE, FIREPLACE AND UNDER CABINET LIGHTING. BEAUTIFUL LUXURY VINYL FLOORS THROUGHOUT. BEAUTIFUL MASTER BATH WITH UPDATED SLATE FLOORS AND TILED SHOWER ENCLOSURE. LOTS OF STORAGE IN THIS UNIT INCLUDING A SECURE STORAGE UNIT ON THE 7TH FLOOR. THERE IS A LARGE LAUNDRY ROOM AND A LARGE WALK IN CLOSET ACROSS FROM DEN. BOTH BEDROOMS AND DEN HAVE CARPETING AND ARE FLOODED WITH NATURAL LIGHT. BEDROOM, DEN AND BATHROOMS HAVE BEEN RECENTLY PAINTED. BEAUTIFULLY UPDATED LOBBY, HALLS AND MEETING /COMMUNITY ROOM. CONVENIENT INSIDE MAILBOX ON THE FIRST FLOOR WITH SHELVING FOR DELIVERIES. SECURE ENTRANCE WITH CODE. 2/2024 NEW HOT WATER HEATER AND GARBAGE DISPOSAL. DUAL ELEVATORS. CLOSE TO WALKING TRAILS, GRAULS AND RESTAURANTS! SELLER MOTIVATED!

    Zillow last checked:

    Listing updated:

    Listed by:

    Marcie Zink 410-241-6576,

    Berkshire Hathaway HomeServices PenFed Realty

    Bought with:

    Del Schmidt, 624251

    O'Conor, Mooney & Fitzgerald

    Source: Bright MLS,MLS#: MDBC2089942MLS Logo

    Facts & features

    Interior

    Bedrooms & bathrooms
    • Bedrooms: 2
    • Bathrooms: 2
    • Full bathrooms: 2
    • Main level bathrooms: 2
    • Main level bedrooms: 2
    Basement
    • Area: 0
    Heating
    • Central, Electric
    Cooling
    • Central Air, Electric
    Appliances
    • Included: Microwave, Dishwasher, Disposal, Dryer, Exhaust Fan, Oven/Range - Gas, Range Hood, Refrigerator, Stainless Steel Appliance(s), Washer, Water Heater, Electric Water Heater
    • Laundry: Dryer In Unit, Washer In Unit, Has Laundry, In Unit
    Features
    • Breakfast Area, Built-in Features, Crown Molding, Dining Area, Elevator, Formal/Separate Dining Room, Eat-in Kitchen, Kitchen Island, Kitchen - Table Space, Primary Bath(s), Bathroom - Stall Shower, Upgraded Countertops, Walk-In Closet(s)
    • Flooring: Luxury Vinyl, Tile/Brick, Carpet
    • Doors: Six Panel
    • Windows: Double Hung
    • Has basement: No
    • Number of fireplaces: 1
    • Fireplace features: Corner, Glass Doors, Gas/Propane, Mantel(s)
    Interior area
    • Total structure area: 1,691
    • Total interior livable area: 1,691 sqft
    • Finished area above ground: 1,691
    • Finished area below ground: 0

    Property

    Parking
    • Total spaces: 1
    • Parking features: Basement, Assigned, Parking Space Conveys, Attached
    • Attached garage spaces: 1
    • Details: Assigned Parking, Assigned Space #: 18
    Accessibility
    • Accessibility features: Accessible Elevator Installed
    Features
    • Levels: One
    • Stories: 1
    • Exterior features: Balcony
    • Pool features: None
    Details
    • Additional structures: Above Grade, Below Grade
    • Parcel number: 04082400004366
    • Zoning: RESIDENTIAL
    • Special conditions: Standard

    Construction

    Type & style
    • Home type: Condo
    • Architectural style: Traditional
    • Property subtype: Condominium
    • Attached to another structure: Yes
    Materials
    • Block, Concrete
    Condition
    • Excellent
    • New construction: No
    • Year built: 2003

    Utilities & green energy

    • Sewer: Public Septic
    • Water: Public

    Community & neighborhood

    Security
    • Security features: Main Entrance Lock, Security System, Fire Sprinkler System
    Location
    • Region: Lutherville Timonium
    • Subdivision: Mays Chapel North

    HOA & financial

    HOA
    • Has HOA: Yes
    • HOA fee: $116 annually
    • Amenities included: Elevator(s), Jogging Path, Meeting Room, Party Room, Reserved/Assigned Parking, Storage Bin
    • Services included: Common Area Maintenance, Insurance, Maintenance Grounds, Management, Reserve Funds, Snow Removal, Trash
    • Association name: MAYS CHAPEL NORTH
    • Second association name: Roundwood I
    Other fees
    • Condo and coop fee: $454 monthly

    Other

    Other facts
    • Listing agreement: Exclusive Right To Sell
    • Ownership: Condominium

    Price history

    DateEventPrice
    4/22/2024Sold$460,000-3.3%$272/sqft
    Source: Bright MLS #MDBC2089942 Report a problem
    4/8/2024Pending sale$475,900$281/sqft
    Source: Bright MLS #MDBC2089942 Report a problem
    4/1/2024Price change$475,900-1.9%$281/sqft
    Source: Bright MLS #MDBC2089942 Report a problem
    3/20/2024Price change$484,999-3%$287/sqft
    Source: Bright MLS #MDBC2089942 Report a problem
    3/9/2024Listed for sale$499,999+75.5%$296/sqft
    Source: Bright MLS #MDBC2089942 Report a problem
    12/1/2003Sold$284,900$168/sqft
    Source: Public Record Report a problem

    Public tax history

    YearProperty taxesTax assessment
    2025$6,130 +28%$410,000 +3.8%
    2024$4,787 +3.9%$395,000 +3.9%
    2023$4,606 +4.1%$380,000 +4.1%
    2022$4,424 +1.6%$365,000 +1.6%
    2021$4,355 +1.6%$359,333 +1.6%
    2020$4,286 +1.6%$353,667 +1.6%
    2019$4,218 +4.8%$348,000 +4.8%
    2018$4,024 +5.1%$332,000 +5.1%
    2017$3,830 -11%$316,000 +5.3%
    2016$4,303 $300,000
    2015$4,303 $300,000
    2014$4,303 $300,000 -3.2%
    2013-- $310,000
    2012-- $310,000
    2011-- $310,000 -18.4%
    2010-- $380,000 +6%
    2009-- $358,332 +6.4%
    2008-- $336,666 +6.9%
    2007-- $315,000 +3.8%
    2006-- $303,332 +4%
    2005-- $291,666
    2004-- --

    Find assessor info on the county website

    Neighborhood: 21093

    Nearby schools

    GreatSchools rating
    Schools provided by the listing agent
    • District: Baltimore County Public Schools

    Source: Bright MLS. This data may not be complete. We recommend contacting the local school district to confirm school assignments for this home.

    Get a cash offer in 3 minutes
    Find out how much your home could sell for in as little as 3 minutes with a no-obligation cash offer.
    Estimated market value
    $501,600
    Get a cash offer in 3 minutes
    Find out how much your home could sell for in as little as 3 minutes with a no-obligation cash offer.
    Estimated market value
    $501,600