Located in The Quarry Lake at Greenspring, a gated secure Travertine community, this beautiful 3rd floor unit with spectacular water views, is lovingly maintained and ready for you to call home. Offering two bedrooms and 2 full bathrooms along with a den and a breakfast room, this floor plan is one of the largest available. The kitchen boasts granite countertops, stainless steel appliances and gorgeous cabinetry. The living and dining rooms are open concept and offer ample space for entertaining friends and family. The primary bedroom offers a sitting area. Perfect for relaxing. Both bedrooms are complete with walk-in closets. Hardwood floors and ceramic tile run throughout this unit. Looking for extra storage space? This unit conveys with not one but two storage units! There is also inside access to the 1 car garage. Make this home your own and start enjoying everything is community has to offer such as the clubhouse with a gym, tennis courts and a pool, walking paths and tons of open space. Not to mention the abundance of dining, shopping and medical options which are all within walking distance!
Sold for $465,000
$465,000
7301 Travertine Dr Unit 303, Baltimore, MD 21209
2beds
1,668sqft
Condominium
Built in 2008
-- sqft lot
$479,700 Zestimate®
$279/sqft
$2,463 Estimated rent
Home value
$479,700
$456,000 - $508,000
$2,463/mo
Zestimate® history
Owner options
List your home for rent
$2,463/mo
Rent Zestimate®
Find your next renter with Zillow Rental Manager. Plus, with online applications, you can quickly screen prospective tenants – for free.
$2,463/mo
Rent Zestimate®
Refinance and save
$2,365/mo
Est. payment
Refinancing to a lower rate could help reduce your monthly payments and save thousands over the life of the loan.
$2,365/mo
Est. payment
Explore your selling options
Work with a Zillow partner agent
Leverage their expertise and Zillow's premium Showcase listings to get your home seen by more buyers.
Get startedList with your own agent
Get your home in front of millions of buyers by listing it on Zillow.
Learn how to do itSell it yourself
Take full control of how buyers see your home on Zillow by listing For Sale by Owner (FSBO).
List your homeWhat's special
Walk-in closetsSpectacular water viewsBreakfast roomCeramic tile runHardwood floorsTennis courtsWalking paths
Zillow last checked:
Listing updated:
Listed by:
Craig Smith 410-404-6301,
Monument Sotheby's International Realty,
Listing Team: Smith & Co. Of Monument Sotheby's International Realty, Co-Listing Agent: Robert J Smith, Jr 443-956-3588,
Monument Sotheby's International Realty
Bought with:
Alex Fox, SBR006568
Allfirst Realty, Inc.
Source: Bright MLS,MLS#: MDBC2085778
Facts & features
Interior
Bedrooms & bathrooms
- Bedrooms: 2
- Bathrooms: 2
- Full bathrooms: 2
- Main level bathrooms: 2
- Main level bedrooms: 2
Rooms
- Room types: Living Room, Primary Bedroom, Sitting Room, Bedroom 2, Kitchen, Den, Foyer, Breakfast Room, Other, Primary Bathroom, Full Bath
Basement
- Area: 0
Heating
- Forced Air, Electric
Cooling
- Ceiling Fan(s), Central Air, Electric
Appliances
- Included: Dishwasher, Refrigerator, Microwave, Cooktop, Stainless Steel Appliance(s), Washer, Dryer, Gas Water Heater
- Laundry: Dryer In Unit, Washer In Unit, In Unit
Features
- Primary Bath(s), Walk-In Closet(s), Ceiling Fan(s), Entry Level Bedroom, Family Room Off Kitchen, Bathroom - Stall Shower, Bathroom - Tub Shower, Dry Wall
- Flooring: Hardwood, Ceramic Tile
- Doors: French Doors
- Has basement: No
- Has fireplace: No
Interior area
- Total structure area: 1,668
- Total interior livable area: 1,668 sqft
- Finished area above ground: 1,668
- Finished area below ground: 0
Property
Parking
- Total spaces: 2
- Parking features: Garage Door Opener, Storage, Detached, Parking Lot
- Garage spaces: 1
Accessibility
- Accessibility features: Accessible Elevator Installed
Features
- Levels: One
- Stories: 1
- Exterior features: Lighting, Sidewalks, Street Lights
- Pool features: Community
- Has view: Yes
- View description: Water
- Has water view: Yes
- Water view: Water
Details
- Additional structures: Above Grade, Below Grade
- Parcel number: 04032500004378
- Zoning: RESIDENTIAL
- Special conditions: Standard
Construction
Type & style
- Home type: Condo
- Architectural style: Contemporary
- Property subtype: Condominium
- Attached to another structure: Yes
Materials
- Stone, Vinyl Siding
Condition
- Very Good
- New construction: No
- Year built: 2008
Utilities & green energy
- Sewer: Public Sewer
- Water: Public
Community & HOA
Community
- Features: Pool
- Security: Fire Alarm, Main Entrance Lock, Fire Sprinkler System, Smoke Detector(s)
- Condo and coop fee: $525 monthly
- Subdivision: Highlands At Quarry Lake
HOA
- Has HOA: No
- Amenities included: Clubhouse, Common Grounds, Elevator(s), Fitness Center, Gated, Jogging Path, Party Room, Pool, Tennis Court(s), Lake, Meeting Room
- Services included: Maintenance Structure, Insurance, Maintenance Grounds, Management, Common Area Maintenance, Pool(s), Snow Removal, Trash, Reserve Funds, Security, Road Maintenance
- HOA name: RESIDENTIAL REALTY
Location
- Region: Baltimore
- Municipality: TRAVERTINE
Financial & listing details
- Price per square foot: $279/sqft
- Tax assessed value: $348,333
- Annual tax amount: $4,222
- Date on market: 1/18/2024
- Listing agreement: Exclusive Right To Sell
- Listing terms: Cash,Conventional,FHA,VA Loan
- Inclusions: Washer, Dryer, Dishwasher, Microwave, Refrigerator, Stove
- Ownership: Condominium
Price history
| Date | Event | Price |
|---|---|---|
| 2/9/2024 | Sold | $465,000-2.9%$279/sqft |
Source:  Bright MLS #MDBC2085778 Report a problem Bright MLS #MDBC2085778 Report a problem | ||
| 1/24/2024 | Pending sale | $479,000$287/sqft |
Source: Bright MLS #MDBC2085778 Report a problem | ||
| 1/18/2024 | Listed for sale | $479,000+27.7%$287/sqft |
Source: Bright MLS #MDBC2085778 Report a problem | ||
| 12/3/2018 | Sold | $375,000$225/sqft |
Source: Public Record Report a problem | ||
| 10/11/2018 | Listed for sale | $375,000$225/sqft |
Source: Keller Williams Legacy #1009676628 Report a problem | ||
Public tax history
| Year | Property taxes | Tax assessment |
|---|---|---|
| 2025 | $5,551 +28.4% | $365,000 +2.3% |
| 2024 | $4,323 +2.4% | $356,667 +2.4% |
| 2023 | $4,222 +2.5% | $348,333 +2.5% |
| 2022 | $4,121 | $340,000 |
| 2021 | $4,121 | $340,000 |
| 2020 | $4,121 -2.9% | $340,000 -2.9% |
| 2019 | $4,242 +2.4% | $350,000 +2.4% |
| 2018 | $4,141 +2.5% | $341,667 +2.5% |
| 2017 | $4,040 +11.9% | $333,333 +2.6% |
| 2016 | $3,609 | $325,000 +7.7% |
| 2015 | $3,609 | $301,667 +8.4% |
| 2014 | $3,609 | $278,333 +9.2% |
| 2013 | -- | $255,000 |
| 2012 | -- | $255,000 |
| 2011 | -- | $255,000 -33.2% |
| 2010 | -- | $382,000 +1.1% |
| 2009 | -- | $378,000 |
Find assessor info on the county website
Neighborhood: 21209
Nearby homes
- $445,0002 bd2 ba1.4k sqft7301 Travertine Dr UNIT 205, Baltimore, MD 21209Sold
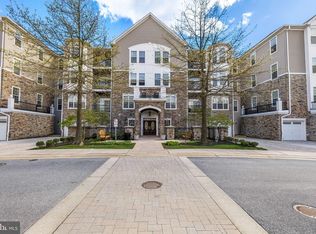
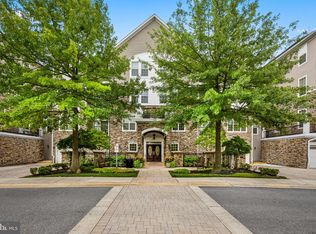
- $489,0002 bd2 ba1.6k sqft7301 Travertine Dr UNIT 403, Baltimore, MD 21209For Sale
- $445,0002 bd2 ba1.4k sqft7301 Travertine Dr UNIT 104, Baltimore, MD 21209Sold

- $385,0002 bd2 ba1.4k sqft7301 Travertine Dr UNIT 201, Baltimore, MD 21209Sold

- $440,0002 bd2 ba1.6k sqft7301 Travertine Dr UNIT 203, Baltimore, MD 21209Sold
- $420,0002 bd2 ba1.4k sqft7301 Travertine Dr UNIT 301, Baltimore, MD 21209Sold
- $405,100-- bd-- ba44 sqftS13 Travertine Dr, Baltimore, MD 21209Off Market
- $383,800-- bd-- ba44 sqftS11 Travertine Dr, Baltimore, MD 21209Off Market
Nearby schools
GreatSchools rating
- 8/10Summit Park Elementary SchoolGrades: PK-5Distance: 0.7 mi
- 3/10Pikesville Middle SchoolGrades: 6-8Distance: 1.1 mi
- 5/10Pikesville High SchoolGrades: 9-12Distance: 0.8 mi
Schools provided by the listing agent
- District: Baltimore County Public Schools
Source: Bright MLS. This data may not be complete. We recommend contacting the local school district to confirm school assignments for this home.
Get a cash offer in 3 minutes
Find out how much your home could sell for in as little as 3 minutes with a no-obligation cash offer.
Estimated market value
$479,700
Get a cash offer in 3 minutes
Find out how much your home could sell for in as little as 3 minutes with a no-obligation cash offer.
Estimated market value
$479,700
- Maryland
- Baltimore County
- Baltimore
- 21209
- 7301 Travertine Dr Unit 303
Nearby cities
Nearby neighborhoods
Nearby zip codes
Other Baltimore Topics
