Welcome to 6713 Fairford Lane, a beautifully appointed townhome in the gated community of Rockland Ridge, ideally situated along Baltimore County's sought-after Falls Road corridor. Tucked away at the end of a quiet street with no through traffic, this home offers a peaceful, private setting with convenient access to I-83, Greenspring Station, Quarry Lake, and downtown Baltimore. Built in 2017, this thoughtfully designed residence features three bedrooms, three full bathrooms, and one half bath, with generous living spaces filled with natural light. The open-concept main level showcases hardwood floors, elegant millwork, vaulted ceilings and a spacious family room with a gas fireplace. The adjoining kitchen offers upgraded cabinetry, a six-burner range, center island, and sun-filled breakfast area with a custom coffee bar. The spacious primary suite offers a beautifully appointed en-suite bath and generous closet space, while thoughtfully designed custom closets in all three bedrooms provide exceptional storage and organization.The expansive finished lower level offers incredible versatility, complete with a full bathroom, bonus room or den, oversized recreation area, and abundant storage. Outside, a beautifully landscaped yard and stone patio overlook a tranquil wooded backdrop, offering exceptional privacy. An attached two-car garage, first-floor laundry room and community-maintained grounds add to the convenience of everyday living. Combining generous square footage, thoughtful upgrades, and a desirable location, 6713 Fairford Lane offers the perfect opportunity for low-maintenance living without compromising space, comfort, or style.
Pending
$778,000
6713 Fairford Ln, Baltimore, MD 21209
3beds
3,217sqft
Townhouse
Built in 2017
3,683 Square Feet Lot
$-- Zestimate®
$242/sqft
$350/mo HOA
What's special
Gas fireplaceTranquil wooded backdropPeaceful private settingAttached two-car garageBonus room or denFirst-floor laundry roomAbundant storage
- 23 days
- 642
- 36
Zillow last checked:
Listing updated:
Listed by:
Helena Ilardo 410-812-1079,
Hubble Bisbee Christie's International Real Estate 410-321-1411
Source: Bright MLS,MLS#: MDBC2177442
Facts & features
Interior
Bedrooms & bathrooms
- Bedrooms: 3
- Bathrooms: 4
- Full bathrooms: 3
- 1/2 bathrooms: 1
- Main level bathrooms: 1
Rooms
- Room types: Dining Room, Primary Bedroom, Bedroom 2, Bedroom 3, Kitchen, Game Room, Family Room, Den, Foyer, Breakfast Room, Study, Laundry, Storage Room, Utility Room, Primary Bathroom, Full Bath, Half Bath
Primary bedroom
- Features: Flooring - HardWood
- Level: Upper
- Area: 266 Square Feet
- Dimensions: 14 X 19
Bedroom 2
- Features: Flooring - HardWood
- Level: Upper
- Area: 130 Square Feet
- Dimensions: 10 X 13
Bedroom 3
- Features: Flooring - HardWood
- Level: Upper
- Area: 120 Square Feet
- Dimensions: 10 X 12
Primary bathroom
- Level: Upper
Breakfast room
- Level: Main
Den
- Features: Flooring - Carpet
- Level: Lower
- Area: 144 Square Feet
- Dimensions: 12 X 12
Dining room
- Features: Flooring - HardWood
- Level: Main
- Area: 190 Square Feet
- Dimensions: 10 X 19
Family room
- Features: Fireplace - Gas, Flooring - HardWood
- Level: Main
- Area: 216 Square Feet
- Dimensions: 12 X 18
Foyer
- Features: Flooring - HardWood
- Level: Main
- Area: 70 Square Feet
- Dimensions: 7 X 10
Other
- Level: Upper
Other
- Level: Lower
Game room
- Features: Flooring - Carpet
- Level: Lower
- Area: 418 Square Feet
- Dimensions: 19 X 22
Half bath
- Level: Main
Kitchen
- Features: Flooring - HardWood
- Level: Main
- Area: 228 Square Feet
- Dimensions: 12 X 19
Laundry
- Features: Flooring - Vinyl
- Level: Main
- Area: 48 Square Feet
- Dimensions: 6 X 8
Storage room
- Features: Flooring - Concrete
- Level: Lower
- Area: 221 Square Feet
- Dimensions: 13 X 17
Study
- Features: Flooring - HardWood
- Level: Main
- Area: 120 Square Feet
- Dimensions: 10 X 12
Utility room
- Features: Flooring - Concrete
- Level: Lower
- Area: 42 Square Feet
- Dimensions: 6 X 7
Heating
- Forced Air, Central, Natural Gas
Cooling
- Central Air, Electric
Appliances
- Included: Cooktop, Down Draft, Dishwasher, Disposal, Exhaust Fan, Ice Maker, Microwave, Oven, Range Hood, Refrigerator, Six Burner Stove, Washer, Dryer, Electric Water Heater
- Laundry: Main Level, Laundry Room
Features
- Family Room Off Kitchen, Kitchen - Gourmet, Breakfast Area, Kitchen Island, Kitchen - Table Space, Dining Area, Eat-in Kitchen, Primary Bath(s), Upgraded Countertops, Crown Molding, Recessed Lighting, Open Floorplan, 2 Story Ceilings, 9'+ Ceilings, Dry Wall, High Ceilings, Vaulted Ceiling(s)
- Flooring: Hardwood, Wood
- Windows: Screens
- Basement: Other
- Number of fireplaces: 1
- Fireplace features: Gas/Propane, Glass Doors, Mantel(s)
Interior area
- Total structure area: 3,940
- Total interior livable area: 3,217 sqft
- Finished area above ground: 2,657
- Finished area below ground: 560
Property
Parking
- Total spaces: 4
- Parking features: Garage Door Opener, Private, Attached, Driveway, Off Street
- Attached garage spaces: 2
- Uncovered spaces: 2
Accessibility
- Accessibility features: None
Features
- Levels: Three
- Stories: 3
- Patio & porch: Patio, Porch
- Exterior features: Bump-outs, Sidewalks
- Pool features: None
- Has view: Yes
- View description: Trees/Woods
Lot
- Size: 3,683 Square Feet
- Features: Backs to Trees, Landscaped, No Thru Street, Private
Details
- Additional structures: Above Grade, Below Grade
- Parcel number: 04032400009190
- Zoning: RES
- Special conditions: Standard
Construction
Type & style
- Home type: Townhouse
- Architectural style: Transitional
- Property subtype: Townhouse
Materials
- Frame
- Foundation: Other
- Roof: Shingle,Composition
Condition
- Excellent
- New construction: No
- Year built: 2017
Details
- Builder model: BELMONT
- Builder name: KEELTY HOMES
Utilities & green energy
- Sewer: Public Sewer
- Water: Public
Community & HOA
Community
- Security: Security Gate
- Subdivision: Sorrento Run
HOA
- Has HOA: Yes
- Amenities included: Gated
- Services included: Water, Trash, Security, Management, Common Area Maintenance, Maintenance Grounds, Other
- HOA fee: $2,100 semi-annually
- HOA name: ROCKLAND RIDGE
Location
- Region: Baltimore
- Municipality: *
Financial & listing details
- Price per square foot: $242/sqft
- Tax assessed value: $622,467
- Annual tax amount: $8,644
- Date on market: 10/25/2026
- Listing agreement: Exclusive Right To Sell
- Ownership: Fee Simple
Estimated market value
Not available
Estimated sales range
Not available
Not available
Price history
| Date | Event | Price |
|---|---|---|
| 11/13/2026 | Pending sale | $778,000$242/sqft |
Source:  Bright MLS #MDBC2177442 Report a problem | ||
| 10/25/2026 | Listed for sale | $778,000+24.5%$242/sqft |
Source: Bright MLS #MDBC2177442 Report a problem | ||
| 11/15/2021 | Sold | $625,000+3.3%$194/sqft |
Source: Public Record Report a problem | ||
| 9/3/2019 | Sold | $605,000-3.2%$188/sqft |
Source: Public Record Report a problem | ||
| 8/12/2019 | Pending sale | $625,000$194/sqft |
Source: Coldwell Banker Residential Brokerage - Harford County Regional Office #MDBC332636 Report a problem | ||
| 4/18/2019 | Price change | $625,000+0.8%$194/sqft |
Source: Coldwell Banker Residential Brokerage - Harford County Regional Office #MDBC332636 Report a problem | ||
| 3/11/2019 | Pending sale | $620,000$193/sqft |
Source: Coldwell Banker Residential Brokerage - Harford County Regional Office #MDBC332636 Report a problem | ||
| 1/28/2019 | Price change | $620,000-3.9%$193/sqft |
Source: Coldwell Banker Residential Brokerage - Harford County Regional Office #MDBC332636 Report a problem | ||
| 11/7/2018 | Price change | $645,000-2.3%$200/sqft |
Source: Coldwell Banker Residential Brokerage - Harford County Regional Office #MDBC332636 Report a problem | ||
| 7/26/2018 | Price change | $660,000-2.2%$205/sqft |
Source: Coldwell Banker Residential Brokerage - Harford County Regional Office #MDBC332636 Report a problem | ||
| 6/12/2018 | Price change | $675,000-0.5%$210/sqft |
Source: Coldwell Banker Residential Brokerage - Harford County Regional Office #MDBC332636 Report a problem | ||
| 4/12/2018 | Listed for sale | $678,500+2.4%$211/sqft |
Source: Riley & Associates #1000370000 Report a problem | ||
| 9/14/2017 | Sold | $662,499$206/sqft |
Source: Public Record Report a problem | ||
Public tax history
| Year | Property taxes | Tax assessment |
|---|---|---|
| 2026 | $8,965 +3.3% | $622,467 +2.8% |
| 2025 | $8,677 +20.3% | $605,800 +1.8% |
| 2024 | $7,215 +1.8% | $595,267 +1.8% |
| 2023 | $7,087 +1.8% | $584,733 +1.8% |
| 2022 | $6,959 +0.9% | $574,200 +0.9% |
| 2021 | $6,895 +0.9% | $568,900 +0.9% |
| 2020 | $6,831 +0.9% | $563,600 +0.9% |
| 2019 | $6,767 +3.3% | $558,300 +3.3% |
| 2018 | $6,553 +403% | $540,700 +403% |
| 2017 | $1,303 -55.3% | $107,500 -10.4% |
| 2016 | $2,917 | $120,000 |
| 2015 | $2,917 | $120,000 |
| 2014 | $2,917 | $120,000 |
| 2013 | -- | $120,000 |
| 2012 | -- | $120,000 |
| 2011 | -- | $120,000 -48.9% |
| 2010 | -- | $235,000 +6% |
| 2009 | -- | $221,666 +6.4% |
| 2008 | -- | $208,333 +6.8% |
| 2007 | -- | $195,000 +21.9% |
| 2006 | -- | $160,000 +28% |
| 2005 | -- | $125,000 |
Find assessor info on the county website
Monthly payment
Est. payment
Payment breakdown
Explore the cost of this home by adjusting the details. Changes won't be saved.Climate risks
Neighborhood: 21209
Nearby schools
Schools provided by the listing agent
- District: Baltimore County Public Schools
Source: Bright MLS. This data may not be complete. We recommend contacting the local school district to confirm school assignments for this home.

Similar homes
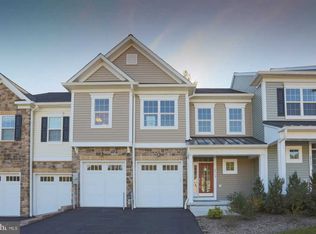
- $839,0006 bd4 ba3.5k sqft1428A W Joppa Rd, Towson, MD 21204For Sale
 MLS ID #MDBC2179566, Claudia O'Hara, Monument Sotheby's International Realty. Bright MLS
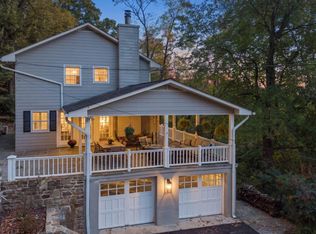
- $725,0004 bd3 ba3k sqft3422 Philips Dr, Pikesville, MD 21208For Sale
 MLS ID #MDBC2178986, Shannon Smith, Cummings & Co. Realtors. Bright MLS
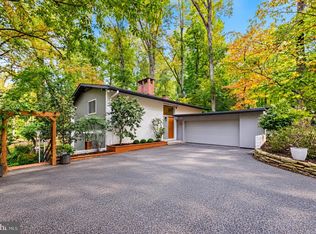
- $760,0003 bd4 ba3.8k sqft12 Sawgrass Ct, Lutherville Timonium, MD 21093For Sale
 MLS ID #MDBC2145958, Anthony Corrao, Long & Foster Real Estate, Inc.. Bright MLS
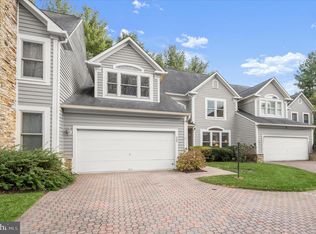
- $1,119,0004 bd3 ba4.5k sqft6 Chapel Ct, Lutherville Timonium, MD 21093For Sale
 MLS ID #MDBC2180564, Claudia O'Hara, Monument Sotheby's International Realty. Bright MLS
- $775,0004 bd4 ba3.6k sqft3915 Dance Mill Rd, Phoenix, MD 21131For SaleMLS ID #MDBC2177436, Del Schmidt, O'Conor, Mooney & Fitzgerald. Bright MLS
- $825,0004 bd4 ba3.7k sqft9212 Dogwood Rd, Baltimore, MD 21244For SaleMLS ID #MDBC2178100, Eileen O'Connor, Home Towne Real Estate. Bright MLS
- $797,0004 bd5 ba4k sqft5A Dellwood Ct, Cockeysville, MD 21030For SaleMLS ID #MDBC2175482, Heidi Krauss, Krauss Real Property Brokerage. Bright MLS
- $850,0005 bd6 ba4.3k sqft211 Greenspring Valley Rd, Owings Mills, MD 21117For SaleMLS ID #MDBC2176910, Missy Aldave, Northrop Realty. Bright MLS
- $450,0003 bd3 ba3.8k sqft8504 Mountainholly Dr #8504, Baltimore, MD 21208For SaleMLS ID #MDBC2178944, Kim Flowers, Keller Williams Realty Centre. Bright MLS
- $750,0004 bd4 ba3.8k sqft9213 Peach Blossom Ave, Perry Hall, MD 21128For SaleMLS ID #MDBC2179074, Steven Paxton, Keller Williams Gateway LLC. Bright MLS
- $849,0005 bd4 ba4.5k sqft1302 Woodshole Rd, Baltimore, MD 21286For SaleMLS ID #MDBC2167260, Diana Pham, EXP Realty, LLC. Bright MLS
- $700,0004 bd3 ba2.6k sqft9609 Longview Dr, Ellicott City, MD 21042For SaleMLS ID #MDHW2075752, Missy Aldave, Northrop Realty. Bright MLS
- $799,0005 bd4 ba3.5k sqft13712 Manda Mill Ln, Phoenix, MD 21131For SaleMLS ID #MDBC2175516, Al Walsh, O'Connell Walsh Real Estate. Bright MLS
- $600,0004 bd3 ba2.7k sqft1433 Providence Rd, Towson, MD 21286For SaleMLS ID #MDBC2178444, Kim Barton, Keller Williams Legacy. Bright MLS
- $765,0005 bd4 ba4.6k sqft19 Deep Powder Ct, Woodstock, MD 21163For SaleMLS ID #MDBC2176926, John Koenig, Keller Williams Realty Centre. Bright MLS
- $849,0005 bd4 ba4k sqft1926 Broadway Rd, Lutherville Timonium, MD 21093For SaleMLS ID #MDBC2168202, Amanda Mitchell, Monument Sotheby's International Realty. Bright MLS
- $775,0005 bd4 ba3.8k sqft1160 Lafayette Dr, Eldersburg, MD 21784For SaleMLS ID #MDCR2038712, Sarah Anderson, Maryland Real Estate Network. Bright MLS
- $750,0004 bd4 ba4.3k sqft3711 Thoroughbred Ln, Owings Mills, MD 21117For SaleMLS ID #MDBC2170708, Julie Singer, Northrop Realty. Bright MLS
- $799,0004 bd3 ba2.3k sqft5111 Marlo Austin Way, Ellicott City, MD 21043For SaleMLS ID #MDHW2072960, Gal Mesika, Keller Williams Capital Properties. Bright MLS
- $699,0004 bd3 ba3.4k sqft13907 Sunnybrook Rd, Phoenix, MD 21131For SaleMLS ID #MDBC2178202, Thomas Mooney, O'Conor, Mooney & Fitzgerald. Bright MLS
