*****Seller has an assumable mortgage, please call for details!!****** Welcome to this three-bedroom, three-and-a-half-bathroom townhome nestled within the sought-after gated community of Rockland Ridge, where comfortable living, elegant details and peaceful surroundings come together in a truly inviting setting. Offering three finished levels, a two-car garage and exceptional outdoor living spaces, this home provides the perfect balance of convenience and tranquility. Step inside to discover rich hardwood floors, tall ceilings, abundant natural light and a neutral color palette that creates a warm and welcoming atmosphere throughout. Just off the foyer, a versatile living room offers endless possibilities for a formal sitting area, playroom, home office or quiet retreat, while a conveniently located half bathroom adds everyday functionality. Beyond the foyer, the main level unfolds into an impressive open-concept layout designed for both effortless entertaining and daily living. At the heart of the home, the spacious family room features a dramatic two-story vaulted ceiling and a cozy gas fireplace, creating an inviting place to gather and unwind. The eat-in kitchen is beautifully appointed with granite countertops, a tile backsplash, 42-inch cabinetry, a center island with seating, a pantry and stainless steel appliances, including a gas cooktop and double wall ovens. Overlooking the peaceful woods, the sun-filled dining room offers generous space for everything from intimate dinners to large celebrations, with expansive windows bringing the beauty of the outdoors inside. A laundry room with additional storage and convenient access to the two-car garage finishes the main level. Upstairs, retreat to the generously sized primary bedroom suite, featuring multiple closets, including a walk-in, and a private en-suite bathroom with a soaking tub, separate walk-in shower and dual-sink vanity. Two additional bedrooms and a shared full bathroom complete the upper level. Downstairs, the finished lower level offers even more room to spread out, featuring an expansive recreation room ideal for movie nights, entertaining or relaxing. A separate bonus room provides flexibility for a home office, fitness space or potential fourth bedroom, with a third full bathroom conveniently located nearby. An oversized storage room offers plenty of space to stay organized, along with the possibility of finishing it for additional living space. Outside, your retreat awaits in the fenced rear, where a deck and a paver-stone patio create wonderful spaces for outdoor dining, entertaining or simply enjoying the fresh air. Beyond the fence, open common space and mature woods provide a picturesque backdrop and an added sense of privacy. As a unique bonus, this property retains the ability to accommodate a hot tub, a feature no longer permitted for other homes in the neighborhood. Recent improvements include a new washer and dryer in 2025. Tucked away in a serene setting yet conveniently located near everyday amenities, this Rockland Ridge townhome offers an exceptional opportunity to enjoy spacious living, beautiful surroundings and the ease of a gated community.
Pending
$750,000
6705 Fairford Ln, Baltimore, MD 21209
3beds
3,004sqft
Townhouse
Built in 2018
3,579 Square Feet Lot
$739,400 Zestimate®
$250/sqft
$367/mo HOA
What's special
Cozy gas fireplaceSeparate bonus roomFinished lower levelMature woodsTwo-car garageSeparate walk-in showerPaver-stone patio
- --
- on Zillow
- 380
- views
- 13
- saves
Zillow last checked:
Listing updated:
Listed by:
Julie Singer 410-303-3281,
Northrop Realty 4106537700
Source: Bright MLS,MLS#: MDBC2177650
Facts & features
Interior
Bedrooms & bathrooms
- Bedrooms: 3
- Bathrooms: 4
- Full bathrooms: 3
- 1/2 bathrooms: 1
- Main level bathrooms: 1
Rooms
- Room types: Living Room, Dining Room, Primary Bedroom, Bedroom 2, Bedroom 3, Kitchen, Family Room, Foyer, Breakfast Room, Laundry, Recreation Room, Storage Room, Utility Room, Bonus Room, Primary Bathroom, Full Bath, Half Bath
Primary bedroom
- Features: Attached Bathroom, Ceiling Fan(s), Flooring - Carpet, Recessed Lighting, Walk-In Closet(s)
- Level: Upper
- Area: 266 Square Feet
- Dimensions: 14 X 19
Bedroom 2
- Features: Ceiling Fan(s), Flooring - Carpet
- Level: Upper
- Area: 130 Square Feet
- Dimensions: 10 X 13
Bedroom 3
- Features: Ceiling Fan(s), Flooring - Carpet
- Level: Upper
- Area: 130 Square Feet
- Dimensions: 13 X 10
Primary bathroom
- Features: Soaking Tub, Bathroom - Walk-In Shower, Flooring - Ceramic Tile
- Level: Upper
- Area: 108 Square Feet
- Dimensions: 12 X 9
Bonus room
- Features: Flooring - Carpet, Recessed Lighting
- Level: Lower
- Area: 117 Square Feet
- Dimensions: 9 X 13
Breakfast room
- Features: Flooring - HardWood, Recessed Lighting
- Level: Main
- Area: 96 Square Feet
- Dimensions: 12 X 8
Dining room
- Features: Flooring - HardWood, Lighting - Ceiling, Recessed Lighting
- Level: Main
- Area: 209 Square Feet
- Dimensions: 11 X 19
Family room
- Features: Cathedral/Vaulted Ceiling, Fireplace - Gas, Flooring - HardWood, Recessed Lighting
- Level: Main
- Area: 195 Square Feet
- Dimensions: 15 X 13
Foyer
- Features: Flooring - HardWood, Recessed Lighting
- Level: Main
- Area: 60 Square Feet
- Dimensions: 6 X 10
Other
- Features: Bathroom - Tub Shower, Flooring - Ceramic Tile
- Level: Upper
- Area: 50 Square Feet
- Dimensions: 5 X 10
Other
- Features: Bathroom - Tub Shower, Flooring - Ceramic Tile
- Level: Lower
- Area: 45 Square Feet
- Dimensions: 5 X 9
Half bath
- Features: Flooring - HardWood
- Level: Main
- Area: 18 Square Feet
- Dimensions: 3 X 6
Kitchen
- Features: Granite Counters, Dining Area, Flooring - HardWood, Kitchen Island, Eat-in Kitchen, Kitchen - Gas Cooking, Recessed Lighting, Pantry
- Level: Main
- Area: 192 Square Feet
- Dimensions: 16 X 12
Laundry
- Features: Flooring - Ceramic Tile
- Level: Main
- Area: 56 Square Feet
- Dimensions: 7 X 8
Living room
- Features: Flooring - HardWood, Recessed Lighting
- Level: Main
- Area: 143 Square Feet
- Dimensions: 11 X 13
Recreation room
- Features: Flooring - Carpet, Recessed Lighting
- Level: Lower
- Area: 494 Square Feet
- Dimensions: 26 X 19
Storage room
- Features: Basement - Unfinished
- Level: Lower
- Area: 234 Square Feet
- Dimensions: 18 X 13
Utility room
- Features: Basement - Unfinished
- Level: Lower
- Area: 56 Square Feet
- Dimensions: 7 X 8
Heating
- Forced Air, Natural Gas
Cooling
- Ceiling Fan(s), Central Air, Electric
Appliances
- Included: Microwave, Cooktop, Dishwasher, Disposal, Dryer, Exhaust Fan, Ice Maker, Double Oven, Oven, Refrigerator, Stainless Steel Appliance(s), Washer, Water Dispenser, Water Heater, Gas Water Heater
- Laundry: Main Level, Laundry Room
Features
- Soaking Tub, Bathroom - Tub Shower, Bathroom - Walk-In Shower, Breakfast Area, Ceiling Fan(s), Dining Area, Family Room Off Kitchen, Open Floorplan, Eat-in Kitchen, Kitchen Island, Kitchen - Table Space, Pantry, Primary Bath(s), Recessed Lighting, Upgraded Countertops, Walk-In Closet(s), 2 Story Ceilings, 9'+ Ceilings, Dry Wall, High Ceilings, Vaulted Ceiling(s)
- Flooring: Carpet, Ceramic Tile, Hardwood, Wood
- Windows: Double Pane Windows, Energy Efficient, Insulated Windows, Transom, Vinyl Clad
- Basement: Connecting Stairway,Full,Finished,Heated,Improved,Interior Entry,Sump Pump,Windows
- Number of fireplaces: 1
- Fireplace features: Gas/Propane
Interior area
- Total structure area: 3,241
- Total interior livable area: 3,004 sqft
- Finished area above ground: 2,301
- Finished area below ground: 703
Video & virtual tour
Property
Parking
- Total spaces: 4
- Parking features: Garage Faces Front, Garage Door Opener, Inside Entrance, Asphalt, Attached, Driveway
- Attached garage spaces: 2
- Uncovered spaces: 2
Accessibility
- Accessibility features: None
Features
- Levels: Three
- Stories: 3
- Patio & porch: Deck, Patio, Porch
- Exterior features: Lighting, Rain Gutters
- Pool features: None
- Fencing: Back Yard
Lot
- Size: 3,579 Square Feet
- Features: Backs to Trees, Landscaped, Level, No Thru Street, Rear Yard
Details
- Additional structures: Above Grade, Below Grade
- Parcel number: 04032400009186
- Zoning: RESIDENTIAL
- Special conditions: Standard
Construction
Type & style
- Home type: Townhouse
- Architectural style: Colonial
- Property subtype: Townhouse
Materials
- Vinyl Siding, Stone
- Foundation: Permanent
- Roof: Shingle
Condition
- New construction: No
- Year built: 2018
Utilities & green energy
- Sewer: Public Sewer
- Water: Public
Community & HOA
Community
- Security: Fire Alarm, Main Entrance Lock, Security Gate, Smoke Detector(s), Fire Sprinkler System
- Subdivision: Rockland Ridge
HOA
- Has HOA: Yes
- Amenities included: Gated
- Services included: Common Area Maintenance, Maintenance Grounds, Management, Reserve Funds, Security, Water
- HOA fee: $2,200 semi-annually
Location
- Region: Baltimore
Financial & listing details
- Price per square foot: $250/sqft
- Tax assessed value: $584,200
- Annual tax amount: $7,081
- Date on market: 10/23/2026
- Listing agreement: Exclusive Right To Sell
- Listing terms: Assumable,Conventional,Cash,FHA,VA Loan,Other
- Ownership: Fee Simple
Estimated market value
$739,400
$702,000 - $776,000
$3,712/mo
Price history
| Date | Event | Price |
|---|---|---|
| 11/8/2026 | Pending sale | $750,000$250/sqft |
Source:  Bright MLS #MDBC2177650 Report a problem | ||
| 10/23/2026 | Listed for sale | $750,000+12.8%$250/sqft |
Source: Bright MLS #MDBC2177650 Report a problem | ||
| 6/5/2023 | Listing removed | -- |
Source: Bright MLS #MDBC520982 Report a problem | ||
| 5/16/2022 | Sold | $665,000+3.9%$221/sqft |
Source: Bright MLS #MDBC2031600 Report a problem | ||
| 7/9/2021 | Sold | $640,000+1.7%$213/sqft |
Source: Public Record Report a problem | ||
| 5/15/2021 | Pending sale | $629,000$209/sqft |
Source: Bright MLS #MDBC520982 Report a problem | ||
| 3/20/2021 | Contingent | $629,000$209/sqft |
Source: Bright MLS #MDBC520982 Report a problem | ||
| 3/12/2021 | Listed for sale | $629,000+7.5%$209/sqft |
Source: Bright MLS #MDBC520982 Report a problem | ||
| 8/14/2018 | Sold | $585,000+1.7%$195/sqft |
Source: Public Record Report a problem | ||
| 2/27/2018 | Listed for sale | $575,000$191/sqft |
Source: Keller Williams Integrity #1004129779 Report a problem | ||
Public tax history
| Year | Property taxes | Tax assessment |
|---|---|---|
| 2026 | $8,922 +3.4% | $584,200 +2.6% |
| 2025 | $8,628 +28.6% | $569,300 +2.9% |
| 2024 | $6,707 +3% | $553,367 +3% |
| 2023 | $6,514 +3.1% | $537,433 +3.1% |
| 2022 | $6,321 | $521,500 |
| 2021 | $6,321 | $521,500 |
| 2020 | $6,321 -1.7% | $521,500 -1.7% |
| 2019 | $6,428 +3.9% | $530,400 +3.9% |
| 2018 | $6,186 +374.8% | $510,400 +374.8% |
| 2017 | $1,303 -55.3% | $107,500 -10.4% |
| 2016 | $2,917 | $120,000 |
| 2015 | $2,917 | $120,000 |
| 2014 | $2,917 | $120,000 |
| 2013 | -- | $120,000 |
| 2012 | -- | $120,000 |
| 2011 | -- | $120,000 -48.9% |
| 2010 | -- | $235,000 +6% |
| 2009 | -- | $221,666 +6.4% |
| 2008 | -- | $208,333 +6.8% |
| 2007 | -- | $195,000 +21.9% |
| 2006 | -- | $160,000 +28% |
| 2005 | -- | $125,000 |
Find assessor info on the county website
Monthly payment
Est. payment
Payment breakdown
Explore the cost of this home by adjusting the details. Changes won't be saved.Climate risks
Neighborhood: 21209
Nearby schools
Schools provided by the listing agent
- District: Baltimore County Public Schools
Source: Bright MLS. This data may not be complete. We recommend contacting the local school district to confirm school assignments for this home.


Similar homes
- $760,0003 bd4 ba3.8k sqft12 Sawgrass Ct, Lutherville Timonium, MD 21093For Sale
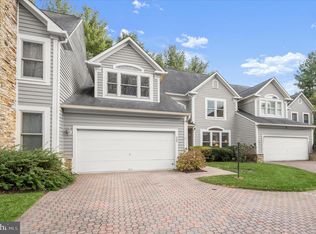
 MLS ID #MDBC2145958, Anthony Corrao, Long & Foster Real Estate, Inc.. Bright MLS
- $729,9004 bd4 ba2.9k sqft4914 Rushing River Dr, Ellicott City, MD 21043For Sale
 MLS ID #MDHW2074804, Bryan Bartlett, Compass. Bright MLS
- $782,0004 bd5 ba2.9k sqft6050 Logans Way, Ellicott City, MD 21043For Sale
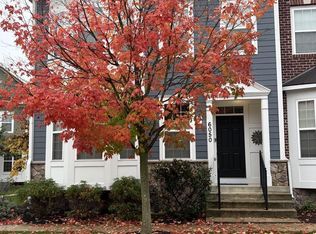 MLS ID #MDHW2075660, Nora Heinz, Samson Properties. Bright MLS
- $450,0003 bd3 ba3.8k sqft8504 Mountainholly Dr #8504, Baltimore, MD 21208For Sale
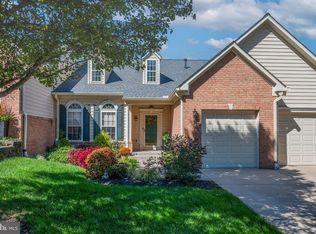 MLS ID #MDBC2178944, Kim Flowers, Keller Williams Realty Centre. Bright MLS
- $750,0004 bd4 ba4.3k sqft3711 Thoroughbred Ln, Owings Mills, MD 21117For SaleMLS ID #MDBC2170708, Julie Singer, Northrop Realty. Bright MLS
- $850,0005 bd6 ba4.3k sqft211 Greenspring Valley Rd, Owings Mills, MD 21117For SaleMLS ID #MDBC2176910, Missy Aldave, Northrop Realty. Bright MLS
- $425,0003 bd4 ba2.3k sqft3014 Shaws Rd, Baltimore, MD 21219For SaleMLS ID #MDBC2181388, Christa Barkley, RE/MAX Advantage Realty. Bright MLS
- $725,0005 bd4 ba4k sqft914 Rachel Jordan Ct, Owings Mills, MD 21117For SaleMLS ID #MDBC2177676, Kelly Schuit, Kelly and Co Realty, LLC. Bright MLS
- $459,9003 bd5 ba2.5k sqft4341 Laplata Ave, Baltimore, MD 21211For SaleMLS ID #MDBA2216268, Pamela Debnam, Houwzer, LLC. Bright MLS
- $649,9003 bd4 ba2.2k sqft1003 S Belnord Ave, Baltimore, MD 21224For SaleMLS ID #MDBA2216406, Beth Darrell, Berkshire Hathaway HomeServices PenFed Realty. Bright MLS
- $675,0003 bd4 ba2k sqft4502 Bathgate Ct, Ellicott City, MD 21043For SaleMLS ID #MDHW2075830, Anthony Friedman, Northrop Realty. Bright MLS
- $775,0005 bd4 ba3.8k sqft1160 Lafayette Dr, Eldersburg, MD 21784For SaleMLS ID #MDCR2038712, Sarah Anderson, Maryland Real Estate Network. Bright MLS
- $699,9005 bd4 ba3.5k sqft43 Stocksdale Ave, Reisterstown, MD 21136For SaleMLS ID #MDBC2178386, Wayne Davis, United Real Estate Executives. Bright MLS
- $799,9004 bd3 ba2.2k sqft4721 Yorkshire Dr, Ellicott City, MD 21043For SaleMLS ID #MDHW2075222, Bryan Bartlett, Compass. Bright MLS
- $595,0004 bd4 ba3.1k sqft10705 Sundridge St, Baltimore, MD 21220For SaleMLS ID #MDBC2179058, Kelly Schuit, Kelly and Co Realty, LLC. Bright MLS
- $709,0003 bd4 ba3.2k sqft7540 Old Battle Grove Rd, Dundalk, MD 21222For SaleMLS ID #MDBC2170772, Brandon Hoffman, Redfin Corp. Bright MLS
- $675,0004 bd4 ba3.6k sqft2420 Walking Janelle Way, Marriottsville, MD 21104For SaleMLS ID #MDHW2071710, Bob Lucido, Keller Williams Lucido Agency. Bright MLS
- $680,0004 bd4 ba3k sqftEllicott Hills, Ellicott City, MD 21043For SaleMLS ID #MDHW2070850, Bob Lucido, Keller Williams Lucido Agency. Bright MLS
- $656,5003 bd5 ba2.9k sqft7452 Burnside Way, Hanover, MD 21076For SaleMLS ID #MDAA2159428, Tony Migliaccio, Long & Foster Real Estate, Inc.. Bright MLS
- $649,9004 bd4 ba3.2k sqft9028 Old Harford Rd, Parkville, MD 21234New ConstructionMLS ID #MDBC2173754, Dara Lewis, The Pinnacle Real Estate Co.. Bright MLS
