Eldersburg Living at Its Best! Welcome to this beautiful 4-bedroom, 2½-bath, 2-car garage Colonial that is situated on a peaceful cul-de-sac in the desirable Sherlock Holmes neighborhood. With over 3,100 square feet of finished living space and 1.80 +/- acres, this exceptional home offers the space, flexibility, and amenities you've been looking for—with plenty of room to grow. The gourmet kitchen is truly the heart of this home, featuring an oversized island, gorgeous Quartz countertops, abundant cabinetry, a dedicated propane gas cooktop, stylish backsplash, recessed lighting, and LVP flooring. Whether you're preparing a weeknight meal or entertaining a crowd, there is no shortage of space to cook, gather, and enjoy. The spacious dining room and living room, both featuring beautiful hardwood floors, provide a perfect setting for entertaining. The family room offers hardwood flooring, recessed lighting, a cozy wood-burning fireplace and another small office area that can be utilized for many things. Double doors lead directly to an incredible sunroom, where vaulted ceilings, built-in shelving, built-in bench seat and drawers, hardwood floors, a ceiling fan, and expansive windows, create a bright and welcoming retreat overlooking the backyard. Step outside to the Trex deck and enjoy even more space for outdoor entertaining and relaxation. Need a dedicated workspace? The private home office is tucked away from the main living areas, offering ceramic tile flooring and recessed lighting—a peaceful and productive space for working from home. Upstairs, the primary suite offers an unexpected bonus: an additional room within the suite that can be transformed to fit your lifestyle. Use it as a nursery, reading room, craft space, game room, or private retreat. A built-in bookcase adds even more functionality and charm. The remodeled primary bathroom adds another touch of luxury with heated flooring, stand-alone soaking tub, double sinks, a spa-like shower and direct access to an impressive walk-in closet. And for added convenience, this home features two laundry rooms—one on the main level and another conveniently located just off the primary bathroom. The lower level offers endless possibilities and is ready to be transformed to suit your vision. A convenient walk-out entrance leads directly to a brand-new patio, added in 2026, creating an inviting connection to the outdoors. This space can easily be customized for a recreation room, home gym, hobby area, additional living space, or whatever best fits your lifestyle. There is also a large storage room with shelving. With the perimeter walls already in place and freshly painted, along with new lighting installed, much of the groundwork is already complete—making it easy to finish and create a beautiful, functional space you’ll love. Major updates include a roof replacement in 2019 and an upstairs HVAC system replaced in 2025. The driveway has been completely removed and repaved in 2025. Outside, the private backyard is where this home truly shines. Offering plenty of space for gatherings, entertaining, gardening, recreation, or simply relaxing and enjoying the peaceful surroundings, it’s the perfect place to create your own outdoor retreat. The front of the home is equally inviting, featuring a welcoming porch and beautiful landscaping that adds to its curb appeal. An added bonus is an electric fence. This property is public water and septic. A home warranty will be provided. Spacious. Versatile. Thoughtfully updated. Exceptionally inviting. This is more than a house—it's a place where you can spread out, entertain, relax, and create memories for years to come. Come experience Eldersburg living at its best!
Coming soon 11/12
$865,000
5565 Watson Ct, Eldersburg, MD 21784
4beds
3,142sqft
Single Family Residence
Built in 1993
1.83 Acres Lot
$786,800 Zestimate®
$275/sqft
$-- HOA
What's special
- 8 days
- 569
- 37
Zillow last checked:
Listing updated:
Listed by:
Lucy Renehan 410-746-4271,
Berkshire Hathaway HomeServices Homesale Realty (800) 383-3535
Source: Bright MLS,MLS#: MDCR2038026
Facts & features
Interior
Bedrooms & bathrooms
- Bedrooms: 4
- Bathrooms: 3
- Full bathrooms: 2
- 1/2 bathrooms: 1
- Main level bathrooms: 1
Rooms
- Room types: Living Room, Dining Room, Primary Bedroom, Bedroom 2, Bedroom 3, Bedroom 4, Kitchen, Family Room, Sun/Florida Room, Office
Primary bedroom
- Features: Ceiling Fan(s), Flooring - HardWood, Walk-In Closet(s)
- Level: Upper
- Area: 224 Square Feet
- Dimensions: 14 X 16
Bedroom 2
- Features: Ceiling Fan(s), Flooring - HardWood
- Level: Upper
- Area: 143 Square Feet
- Dimensions: 11 X 13
Bedroom 3
- Features: Ceiling Fan(s), Flooring - HardWood
- Level: Upper
- Area: 132 Square Feet
- Dimensions: 12 X 11
Bedroom 4
- Features: Ceiling Fan(s), Flooring - HardWood
- Level: Upper
- Area: 120 Square Feet
- Dimensions: 12 X 10
Dining room
- Features: Flooring - HardWood
- Level: Main
- Area: 143 Square Feet
- Dimensions: 13 X 11
Family room
- Features: Fireplace - Wood Burning, Flooring - HardWood, Ceiling Fan(s), Recessed Lighting
- Level: Main
- Area: 285 Square Feet
- Dimensions: 19 X 15
Kitchen
- Features: Flooring - Luxury Vinyl Plank, Kitchen Island, Kitchen - Gas Cooking, Double Sink, Pantry, Countertop(s) - Quartz
- Level: Main
- Area: 306 Square Feet
- Dimensions: 17 X 18
Living room
- Features: Flooring - HardWood
- Level: Main
- Area: 180 Square Feet
- Dimensions: 12 X 15
Office
- Features: Flooring - Ceramic Tile, Recessed Lighting
- Level: Main
- Area: 88 Square Feet
- Dimensions: 8 X 11
Other
- Features: Flooring - HardWood, Ceiling Fan(s), Cathedral/Vaulted Ceiling
- Level: Main
- Area: 210 Square Feet
- Dimensions: 14 X 15
Heating
- Heat Pump, Electric
Cooling
- Ceiling Fan(s), Central Air, Electric
Appliances
- Included: Cooktop, Dishwasher, Dryer, Double Oven, Range Hood, Refrigerator, Washer, Electric Water Heater
- Laundry: Main Level, Upper Level
Features
- Soaking Tub, Bathroom - Walk-In Shower, Ceiling Fan(s), Family Room Off Kitchen, Formal/Separate Dining Room, Kitchen - Country, Kitchen - Gourmet, Kitchen Island, Pantry, Primary Bath(s), Recessed Lighting, Upgraded Countertops, Walk-In Closet(s)
- Flooring: Ceramic Tile, Hardwood, Luxury Vinyl, Wood
- Basement: Full,Walk-Out Access,Partially Finished,Rough Bath Plumb
- Number of fireplaces: 1
- Fireplace features: Mantel(s), Wood Burning
Interior area
- Total structure area: 4,734
- Total interior livable area: 3,142 sqft
- Finished area above ground: 3,142
- Finished area below ground: 0
Video & virtual tour
Property
Parking
- Total spaces: 2
- Parking features: Garage Faces Front, Garage Door Opener, Asphalt, Attached, Driveway
- Attached garage spaces: 2
- Has uncovered spaces: Yes
Accessibility
- Accessibility features: None
Features
- Levels: Three
- Stories: 3
- Patio & porch: Deck, Patio, Porch
- Pool features: None
Lot
- Size: 1.83 Acres
- Features: Cul-De-Sac, No Thru Street
Details
- Additional structures: Above Grade, Below Grade
- Parcel number: 0705068673
- Zoning: R-400
- Special conditions: Standard
Construction
Type & style
- Home type: SingleFamily
- Architectural style: Colonial
- Property subtype: Single Family Residence
Materials
- Vinyl Siding
- Foundation: Concrete Perimeter
Condition
- Excellent
- New construction: No
- Year built: 1993
Utilities & green energy
- Sewer: On Site Septic
- Water: Public
Community & HOA
Community
- Subdivision: Sherlock Holmes Estates
HOA
- Has HOA: No
Location
- Region: Eldersburg
Financial & listing details
- Price per square foot: $275/sqft
- Tax assessed value: $635,867
- Annual tax amount: $7,245
- Date on market: 11/12/2026
- Listing agreement: Exclusive Right To Sell
- Ownership: Fee Simple
Estimated market value
$786,800
$740,000 - $834,000
$3,511/mo
Price history
| Date | Event | Price |
|---|---|---|
| 4/14/1994 | Sold | $260,000+246.7%$83/sqft |
Source: Public Record Report a problem | ||
| 9/16/1993 | Sold | $75,000$24/sqft |
Source: Public Record Report a problem | ||
Public tax history
| Year | Property taxes | Tax assessment |
|---|---|---|
| 2026 | $7,275 +5.7% | $635,867 +6.3% |
| 2025 | $6,882 +8.6% | $598,233 +6.7% |
| 2024 | $6,335 +5.1% | $560,600 +5.1% |
| 2023 | $6,029 +5.3% | $533,567 -4.8% |
| 2022 | $5,724 +5.6% | $560,600 +16.9% |
| 2021 | $5,418 +0.4% | $479,500 +0.4% |
| 2020 | $5,395 +0.4% | $477,467 -0.4% |
| 2019 | $5,372 +0.4% | $479,500 +1.3% |
| 2018 | $5,349 +0.9% | $473,400 +0.9% |
| 2017 | $5,302 | $469,200 +0.9% |
| 2016 | -- | $465,000 +0.9% |
| 2015 | -- | $460,800 |
| 2014 | -- | $460,800 |
| 2013 | -- | $460,800 -8.6% |
| 2012 | -- | $504,300 |
| 2011 | -- | $504,300 |
| 2010 | -- | $504,300 -16.9% |
| 2009 | -- | $606,690 +11.3% |
| 2008 | -- | $544,912 +12.8% |
| 2007 | -- | $483,136 +14.7% |
| 2006 | -- | $421,360 +9% |
| 2005 | -- | $386,712 +9.8% |
| 2004 | -- | $352,066 +10.9% |
| 2003 | -- | $317,420 +4% |
| 2002 | -- | $305,160 +4.2% |
| 2001 | -- | $292,900 |
Find assessor info on the county website
Monthly payment
Est. payment
Payment breakdown
Explore the cost of this home by adjusting the details. Changes won't be saved.Climate risks
Neighborhood: 21784
Nearby schools
Schools provided by the listing agent
- District: Carroll County Public Schools
Source: Bright MLS. This data may not be complete. We recommend contacting the local school district to confirm school assignments for this home.

Similar homes
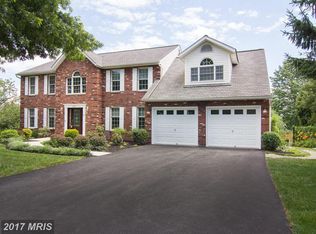
- $830,0005 bd4 ba3.7k sqft5735 Meyerfield Ct, Eldersburg, MD 21784For Sale
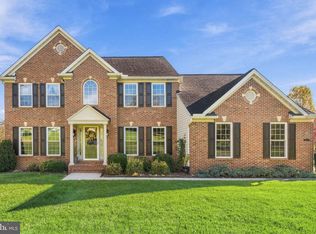
 MLS ID #MDCR2037704, Mandy Kaur, Redfin Corp. Bright MLS
- $800,0004 bd4 ba3.7k sqft5723 Mineral Hill Rd, Eldersburg, MD 21784For Sale
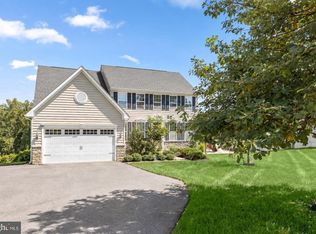 MLS ID #MDCR2038534, Anthony Friedman, Northrop Realty. Bright MLS
- $775,0005 bd4 ba3.8k sqft1160 Lafayette Dr, Eldersburg, MD 21784For Sale
 MLS ID #MDCR2038712, Sarah Anderson, Maryland Real Estate Network. Bright MLS
- $870,0004 bd4 ba3.9k sqft5115 Hodges Rd, Eldersburg, MD 21784For Sale
 MLS ID #MDCR2034432, Cassandra DeLeon, Compass. Bright MLS
- $529,9004 bd3 ba2.2k sqft5811 Westchester Hills Ct, Eldersburg, MD 21784For SaleMLS ID #MDCR2038752, Jennifer Wolff, Real Estate Professionals, Inc.. Bright MLS
- $775,0004 bd3 ba3.6k sqft5580 Rhonda Rd, Sykesville, MD 21784For SaleMLS ID #MDCR2036896, Cheyenne Rice, Cummings & Co. Realtors. Bright MLS
- $865,0004 bd4 ba4.6k sqft871 Marriottsville Rd, Marriottsville, MD 21104For SaleMLS ID #MDCR2038790, Daniel Demers, Sell Your Home Services. Bright MLS
- $975,0004 bd3 ba3.2k sqft600 Turf Farm Dr, Sykesville, MD 21784For SaleMLS ID #MDCR2036924, Stanley Groves, RE/MAX Advantage Realty. Bright MLS
- $825,0004 bd4 ba4.3k sqft1058 Caren Dr, Sykesville, MD 21784For SaleMLS ID #MDCR2036956, Lori Witmer-Kluge, Blue Crab Real Estate, LLC. Bright MLS
- $875,0005 bd4 ba4.3k sqft729 Rustling Leaf Ct, Eldersburg, MD 21784For SaleMLS ID #MDCR2037860, Michele Downs, Freedom Realty LLC. Bright MLS
- $645,0004 bd3 ba2.4k sqft6214 Oak Hill Dr, Sykesville, MD 21784For SaleMLS ID #MDCR2038414, Lee Tessier, EXP Realty, LLC. Bright MLS
- $749,0004 bd3 ba2.9k sqft7552 Hummingbird Ct, Sykesville, MD 21784For SaleMLS ID #MDCR2038508, Marianne Gregory, Redfin Corp. Bright MLS
- $974,9994 bd3 ba4.5k sqft638 Sideling Ct, Sykesville, MD 21784For SaleMLS ID #MDHW2069272, Corey Feldman, RLAH @properties. Bright MLS
- $850,0005 bd4 ba4.4k sqft7012 Wellington Dr, Marriottsville, MD 21104For SaleMLS ID #MDCR2037046, Rob Carter, Douglas Realty, LLC. Bright MLS
- $699,9006 bd3 ba3.6k sqft8 Sunnyking Dr, Reisterstown, MD 21136For SaleMLS ID #MDBC2180892, Angela Evans, Long & Foster Real Estate, Inc.. Bright MLS
- $459,0006 bd5 ba3.8k sqft5710 Oak View Dr, Sykesville, MD 21784For SaleMLS ID #MDCR2037828, Ginny Rizzo, Long & Foster Real Estate, Inc.. Bright MLS
- $795,0004 bd4 ba3.2k sqft926 Nicodemus Rd, Reisterstown, MD 21136For SaleMLS ID #MDBC2176134, Krissy Doherty, Northrop Realty. Bright MLS
- $500,0004 bd2 ba1.7k sqft2130 Stillwater Ct, Sykesville, MD 21784For SaleMLS ID #MDCR2038542, Christine Basham, Northrop Realty. Bright MLS
- $490,0003 bd3 ba2.1k sqft6502 Panorama Dr, Sykesville, MD 21784For SaleMLS ID #MDCR2038562, Debra Hayne, Cummings & Co. Realtors. Bright MLS
- $439,9003 bd2 ba3.1k sqft2504 Arthur Ave, Sykesville, MD 21784For SaleMLS ID #MDCR2037776, Chuck Zepp, EXP Realty, LLC. Bright MLS
