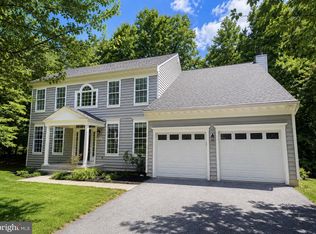
Spacious colonial set on a premium 2.26-acre lot in a sought-after Sykesville community, offering over 4,000 square feet of beautifully appointed living space. A stately all-brick front and grand two-story foyer welcome you inside, where rich hardwood flooring flows throughout the main level. Formal living and dining rooms are enhanced by elegant accent molding and framed by architectural columns. Just beyond, a bright and airy sunroom showcases panoramic views of the serene property. The expansive chef’s kitchen is designed for both everyday living and entertaining, featuring an island breakfast bar, granite countertops, stainless steel appliances, and a sun-filled breakfast room. The kitchen opens seamlessly to the inviting family room anchored by a striking stone fireplace. Glass French doors lead to a private home office, while a powder room and a well-appointed laundry room with garage access complete the main level. Step outside to the expansive deck, offering scenic open views of the beautifully landscaped 2.26 acres, perfect for relaxing or entertaining while enjoying the peaceful surroundings. Upstairs, the luxurious primary suite offers a peaceful retreat with a sitting room, spacious walk-in closet, and an elegant en suite bath boasting dual granite vanities, a soaking tub, and separate shower. Three additional generously sized bedrooms and a hall bath complete the upper level. The walkout lower level has already been framed for future rooms and awaits your customization to suit your exact needs. Ideally located with convenient access to major commuter routes, as well as shopping, dining, and entertainment, this exceptional home combines space, comfort, and opportunity in a prime setting. (Some photos have been virtually staged)
For sale
$950,000
2059 Conan Doyle Way, Sykesville, MD 21784
4beds
4,249sqft
Single Family Residence
Built in 2006
2.26 Acres Lot
$-- Zestimate®
$224/sqft
$-- HOA
What's special
Stately all-brick frontSpacious walk-in closetGlass french doorsStriking stone fireplaceSeparate showerExpansive deckHall bath
- 112 days
- 474
- 15
Zillow last checked:
Listing updated:
Listed by:
Jake Northrop 443-204-3460,
Northrop Realty 4105310321,
Co-Listing Agent: William Dickman 443-789-2126,
Northrop Realty
Source: Bright MLS,MLS#: MDCR2034294
Facts & features
Interior
Bedrooms & bathrooms
- Bedrooms: 4
- Bathrooms: 4
- Full bathrooms: 3
- 1/2 bathrooms: 1
- Main level bathrooms: 1
Rooms
- Room types: Living Room, Dining Room, Primary Bedroom, Sitting Room, Bedroom 2, Bedroom 3, Bedroom 4, Kitchen, Family Room, Basement, Foyer, Breakfast Room, Sun/Florida Room, Laundry, Office, Storage Room, Utility Room
Primary bedroom
- Features: Flooring - Carpet, Primary Bedroom - Sitting Area, Walk-In Closet(s), Attached Bathroom
- Level: Upper
- Area: 300 Square Feet
- Dimensions: 15 X 20
Bedroom 2
- Features: Flooring - Carpet, Walk-In Closet(s), Attached Bathroom
- Level: Upper
- Area: 204 Square Feet
- Dimensions: 12 X 17
Bedroom 3
- Features: Flooring - Carpet
- Level: Upper
- Area: 192 Square Feet
- Dimensions: 12 X 16
Bedroom 4
- Features: Flooring - Carpet
- Level: Upper
- Area: 196 Square Feet
- Dimensions: 14 X 14
Basement
- Features: Flooring - Concrete
- Level: Lower
- Area: 1120 Square Feet
- Dimensions: 28 X 40
Breakfast room
- Features: Flooring - Ceramic Tile
- Level: Main
- Area: 200 Square Feet
- Dimensions: 10 X 20
Dining room
- Features: Flooring - HardWood, Crown Molding, Chair Rail
- Level: Main
- Area: 168 Square Feet
- Dimensions: 12 X 14
Family room
- Features: Flooring - Carpet, Fireplace - Gas
- Level: Main
- Area: 304 Square Feet
- Dimensions: 16 X 19
Foyer
- Features: Flooring - HardWood
- Level: Main
- Area: 144 Square Feet
- Dimensions: 9 X 16
Kitchen
- Features: Kitchen - Gas Cooking, Granite Counters, Breakfast Room, Breakfast Bar, Flooring - Ceramic Tile
- Level: Main
- Area: 340 Square Feet
- Dimensions: 17 X 20
Laundry
- Level: Main
- Area: 48 Square Feet
- Dimensions: 6 X 8
Living room
- Features: Flooring - HardWood, Crown Molding
- Level: Main
- Area: 204 Square Feet
- Dimensions: 12 X 17
Office
- Features: Flooring - HardWood, Chair Rail, Crown Molding
- Level: Main
- Area: 168 Square Feet
- Dimensions: 12 X 14
Sitting room
- Features: Flooring - Carpet
- Level: Upper
- Area: 112 Square Feet
- Dimensions: 8 X 14
Storage room
- Features: Flooring - Concrete
- Level: Lower
- Area: 294 Square Feet
- Dimensions: 14 X 21
Storage room
- Features: Flooring - Concrete
- Level: Lower
- Area: 176 Square Feet
- Dimensions: 11 X 16
Storage room
- Features: Flooring - Concrete
- Level: Lower
- Area: 176 Square Feet
- Dimensions: 11 X 16
Other
- Features: Flooring - Tile/Brick
- Level: Main
- Area: 294 Square Feet
- Dimensions: 14 X 21
Utility room
- Features: Flooring - Concrete
- Level: Lower
- Area: 180 Square Feet
- Dimensions: 9 X 20
Heating
- Heat Pump, Electric
Cooling
- Central Air, Electric
Appliances
- Included: Microwave, Dishwasher, Dryer, Ice Maker, Refrigerator, Stainless Steel Appliance(s), Washer, Water Dispenser, Water Heater
- Laundry: Main Level, Laundry Room
Features
- Breakfast Area, Ceiling Fan(s), Chair Railings, Crown Molding, Dining Area, Family Room Off Kitchen, Formal/Separate Dining Room, Eat-in Kitchen, Kitchen Island, Pantry, Primary Bath(s), Recessed Lighting, Walk-In Closet(s), Wainscotting, 2 Story Ceilings, Dry Wall, Tray Ceiling(s), High Ceilings
- Flooring: Hardwood, Carpet, Ceramic Tile, Wood
- Doors: Atrium, French Doors, Six Panel
- Windows: Atrium, Casement, Double Pane Windows, Screens, Vinyl Clad
- Basement: Unfinished,Connecting Stairway,Interior Entry
- Number of fireplaces: 1
- Fireplace features: Glass Doors, Gas/Propane, Mantel(s), Stone
Interior area
- Total structure area: 6,591
- Total interior livable area: 4,249 sqft
- Finished area above ground: 4,249
- Finished area below ground: 0
Video & virtual tour
Property
Parking
- Total spaces: 2
- Parking features: Garage Door Opener, Asphalt, Attached, Driveway
- Attached garage spaces: 2
- Has uncovered spaces: Yes
Accessibility
- Accessibility features: Other
Features
- Levels: Three
- Stories: 3
- Patio & porch: Deck
- Exterior features: Lighting
- Pool features: None
- Has view: Yes
- View description: Garden, Trees/Woods
Lot
- Size: 2.26 Acres
- Features: Front Yard, Landscaped, Rear Yard, SideYard(s), Wooded
Details
- Additional structures: Above Grade, Below Grade
- Parcel number: 0705068665
- Zoning: R-400
- Special conditions: Standard
Construction
Type & style
- Home type: SingleFamily
- Architectural style: Colonial
- Property subtype: Single Family Residence
Materials
- Brick Front, Vinyl Siding
- Foundation: Slab
Condition
- New construction: No
- Year built: 2006
Utilities & green energy
- Sewer: Septic Exists
- Water: Public
Community & HOA
Community
- Security: Main Entrance Lock
- Subdivision: Sherlock Holmes Estates
HOA
- Has HOA: No
Location
- Region: Sykesville
Financial & listing details
- Price per square foot: $224/sqft
- Tax assessed value: $823,467
- Annual tax amount: $8,731
- Date on market: 5/14/2026
- Listing agreement: Exclusive Right To Sell
- Ownership: Fee Simple
Estimated market value
Not available
Estimated sales range
Not available
$5,018/mo
Price history
| Date | Event | Price |
|---|---|---|
| 9/2/2026 | Listed for sale | $950,000-2.6%$224/sqft |
Source:  Bright MLS #MDCR2034294 Report a problem Bright MLS #MDCR2034294 Report a problem | ||
| 7/29/2026 | Listing removed | $975,000$229/sqft |
Source:  Long & Foster Broker Feed #MDCR2034294 Report a problem Long & Foster Broker Feed #MDCR2034294 Report a problem | ||
| 6/29/2026 | Contingent | $975,000$229/sqft |
Source: Bright MLS #MDCR2034294 Report a problem | ||
| 6/20/2026 | Price change | $975,000-2.5%$229/sqft |
Source: Bright MLS #MDCR2034294 Report a problem | ||
| 6/1/2026 | Price change | $1,000,000-9.1%$235/sqft |
Source: Bright MLS #MDCR2034294 Report a problem | ||
| 5/14/2026 | Listed for sale | $1,100,000+266.7%$259/sqft |
Source: Bright MLS #MDCR2034294 Report a problem | ||
| 7/20/2005 | Sold | $300,000$71/sqft |
Source: Public Record Report a problem | ||
Public tax history
| Year | Property taxes | Tax assessment |
|---|---|---|
| 2025 | $8,977 +11.7% | $767,333 +7.9% |
| 2024 | $8,037 +5.6% | $711,200 +5.6% |
| 2023 | $7,613 +5.9% | $673,733 -5.3% |
| 2022 | $7,190 +6.3% | $711,200 +18.8% |
| 2021 | $6,766 +0.5% | $598,800 +0.5% |
| 2020 | $6,733 +0.5% | $595,867 -0.5% |
| 2019 | $6,700 +0.5% | $598,800 +1.5% |
| 2018 | $6,667 +0.4% | $590,000 +0.4% |
| 2017 | $6,641 | $587,733 +0.4% |
| 2016 | -- | $585,467 +0.4% |
| 2015 | -- | $583,200 |
| 2014 | -- | $583,200 |
| 2013 | -- | $583,200 -6.9% |
| 2012 | -- | $626,400 |
| 2011 | -- | $626,400 |
| 2010 | -- | $626,400 -18% |
| 2009 | -- | $763,510 +7.9% |
| 2008 | -- | $707,710 +8.6% |
| 2007 | -- | $651,910 +289.9% |
| 2006 | -- | $167,200 +3.9% |
| 2005 | -- | $161,000 +4% |
| 2004 | -- | $154,800 +4.2% |
| 2003 | -- | $148,600 +15.9% |
| 2002 | -- | $128,166 +19% |
| 2001 | -- | $107,733 |
Find assessor info on the county website
Monthly payment
Est. payment
Payment breakdown
Explore the cost of this home by adjusting the details. Changes won't be saved.Climate risks
Neighborhood: 21784
Nearby schools
Schools provided by the listing agent
- District: Carroll County Public Schools
Source: Bright MLS. This data may not be complete. We recommend contacting the local school district to confirm school assignments for this home.
Similar homes
- $870,0004 bd4 ba3.9k sqft5115 Hodges Rd, Eldersburg, MD 21784For Sale

 MLS ID #MDCR2034432, Cassandra DeLeon, Compass. Bright MLS
 - $850,0004 bd4 ba4.3k sqft1058 Caren Dr, Sykesville, MD 21784For Sale
 MLS ID #MDCR2036956, Lori Witmer-Kluge, Blue Crab Real Estate, LLC. Bright MLS
 - $785,0004 bd4 ba3.8k sqft5764 Oyster Bay Dr, Eldersburg, MD 21784For Sale
 MLS ID #MDCR2036174, Paul MacKenzie, Berkshire Hathaway HomeServices Homesale Realty. Bright MLS
 - $935,0005 bd4 ba3.3k sqft1646 Woodstock Rd, Woodstock, MD 21163For Sale
 MLS ID #MDHW2071276, Debbie Weymouth, Keller Williams Realty Centre. Bright MLS
 - $799,9006 bd4 ba2.5k sqft2420 Stratton Dr, Marriottsville, MD 21104For SaleMLS ID #MDCR2036816, Juna Korreta, Monument Sotheby's International Realty. Bright MLS
- $985,0004 bd4 ba5k sqft727 Weller Dr, Mount Airy, MD 21771For SaleMLS ID #MDHW2068426, Karen Hecht, Heritage Realty Services. Bright MLS
- $1,390,0004 bd5 ba5.9k sqft555 Parkland Rd, Eldersburg, MD 21784For SaleMLS ID #MDCR2035762, Dominique D'Amico Drummond, Monument Sotheby's International Realty. Bright MLS
- $849,9004 bd4 ba3.4k sqft1131 Arnold Rd, Westminster, MD 21157For SaleMLS ID #MDCR2033918, Dan Borowy, Redfin Corp. Bright MLS
- $840,0004 bd5 ba5.3k sqftPatapsco Homeowners Assoc, Woodstock, MD 21163For SaleMLS ID #MDBC2170074, Ruth Anne Strauss, Hyatt & Company Real Estate, LLC. Bright MLS
- $845,0004 bd3 ba2.8k sqft14921 Harrisville Rd, Mount Airy, MD 21771For SaleMLS ID #MDFR2086874, Karen Thompson, Berkshire Hathaway HomeServices PenFed Realty. Bright MLS
- $1,049,0005 bd5 ba5.6k sqft1969 Turnberry Ct, Finksburg, MD 21048For SaleMLS ID #MDCR2034472, Dawn Kane, Redfin Corp. Bright MLS
- $780,0004 bd4 ba2.2k sqft1997 Barley Rd, Marriottsville, MD 21104For SaleMLS ID #MDCR2035496, Shelley Price, Blue Crab Real Estate, LLC. Bright MLS
- $924,0004 bd4 ba5.2k sqft6243 Woodville Rd, Mount Airy, MD 21771For SaleMLS ID #MDFR2079194, Chris Luecking, ExecuHome Realty. Bright MLS
- $794,9006 bd4 ba3.8k sqft20 Brian Daniel Ct, Reisterstown, MD 21136For SaleMLS ID #MDBC2165592, Terri Gutcher, RE/MAX Solutions. Bright MLS
- $1,100,0005 bd4 ba4.5k sqft11269 Old Frederick Rd, Marriottsville, MD 21104For SaleMLS ID #MDHW2071244, Lynn Ikle, Redfin Corp. Bright MLS
- $900,0005 bd4 ba4.7k sqft17713 Foxmoor Dr, Woodbine, MD 21797For SaleMLS ID #MDHW2070404, Scott Dunn, Redfin Corp. Bright MLS
- $750,0004 bd3 ba4.2k sqft9713 Slalom Run Dr, Woodstock, MD 21163For SaleMLS ID #MDBC2172108, Dominique D'Amico Drummond, Monument Sotheby's International Realty. Bright MLS
- $645,0003 bd3 ba2.3k sqft2093 Trainer Dr, Finksburg, MD 21048For SaleMLS ID #MDCR2036814, Debbie Gill, Long & Foster Real Estate, Inc.. Bright MLS
- $899,9004 bd3 ba3.1k sqft3455 Emys Pl, Monrovia, MD 21770For SaleMLS ID #MDFR2085718, Joe Hawkins, Hawkins Real Estate Company. Bright MLS
- $1,150,0005 bd5 ba4k sqft1789 Brookshire Ct, Finksburg, MD 21048For SaleMLS ID #MDCR2035066, Christine Ciccarelli, Berkshire Hathaway HomeServices Homesale Realty. Bright MLS
