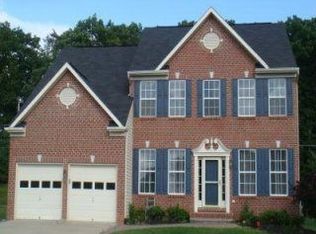
Welcome to this stunning five-bedroom masterpiece, where modern features meet everyday comfort. The location is nestled into the sweetest corner of the neighborhood on a private cul-de-sac. The architecture and curb appeal is timeless, with a comfortable sitting porch spanning the front of the home. Inside, the heart of the home features an expansive open floor plan sprinkled with natural light from the large two story windows. Rich, gleaming hardwood floors flow continuously throughout the main level, adding warmth to every room. The kitchen has been lovingly updated and features plenty of counter space as well counter seating for entertainment. There's a calm corner office and separate sitting and dining spaces towards the front of the home. Along the back of the home there is a sunroom with floor to ceiling windows and is the perfect spot to enjoy coffee in the morning and watch the sun rise. The new slider door leads to a beautiful deck space that overlooks the level grassy yard, lined with privacy trees. Upstairs, the spacious bedrooms are well situation, with easy access to the hall bathroom. The primary suite is large and features an updated bathroom, and ample closet space. The basement is large, with it's own bedroom and bathroom. There is plenty of space to entertain, install an in-home workout area, or a craft room. Your buyers will love the location near all of the amenities of Eldersburg and just up the road from downtown Historic Sykesville. You will truly love the sweet simplicity of this home, it's land, and it's location.
For sale
Price cut: $11K (10/24)
$879,500
729 Rustling Leaf Ct, Eldersburg, MD 21784
5beds
4,375sqft
Single Family Residence
Built in 2002
0.3 Acres Lot
$863,600 Zestimate®
$201/sqft
$56/mo HOA
What's special
Private cul-de-sacCalm corner officeExpansive open floor plan
- 24 days
- 1,260
- 47
Zillow last checked:
Listing updated:
Listed by:
Michele Downs 443-985-6839,
Freedom Realty LLC 4105491800,
Co-Listing Agent: Sarah V Liska 301-385-0523,
Freedom Realty LLC
Source: Bright MLS,MLS#: MDCR2037860
Facts & features
Interior
Bedrooms & bathrooms
- Bedrooms: 5
- Bathrooms: 4
- Full bathrooms: 3
- 1/2 bathrooms: 1
- Main level bathrooms: 1
Heating
- Forced Air, Natural Gas
Cooling
- Central Air, Ceiling Fan(s), Electric
Appliances
- Included: Water Heater, Gas Water Heater
Features
- Basement: Finished
- Number of fireplaces: 1
- Fireplace features: Wood Burning
Interior area
- Total structure area: 4,375
- Total interior livable area: 4,375 sqft
- Finished area above ground: 4,375
Property
Parking
- Total spaces: 2
- Parking features: Garage Faces Front, Attached, Driveway
- Attached garage spaces: 2
- Has uncovered spaces: Yes
Accessibility
- Accessibility features: Accessible Entrance
Features
- Levels: Three
- Stories: 3
- Pool features: None
Lot
- Size: 0.3 Acres
Details
- Additional structures: Above Grade
- Parcel number: 0705108896
- Zoning: RESIDENTIAL
- Special conditions: Standard
Construction
Type & style
- Home type: SingleFamily
- Architectural style: Colonial
- Property subtype: Single Family Residence
Materials
- Vinyl Siding
- Foundation: Concrete Perimeter
- Roof: Architectural Shingle
Condition
- New construction: No
- Year built: 2002
Utilities & green energy
- Sewer: No Septic System
- Water: Community
Community & HOA
Community
- Subdivision: Woodsyde Estates
HOA
- Has HOA: Yes
- HOA fee: $169 quarterly
Location
- Region: Eldersburg
Financial & listing details
- Price per square foot: $201/sqft
- Tax assessed value: $641,600
- Annual tax amount: $6,916
- Date on market: 10/1/2026
- Listing agreement: Exclusive Right To Sell
- Listing terms: Cash,Conventional,FHA,VA Loan
- Ownership: Fee Simple
Estimated market value
$863,600
$820,000 - $907,000
$4,425/mo
Price history
| Date | Event | Price |
|---|---|---|
| 10/24/2026 | Price change | $879,500-1.2%$201/sqft |
Source:  Bright MLS #MDCR2037860 Report a problem | ||
| 10/1/2026 | Listed for sale | $890,500+159%$204/sqft |
Source: Bright MLS #MDCR2037860 Report a problem | ||
| 1/10/2003 | Sold | $343,853$79/sqft |
Source: Public Record Report a problem | ||
Public tax history
| Year | Property taxes | Tax assessment |
|---|---|---|
| 2026 | $6,916 +5.3% | $641,600 +8.7% |
| 2025 | $6,570 +8% | $590,100 +9.6% |
| 2024 | $6,086 +2.3% | $538,600 +2.3% |
| 2023 | $5,952 +2.3% | $526,733 -2.2% |
| 2022 | $5,818 +2.4% | $538,600 +7.1% |
| 2021 | $5,684 +1.6% | $503,000 +1.6% |
| 2020 | $5,594 +1.6% | $495,000 -1.6% |
| 2019 | $5,503 +1.7% | $503,000 +5% |
| 2018 | $5,413 +3.3% | $479,000 +3.3% |
| 2017 | $5,238 | $463,567 +3.4% |
| 2016 | -- | $448,133 +3.6% |
| 2015 | -- | $432,700 |
| 2014 | -- | $432,700 |
| 2013 | -- | $432,700 -7.4% |
| 2012 | -- | $467,200 |
| 2011 | -- | $467,200 |
| 2010 | -- | $467,200 -11.4% |
| 2009 | -- | $527,380 +12.5% |
| 2008 | -- | $468,910 +14.2% |
| 2007 | -- | $410,440 +16.6% |
| 2006 | -- | $351,970 +3.6% |
| 2005 | -- | $339,886 +3.7% |
| 2004 | -- | $327,803 +3.8% |
| 2003 | -- | $315,720 +838.5% |
| 2002 | -- | $33,640 |
| 2001 | -- | $33,640 |
Find assessor info on the county website
Monthly payment
Est. payment
Payment breakdown
Explore the cost of this home by adjusting the details. Changes won't be saved.Climate risks
Neighborhood: 21784
Nearby schools
Schools provided by the listing agent
- Elementary: Piney Ridge
- Middle: Sykesville
- High: Century
- District: Carroll County Public Schools
Source: Bright MLS. This data may not be complete. We recommend contacting the local school district to confirm school assignments for this home.
Similar homes
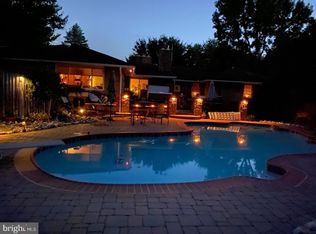
- $875,0005 bd4 ba3.3k sqft1050 Streaker Rd, Eldersburg, MD 21784For Sale
 MLS ID #MDCR2038462, Dawn Friend, Iron Valley Real Estate of Central MD. Bright MLS
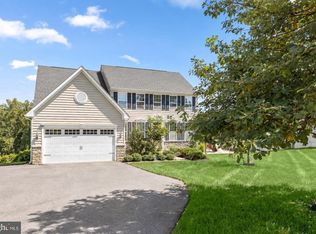
- $800,0004 bd4 ba3.7k sqft5723 Mineral Hill Rd, Eldersburg, MD 21784For Sale
 MLS ID #MDCR2038534, Anthony Friedman, Northrop Realty. Bright MLS
- $825,0004 bd4 ba4.3k sqft1058 Caren Dr, Sykesville, MD 21784For Sale
 MLS ID #MDCR2036956, Lori Witmer-Kluge, Blue Crab Real Estate, LLC. Bright MLS
- $870,0004 bd4 ba3.9k sqft5115 Hodges Rd, Eldersburg, MD 21784For Sale
 MLS ID #MDCR2034432, Cassandra DeLeon, Compass. Bright MLS
- $799,9004 bd3 ba3.6k sqft5580 Rhonda Rd, Sykesville, MD 21784For SaleMLS ID #MDCR2036896, Cheyenne Rice, Cummings & Co. Realtors. Bright MLS
- $989,0004 bd3 ba4.5k sqft638 Sideling Ct, Sykesville, MD 21784For SaleMLS ID #MDHW2069272, Corey Feldman, RLAH @properties. Bright MLS
- $699,0004 bd4 ba3.1k sqft1912 Oden Ct, Eldersburg, MD 21784For SaleMLS ID #MDCR2038300, Tony Zowd, Coldwell Banker Realty. Bright MLS
- $975,0004 bd3 ba3.2k sqft600 Turf Farm Dr, Sykesville, MD 21784For SaleMLS ID #MDCR2036924, Stanley Groves, RE/MAX Advantage Realty. Bright MLS
- $585,0004 bd4 ba2.2k sqft6266 Pinyon Pine Ct, Eldersburg, MD 21784For SaleMLS ID #MDCR2037310, SELVA MANI, Samson Properties. Bright MLS
- $850,0005 bd4 ba4.4k sqft7012 Wellington Dr, Marriottsville, MD 21104For SaleMLS ID #MDCR2037046, Rob Carter, Douglas Realty, LLC. Bright MLS
- $650,0005 bd4 ba2.8k sqft1917 Pine Knob Rd, Sykesville, MD 21784For SaleMLS ID #MDCR2037970, Jeremy McDonough, Mr. Lister Realty. Bright MLS
- $724,9004 bd4 ba3.7k sqft7424 Brandenburg Cir, Sykesville, MD 21784For SaleMLS ID #MDCR2036470, John Adam, RE/MAX Advantage Realty. Bright MLS
- $889,0005 bd4 ba3.2k sqft608 Hoods Mill Rd, Woodbine, MD 21797For SaleMLS ID #MDCR2037682, Vicki Eisenhardt, ExecuHome Realty. Bright MLS
- $679,0004 bd3 ba2.5k sqft1402 Copper Beech Ct, Sykesville, MD 21784For SaleMLS ID #MDCR2037810, Katrina Hebert, Douglas Realty LLC. Bright MLS
- $630,0004 bd3 ba3.1k sqft614 Trixsam Rd, Sykesville, MD 21784For SaleMLS ID #MDCR2037358, Rosie Robb, Sachs Realty. Bright MLS
- $689,0003 bd2 ba2.4k sqft465 Gaither Rd, Sykesville, MD 21784For SaleMLS ID #MDHW2073702, Steffan May, Synergy Realty. Bright MLS
- $1,050,0004 bd3 ba4.6k sqft5712A Hodges Rd, Sykesville, MD 21784New ConstructionMLS ID #MDCR2035724, Laura Snyder, American Premier Realty, LLC. Bright MLS
- $525,0005 bd2 ba2.3k sqft4302 Coolidge Ct, Sykesville, MD 21784For SaleMLS ID #MDCR2037774, Amy Studdard, The KW Collective. Bright MLS
- $499,9006 bd5 ba3.8k sqft5710 Oak View Dr, Sykesville, MD 21784For SaleMLS ID #MDCR2037828, Ginny Rizzo, Long & Foster Real Estate, Inc.. Bright MLS
