Welcome Home! Nestled on a quiet, serene street, this spacious home offers the perfect blend of comfort, charm, and natural beauty. Hardwood flooring flows throughout the main level, while the inviting living room features a wood-burning fireplace that adds warmth and character. The dining room boasts a beautiful bay window and plenty of space for effortless entertaining. The oversized, sunken family room is filled with abundant natural light, creating a bright and welcoming space to relax and unwind. Upstairs, you’ll find four generously sized bedrooms, including an expansive primary suite featuring a separate sitting area, walk-in closet, and en-suite bathroom with both a walk-in shower and a separate soaking tub. Ample closet and storage space throughout the upper level adds convenience, along with an additional closet equipped with washer and dryer hookups. Step outside to the oversized deck, ideal for morning coffee, outdoor dining, or entertaining family and friends with stunning views and backing to a stream. Enjoy peaceful, picturesque views of the stream and surrounding woods just beyond the backyard, creating a tranquil setting to call home. Perfectly situated across from Quarry Lake and just minutes from I-695, shopping, dining, and everyday conveniences, this home offers the best of peaceful living with easy access to everything you need. Water heater- 2020, Roof 2004, AC/Heat- 2012, Washer/dryer- 2025! A wonderful opportunity to enjoy space, privacy, and convenience in a highly sought-after community!
Coming soon 10/23
$800,000
2808 Moores Valley Dr, Baltimore, MD 21209
4beds
2,718sqft
Single Family Residence
Built in 1990
8,058 Square Feet Lot
$751,100 Zestimate®
$294/sqft
$39/mo HOA
What's special
- 22 hours
- 143
- 9
Zillow last checked:
Listing updated:
Listed by:
Charlotte Savoy 443-212-8969,
The KW Collective 4435741600,
Listing Team: The Savoy Team At The Kw Collective, Co-Listing Team: The Savoy Team At The Kw Collective,Co-Listing Agent: Andrea L Portnoy 410-419-4305,
The KW Collective
Source: Bright MLS,MLS#: MDBC2178940
Facts & features
Interior
Bedrooms & bathrooms
- Bedrooms: 4
- Bathrooms: 3
- Full bathrooms: 2
- 1/2 bathrooms: 1
- Main level bathrooms: 1
Rooms
- Room types: Living Room, Dining Room, Primary Bedroom, Sitting Room, Bedroom 2, Bedroom 3, Bedroom 4, Kitchen, Family Room, Laundry, Primary Bathroom, Full Bath
Primary bedroom
- Level: Upper
Bedroom 2
- Level: Upper
Bedroom 3
- Level: Upper
Bedroom 4
- Level: Upper
Primary bathroom
- Level: Upper
Dining room
- Level: Main
Family room
- Level: Main
Other
- Level: Upper
Kitchen
- Level: Main
Laundry
- Level: Upper
Living room
- Level: Main
Sitting room
- Level: Upper
Heating
- Heat Pump, Electric
Cooling
- Central Air, Electric
Appliances
- Included: Microwave, Dishwasher, Disposal, Dryer, Freezer, Ice Maker, Double Oven, Refrigerator, Oven/Range - Electric, Washer, Water Heater, Electric Water Heater
- Laundry: Upper Level, Laundry Room
Features
- Attic, Soaking Tub, Bathroom - Walk-In Shower, Breakfast Area, Ceiling Fan(s), Crown Molding, Dining Area, Family Room Off Kitchen, Floor Plan - Traditional, Eat-in Kitchen, Kitchen - Table Space, Pantry, Primary Bath(s), Recessed Lighting, Walk-In Closet(s), Formal/Separate Dining Room, Vaulted Ceiling(s)
- Flooring: Carpet, Hardwood, Wood
- Windows: Bay/Bow, Screens, Skylight(s)
- Basement: Unfinished,Walk-Out Access
- Number of fireplaces: 1
- Fireplace features: Glass Doors, Wood Burning
Interior area
- Total structure area: 4,350
- Total interior livable area: 2,718 sqft
- Finished area above ground: 2,718
- Finished area below ground: 0
Property
Parking
- Total spaces: 6
- Parking features: Garage Faces Front, Attached, Driveway
- Attached garage spaces: 2
- Uncovered spaces: 4
Accessibility
- Accessibility features: >84" Garage Door, 2+ Access Exits
Features
- Levels: Three
- Stories: 3
- Patio & porch: Deck
- Pool features: None
Lot
- Size: 8,058 Square Feet
Details
- Additional structures: Above Grade, Below Grade
- Parcel number: 04032100000711
- Zoning: RES
- Special conditions: Standard
Construction
Type & style
- Home type: SingleFamily
- Architectural style: Colonial
- Property subtype: Single Family Residence
Materials
- Frame
- Foundation: Permanent
- Roof: Architectural Shingle
Condition
- New construction: No
- Year built: 1990
Details
- Builder model: The Chesapeake Model
- Builder name: Ryland Homes
Utilities & green energy
- Sewer: Public Sewer
- Water: Public
- Utilities for property: Cable Available, Electricity Available, Natural Gas Available, Sewer Available, Water Available
Community & HOA
Community
- Subdivision: Greenspring East
HOA
- Has HOA: Yes
- Services included: Common Area Maintenance, Management, Reserve Funds, Snow Removal, Trash
- HOA fee: $117 quarterly
- HOA name: PELICAN MANAGEMENT
Location
- Region: Baltimore
Financial & listing details
- Price per square foot: $294/sqft
- Tax assessed value: $571,467
- Annual tax amount: $6,926
- Date on market: 10/23/2026
- Listing agreement: Exclusive Right To Sell
- Ownership: Fee Simple
Estimated market value
$751,100
$691,000 - $811,000
$3,592/mo
Price history
| Date | Event | Price |
|---|---|---|
| 3/17/1995 | Sold | $242,250$89/sqft |
Source: Public Record Report a problem | ||
Public tax history
| Year | Property taxes | Tax assessment |
|---|---|---|
| 2026 | $7,666 +8.9% | $571,467 +1% |
| 2025 | $7,037 +10.5% | $566,000 +7.7% |
| 2024 | $6,367 +8.4% | $525,300 +8.4% |
| 2023 | $5,873 +9.2% | $484,600 +9.2% |
| 2022 | $5,380 +1.6% | $443,900 +1.6% |
| 2021 | $5,295 +1.6% | $436,867 +1.6% |
| 2020 | $5,210 +1.7% | $429,833 +1.7% |
| 2019 | $5,124 +1.6% | $422,800 +1.6% |
| 2018 | $5,042 +1.7% | $415,967 +1.7% |
| 2017 | $4,959 -6.6% | $409,133 +1.7% |
| 2016 | $5,308 | $402,300 +2.2% |
| 2015 | $5,308 | $393,533 +2.3% |
| 2014 | $5,308 | $384,767 +2.3% |
| 2013 | -- | $376,000 |
| 2012 | -- | $376,000 |
| 2011 | -- | $376,000 -31.4% |
| 2010 | -- | $548,140 +12.7% |
| 2009 | -- | $486,392 +14.5% |
| 2008 | -- | $424,646 +17% |
| 2007 | -- | $362,900 +10.2% |
| 2006 | -- | $329,222 +11.4% |
| 2005 | -- | $295,546 +12.9% |
| 2004 | -- | $261,870 +3% |
| 2003 | -- | $254,332 +3.1% |
| 2002 | -- | $246,796 +3.1% |
| 2001 | -- | $239,260 |
Find assessor info on the county website
Monthly payment
Est. payment
Payment breakdown
Explore the cost of this home by adjusting the details. Changes won't be saved.Climate risks
Neighborhood: 21209
Nearby schools
Schools provided by the listing agent
- Elementary: Summit Park
- Middle: Pikesville
- High: Pikesville
- District: Baltimore County Public Schools
Source: Bright MLS. This data may not be complete. We recommend contacting the local school district to confirm school assignments for this home.

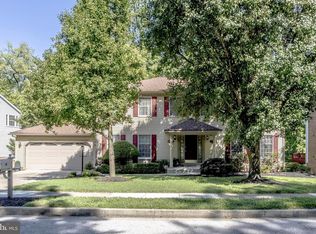
Similar homes
- $799,9004 bd4 ba2.7k sqft2400 Sugarcone Rd, Baltimore, MD 21209For Sale

 MLS ID #MDBC2172020, Bruce Blum, Coldwell Banker Realty. Bright MLS
- $799,9446 bd4 ba3.9k sqft2322 Sugarcone Rd, Baltimore, MD 21209For Sale By Owner

- $799,0004 bd3 ba2.8k sqft6306 Shelrick Dr, Baltimore, MD 21209For Sale
 MLS ID #MDBA2220934, Joseph Bondar, Bondar Realty. Bright MLS
- $675,0003 bd3 ba1.8k sqft2208 Oxeye Rd, Baltimore, MD 21209For Sale
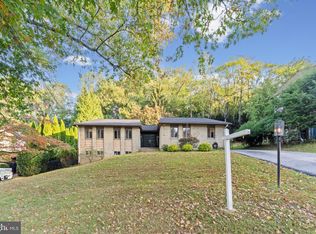 MLS ID #MDBC2178256, Jasmin Brown, EXP Realty, LLC. Bright MLS
- $850,0003 bd3 ba3.1k sqft5 Glencliffe Cir, Baltimore, MD 21208For SaleMLS ID #MDBC2174712, Jim Bim, Winning Edge. Bright MLS
- $750,0005 bd3 ba2.8k sqft8206 Robin Hood Ct, Towson, MD 21204For SaleMLS ID #MDBC2178936, James Weiskerger, Next Step Realty. Bright MLS
- $659,0005 bd3 ba2.8k sqft6606 Baythorne Rd, Baltimore, MD 21209For SaleMLS ID #MDBC2164852, Karen Glaser, Cummings & Co. Realtors. Bright MLS
- $699,9904 bd3 ba3k sqft7710 Grasty Rd, Baltimore, MD 21208For SaleMLS ID #MDBC2176670, Luke Zerwitz, Compass. Bright MLS
- $709,9003 bd4 ba2.6k sqft5907 Charlesmead Rd, Baltimore, MD 21212For SaleMLS ID #MDBA2232276, Heather Comstock, Cummings & Co. Realtors. Bright MLS
- $800,0002 bd3 ba2.2k sqft3100 Stone Cliff Dr Unit 206, Baltimore, MD 21209For SaleMLS ID #MDBC2176160, Courtney Chase, Redfin Corp. Bright MLS
- $534,9004 bd5 ba3k sqft11 Stridesham Ct, Baltimore, MD 21209For SaleMLS ID #MDBC2174900, Aliza Wein, Bondar Realty. Bright MLS
- $719,0003 bd3 ba1.9k sqft6202 Smith Ave, Baltimore, MD 21209For SaleMLS ID #MDBC2172768, Marie Mameza, ExecuHome Realty. Bright MLS
- $539,9003 bd2 ba2.2k sqft6816 Timberlane Rd, Baltimore, MD 21209For SaleMLS ID #MDBC2175962, Wayne Davis, United Real Estate Executives. Bright MLS
- $799,0005 bd4 ba3.7k sqft3208 Hatton Rd, Baltimore, MD 21208For SaleMLS ID #MDBC2173896, Debbie Finkelstein, RE/MAX Premier Associates. Bright MLS
- $475,0003 bd2 ba2k sqft6703 Chippewa Dr, Baltimore, MD 21209For SaleMLS ID #MDBC2175626, Martha Craig, Monument Sotheby's International Realty. Bright MLS
- $679,9004 bd4 ba2.2k sqft3207 Midfield Rd, Pikesville, MD 21208For SaleMLS ID #MDBC2163602, Barry Nabozny, RE/MAX Premier Associates. Bright MLS
- $825,0006 bd4 ba4k sqft118 Swanhill Ct, Baltimore, MD 21208For SaleMLS ID #MDBC2173472, Marni Sacks, Northrop Realty. Bright MLS
- $499,9005 bd3 ba2.7k sqft2916 Smith Ave, Pikesville, MD 21208For SaleMLS ID #MDBC2176784, Michael Schiff, EXP Realty, LLC. Bright MLS
- $599,0006 bd3 ba2.1k sqft6011 Western Run Dr, Baltimore, MD 21209For SaleMLS ID #MDBA2230496, Joseph Bondar, Bondar Realty. Bright MLS
