Welcome to this beautifully updated and meticulously cared for split-level home that sits in the sought-after Wellwood area of Baltimore County. Thoughtful improvements flow throughout, including a fully renovated kitchen, a newer roof, a brand-new water heater, and gleaming hardwood floors with plush carpet in two bedrooms. The main level feels bright and open, flooded with natural light. The dining area looks out on the generous yard and connects seamlessly to the renovated kitchen—perfect for gatherings big or small. Upstairs, three comfortable bedrooms share a full bath. The versatile lower level offers a spacious family room and a second full bath, with plenty of potential for a fourth bedroom, a home office, a guest space, or a recreation room. Outside, enjoy a roomy yard and a deck ideal for entertaining, gardening, or quiet evenings under the sky. With substantial updates already in place and evident pride of ownership throughout, this home blends comfort, flexibility, and move-in-ready convenience in one inviting package.
For sale
$475,000
6703 Chippewa Dr, Baltimore, MD 21209
3beds
2,061sqft
Single Family Residence
Built in 1954
0.25 Acres Lot
$466,400 Zestimate®
$230/sqft
$-- HOA
What's special
Renovated kitchenRoomy yardGenerous yardFully renovated kitchenGleaming hardwood floorsNewer roofSpacious family room
- 12 days
- 943
- 59
Likely to sell faster than
Zillow last checked:
Listing updated:
Listed by:
Martha Craig 443-604-6975,
Monument Sotheby's International Realty 4437087074
Source: Bright MLS,MLS#: MDBC2175626
Facts & features
Interior
Bedrooms & bathrooms
- Bedrooms: 3
- Bathrooms: 2
- Full bathrooms: 2
Rooms
- Room types: Living Room, Dining Room, Primary Bedroom, Bedroom 2, Bedroom 3, Kitchen, Family Room, Laundry, Bathroom 1, Bathroom 2
Primary bedroom
- Features: Flooring - Carpet, Built-in Features, Ceiling Fan(s)
- Level: Upper
- Area: 192 Square Feet
- Dimensions: 12 X 16
Bedroom 2
- Features: Flooring - Carpet
- Level: Upper
- Area: 180 Square Feet
- Dimensions: 12 X 15
Bedroom 3
- Features: Flooring - HardWood
- Level: Upper
- Area: 90 Square Feet
- Dimensions: 9 X 10
Bathroom 1
- Features: Bathroom - Tub Shower, Flooring - Ceramic Tile
- Level: Upper
- Area: 81 Square Feet
- Dimensions: 9 X 9
Bathroom 2
- Features: Bathroom - Stall Shower, Flooring - Luxury Vinyl Tile
- Level: Lower
Dining room
- Features: Flooring - HardWood
- Level: Main
- Area: 132 Square Feet
- Dimensions: 11 X 12
Family room
- Features: Flooring - Luxury Vinyl Tile
- Level: Lower
- Area: 288 Square Feet
- Dimensions: 16 X 18
Kitchen
- Features: Breakfast Bar, Granite Counters, Flooring - Luxury Vinyl Tile
- Level: Main
- Area: 130 Square Feet
- Dimensions: 10 X 13
Laundry
- Features: Flooring - Luxury Vinyl Tile
- Level: Lower
Living room
- Features: Flooring - HardWood, Cathedral/Vaulted Ceiling
- Level: Main
- Area: 336 Square Feet
- Dimensions: 14 X 24
Heating
- Forced Air, Natural Gas
Cooling
- Central Air, Electric
Appliances
- Included: Stainless Steel Appliance(s), Oven/Range - Gas, Microwave, Washer, Dryer, Gas Water Heater
- Laundry: Lower Level, Laundry Room
Features
- Open Floorplan, Upgraded Countertops
- Flooring: Hardwood, Vinyl, Ceramic Tile, Wood
- Basement: Partially Finished,Connecting Stairway,Partial,Interior Entry,Exterior Entry
- Has fireplace: No
Interior area
- Total structure area: 2,211
- Total interior livable area: 2,061 sqft
- Finished area above ground: 1,649
- Finished area below ground: 412
Property
Parking
- Total spaces: 2
- Parking features: Driveway
- Uncovered spaces: 2
Accessibility
- Accessibility features: None
Features
- Levels: Multi/Split,Three
- Stories: 3
- Pool features: None
Lot
- Size: 0.25 Acres
- Features: Suburban
Details
- Additional structures: Above Grade, Below Grade
- Parcel number: 04030304076730
- Zoning: DR 5.5
- Special conditions: Standard
Construction
Type & style
- Home type: SingleFamily
- Property subtype: Single Family Residence
Materials
- Brick, Vinyl Siding, Block
- Foundation: Block
- Roof: Architectural Shingle
Condition
- New construction: No
- Year built: 1954
Utilities & green energy
- Sewer: Public Sewer
- Water: Public
Community & HOA
Community
- Subdivision: Mount Washington
HOA
- Has HOA: No
Location
- Region: Baltimore
Financial & listing details
- Price per square foot: $230/sqft
- Tax assessed value: $361,467
- Annual tax amount: $4,381
- Date on market: 10/1/2026
- Listing agreement: Exclusive Agency
- Listing terms: Conventional,FHA,Cash
- Ownership: Fee Simple
Estimated market value
$466,400
$443,000 - $490,000
$2,633/mo
Price history
| Date | Event | Price |
|---|---|---|
| 10/1/2026 | Listed for sale | $475,000+75.9%$230/sqft |
Source:  Bright MLS #MDBC2175626 Report a problem Bright MLS #MDBC2175626 Report a problem | ||
| 12/21/2009 | Sold | $270,000-12.9%$131/sqft |
Source: Public Record Report a problem | ||
| 6/2/2009 | Listing removed | $309,900$150/sqft |
Source: Listhub #BC7028342 Report a problem | ||
| 4/11/2009 | Listed for sale | $309,900+81.3%$150/sqft |
Source: Listhub #BC7028342 Report a problem | ||
| 3/10/2003 | Sold | $170,900$83/sqft |
Source: Public Record Report a problem | ||
Public tax history
| Year | Property taxes | Tax assessment |
|---|---|---|
| 2026 | $4,723 +5.3% | $361,467 +10.9% |
| 2025 | $4,486 +17.9% | $325,800 +3.8% |
| 2024 | $3,806 +3.9% | $314,000 +3.9% |
| 2023 | $3,663 +4.1% | $302,200 +4.1% |
| 2022 | $3,520 +5.3% | $290,400 +5.3% |
| 2021 | $3,343 +5.6% | $275,833 +5.6% |
| 2020 | $3,167 +5.9% | $261,267 +5.9% |
| 2019 | $2,990 | $246,700 |
| 2018 | $2,990 | $246,700 |
| 2017 | $2,990 -2.7% | $246,700 -0.2% |
| 2016 | $3,073 | $247,300 +2.3% |
| 2015 | $3,073 | $241,767 +2.3% |
| 2014 | $3,073 | $236,233 +2.4% |
| 2013 | -- | $230,700 |
| 2012 | -- | $230,700 |
| 2011 | -- | $230,700 -21% |
| 2010 | -- | $292,200 +8.1% |
| 2009 | -- | $270,320 +8.8% |
| 2008 | -- | $248,440 +9.7% |
| 2007 | -- | $226,560 +18.2% |
| 2006 | -- | $191,752 +22.2% |
| 2005 | -- | $156,946 +28.5% |
| 2004 | -- | $122,140 +1.6% |
| 2003 | -- | $120,162 +1.7% |
| 2002 | -- | $118,186 +1.7% |
| 2001 | -- | $116,210 |
Find assessor info on the county website
Monthly payment
Est. payment
Payment breakdown
Explore the cost of this home by adjusting the details. Changes won't be saved.Climate risks
Neighborhood: 21209
Nearby schools
Schools provided by the listing agent
- District: Baltimore County Public Schools
Source: Bright MLS. This data may not be complete. We recommend contacting the local school district to confirm school assignments for this home.
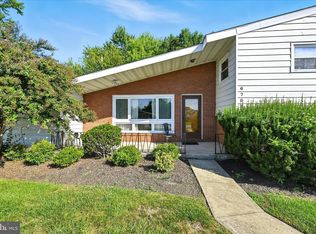
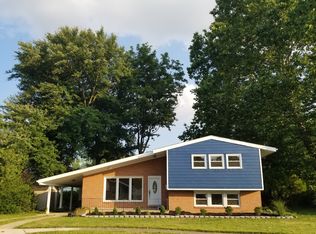
Similar homes
- $539,9003 bd2 ba2.2k sqft6816 Timberlane Rd, Baltimore, MD 21209For Sale
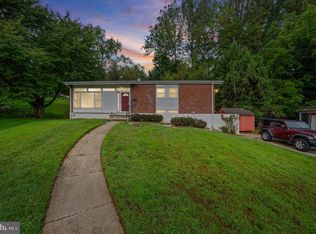
 MLS ID #MDBC2175962, Wayne Davis, United Real Estate Executives. Bright MLS
 - $499,9005 bd3 ba2.7k sqft2916 Smith Ave, Pikesville, MD 21208For Sale
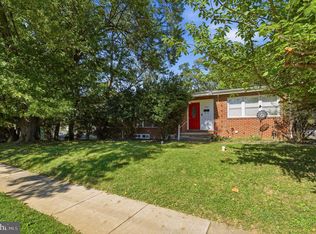 MLS ID #MDBC2176784, Michael Schiff, EXP Realty, LLC. Bright MLS
 - $455,0003 bd2 ba2k sqft6232 Woodcrest Ave, Baltimore, MD 21209For Sale
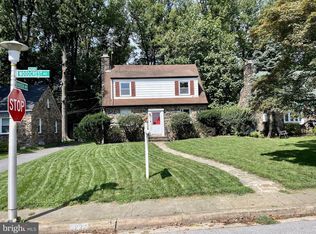 MLS ID #MDBA2228632, Kevin Amster, Pickwick Realty. Bright MLS
 - $479,0004 bd3 ba1.6k sqft2507 Taney Rd, Baltimore, MD 21209For Sale
 MLS ID #MDBA2219024, Anna Kosoy, Kosoy Realty. Bright MLS
 - $405,0003 bd3 ba1.6k sqft2428 Forest Green Rd, Baltimore, MD 21209For SaleMLS ID #MDBC2175008, Shevy Ashman, Pickwick Realty. Bright MLS
- $425,0003 bd2 ba1.4k sqft1400 Wiltwyck Rd, Baltimore, MD 21209For SaleMLS ID #MDBC2177336, Bill Magruder, Long & Foster Real Estate, Inc.. Bright MLS
- $675,0003 bd3 ba1.8k sqft2208 Oxeye Rd, Baltimore, MD 21209For SaleMLS ID #MDBC2178256, Jasmin Brown, EXP Realty, LLC. Bright MLS
- $492,5004 bd4 ba1.8k sqft1218 W Northern Pkwy, Baltimore, MD 21209For SaleMLS ID #MDBA2231152, Blake Haegele, Charis Realty Group. Bright MLS
- $350,0003 bd1 ba1.5k sqft5715 Greenspring Ave, Baltimore, MD 21209For SaleMLS ID #MDBA2233284, Naomi Reetz, Cummings & Co. Realtors. Bright MLS
- $514,5003 bd4 ba2.5k sqft17 Huntchase Ct, Baltimore, MD 21209For SaleMLS ID #MDBC2173860, Michael Schiff, EXP Realty, LLC. Bright MLS
- $504,9004 bd4 ba2.3k sqft39 Stridesham Ct, Baltimore, MD 21209For SaleMLS ID #MDBC2152694, Juan Reyes, Aragon Real Estate LLC. Bright MLS
- $640,0004 bd3 ba2k sqft6600 Linco Ave, Baltimore, MD 21209For SaleMLS ID #MDBC2150116, Rae Zweig, RE/MAX Premier Associates. Bright MLS
- $499,9004 bd3 ba2.5k sqft5728 Clover Rd, Baltimore, MD 21215For SaleMLS ID #MDBA2232168, Jamie Koehler, Cummings & Co. Realtors. Bright MLS
- $424,9002 bd2 ba1.4k sqft7301 Travertine Dr Unit 401, Baltimore, MD 21209For SaleMLS ID #MDBC2177796, Karen Tamalavicz, RE/MAX Realty Group. Bright MLS
- $599,0006 bd3 ba2.1k sqft6011 Western Run Dr, Baltimore, MD 21209For SaleMLS ID #MDBA2230496, Joseph Bondar, Bondar Realty. Bright MLS
- $359,9004 bd2 ba2.1k sqft5908 Winner Ave, Baltimore, MD 21215For SaleMLS ID #MDBA2233372, Michael Schiff, EXP Realty, LLC. Bright MLS
- $429,9003 bd4 ba1.9k sqft11 First Tee Ct, Baltimore, MD 21209For SaleMLS ID #MDBC2175522, Jennifer Wolff, Real Estate Professionals, Inc.. Bright MLS
- $365,0003 bd3 ba2.2k sqft1878 Autumn Frost Ln, Baltimore, MD 21209For SaleMLS ID #MDBC2178222, Dena Firestone, Real Estate Professionals, Inc.. Bright MLS
