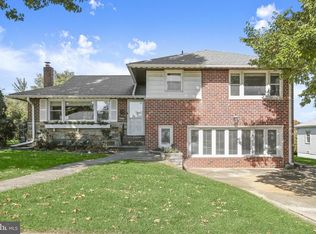
This spacious brick four-level split, sited on a private oversized lot, offers a flexible floor plan ideal for everyday living and entertaining alike. Oversized windows throughout fill the home with natural light. The main level features a bright living room and dining room with gleaming hardwood floors, and an updated modern kitchen. Upstairs you'll find three generous bedrooms, including a primary suite with private bath, plus a fully remodeled bathroom. Two additional finished levels provide a family room, rec room, laundry, plenty of storage, and a fully remodeled full bathroom -offering excellent potential for an entry-level primary suite or private in-law apartment, perfect for extended family, guests, or multi-generational living. Step outside to a huge deck overlooking the private, oversized backyard — perfect for summer entertaining, play, or future expansion. Additional highlights include updated windows and systems, central air, and gas heat, Located within the eruv and just minutes from houses of worship, Greenspring Shopping Center, Quarry Lake, Mt. Washington shops and restaurants, I-83, and the Beltway. See and make offer.
For sale
Price cut: $50K (8/14)
$799,000
6306 Shelrick Dr, Baltimore, MD 21209
4beds
2,882sqft
Single Family Residence
Built in 1956
8,050 Square Feet Lot
$766,200 Zestimate®
$277/sqft
$-- HOA
What's special
Rec roomFully remodeled bathroomPlenty of storagePrivate oversized lotSpacious brick four-level splitCentral airUpdated windows and systems
- 104 days
- 321
- 6
Zillow last checked:
Listing updated:
Listed by:
Joseph Bondar 410-905-8403,
Bondar Realty (410) 905-8403
Source: Bright MLS,MLS#: MDBA2220934
Facts & features
Interior
Bedrooms & bathrooms
- Bedrooms: 4
- Bathrooms: 3
- Full bathrooms: 2
- 1/2 bathrooms: 1
- Main level bathrooms: 1
- Main level bedrooms: 1
Rooms
- Room types: Living Room, Dining Room, Primary Bedroom, Bedroom 2, Bedroom 3, Bedroom 4, Kitchen, Family Room, Foyer, Recreation Room
Primary bedroom
- Features: Flooring - Carpet
- Level: Upper
- Area: 255 Square Feet
- Dimensions: 15 X 17
Bedroom 2
- Features: Flooring - Wood
- Level: Upper
- Area: 132 Square Feet
- Dimensions: 11 X 12
Bedroom 3
- Features: Flooring - Wood
- Level: Upper
- Area: 110 Square Feet
- Dimensions: 10 X 11
Bedroom 4
- Features: Flooring - Carpet
- Level: Main
- Area: 240 Square Feet
- Dimensions: 15 X 16
Dining room
- Features: Flooring - Wood
- Level: Upper
- Area: 130 Square Feet
- Dimensions: 10 X 13
Family room
- Features: Flooring - Carpet
- Level: Main
- Area: 360 Square Feet
- Dimensions: 18 X 20
Foyer
- Features: Flooring - Other
- Level: Main
- Area: 130 Square Feet
- Dimensions: 10 X 13
Kitchen
- Features: Flooring - Ceramic Tile
- Level: Upper
- Area: 150 Square Feet
- Dimensions: 10 X 15
Living room
- Features: Flooring - Wood, Fireplace - Wood Burning
- Level: Upper
- Area: 315 Square Feet
- Dimensions: 15 X 21
Recreation room
- Features: Flooring - Vinyl
- Level: Lower
- Area: 384 Square Feet
- Dimensions: 16 X 24
Heating
- Baseboard, Natural Gas
Cooling
- Central Air, Electric
Appliances
- Included: Dryer, Washer, Double Oven, Refrigerator, Cooktop, Gas Water Heater
- Laundry: Main Level
Features
- Flooring: Ceramic Tile, Wood
- Basement: Partially Finished
- Number of fireplaces: 1
- Fireplace features: Wood Burning
Interior area
- Total structure area: 3,260
- Total interior livable area: 2,882 sqft
- Finished area above ground: 2,495
- Finished area below ground: 387
Property
Parking
- Parking features: On Street
- Has uncovered spaces: Yes
Accessibility
- Accessibility features: Accessible Hallway(s)
Features
- Levels: Multi/Split,Four
- Stories: 4
- Patio & porch: Deck
- Pool features: None
Lot
- Size: 8,050 Square Feet
- Features: Landscaped, Private
Details
- Additional structures: Above Grade, Below Grade
- Parcel number: 0327224388 106
- Zoning: R-1
- Special conditions: Standard
Construction
Type & style
- Home type: SingleFamily
- Architectural style: Mid-Century Modern
- Property subtype: Single Family Residence
Materials
- Brick, Vinyl Siding
- Foundation: Block
- Roof: Asphalt,Shingle
Condition
- Excellent
- New construction: No
- Year built: 1956
Utilities & green energy
- Sewer: Public Sewer
- Water: Public
- Utilities for property: Cable Connected, Cable
Community & HOA
Community
- Subdivision: Meadowood
HOA
- Has HOA: No
Location
- Region: Baltimore
- Municipality: Baltimore City
Financial & listing details
- Price per square foot: $277/sqft
- Tax assessed value: $415,133
- Annual tax amount: $9,524
- Date on market: 7/13/2026
- Listing agreement: Exclusive Right To Sell
- Ownership: Fee Simple
Estimated market value
$766,200
$728,000 - $805,000
$2,859/mo
Price history
| Date | Event | Price |
|---|---|---|
| 8/14/2026 | Price change | $799,000-5.9%$277/sqft |
Source:  Bright MLS #MDBA2220934 Report a problem Bright MLS #MDBA2220934 Report a problem | ||
| 7/13/2026 | Listed for sale | $849,000$295/sqft |
Source: Bright MLS #MDBA2220934 Report a problem | ||
Public tax history
| Year | Property taxes | Tax assessment |
|---|---|---|
| 2025 | $9,524 +3% | $403,567 +3% |
| 2024 | $9,251 +1% | $392,000 +1% |
| 2023 | $9,158 +1% | $388,033 -1% |
| 2022 | $9,064 +1% | $392,000 +3.1% |
| 2021 | $8,970 +0.3% | $380,100 +0.3% |
| 2020 | $8,941 +0.3% | $378,867 -0.3% |
| 2019 | $8,912 +0.3% | $380,100 +1% |
| 2018 | $8,883 +4.2% | $376,400 +4.2% |
| 2017 | $8,528 +51.1% | $361,367 +4.3% |
| 2016 | $5,644 | $346,333 +4.5% |
| 2015 | $5,644 | $331,300 |
| 2014 | $5,644 | $331,300 |
| 2013 | -- | $331,300 -5.6% |
| 2012 | -- | $351,100 |
| 2011 | -- | $351,100 |
| 2010 | -- | $351,100 -5.5% |
| 2009 | -- | $371,570 +18.9% |
| 2008 | -- | $312,572 +23.3% |
| 2007 | -- | $253,576 +30.3% |
| 2006 | -- | $194,580 +4% |
| 2005 | -- | $187,186 +4.1% |
| 2004 | -- | $179,793 +4.3% |
| 2003 | -- | $172,400 +4% |
| 2002 | -- | $165,722 +4.2% |
| 2001 | -- | $159,046 |
Find assessor info on the county website
Monthly payment
Est. payment
Payment breakdown
Explore the cost of this home by adjusting the details. Changes won't be saved.Climate risks
Neighborhood: Cheswolde
Nearby schools
Schools provided by the listing agent
- District: Baltimore City Public Schools
Source: Bright MLS. This data may not be complete. We recommend contacting the local school district to confirm school assignments for this home.
- $556,800-- bd2 ba2.4k sqft2506 Larryvale Rd, Baltimore, MD 21209Off Market
- $597,2005 bd3 ba2.6k sqft6304 Shelrick Dr, Baltimore, MD 21209Off Market
- $616,500-- bd2 ba2.9k sqft6309 Greenspring Ave, Baltimore, MD 21209Off Market
- $674,700-- bd3 ba3.2k sqft6311 Greenspring Ave, Baltimore, MD 21209Off Market
Similar homes
- $650,0003 bd3 ba2.2k sqft2304 Hanway Rd, Baltimore, MD 21209For Sale
 MLS ID #MDBC2177398, Marni Sacks, Northrop Realty. Bright MLS
 - $850,0004 bd4 ba2.7k sqft7218 Denberg Rd, Baltimore, MD 21209For Sale
 MLS ID #MDBC2176158, Marni Sacks, Northrop Realty. Bright MLS
 - $799,9004 bd4 ba2.7k sqft2400 Sugarcone Rd, Baltimore, MD 21209For Sale
 MLS ID #MDBC2172020, Bruce Blum, Coldwell Banker Realty. Bright MLS
 - $699,9005 bd3 ba3.1k sqft2111 Carterdale Rd, Baltimore, MD 21209For Sale
 MLS ID #MDBA2234716, Angela Vavasori, Cummings & Co. Realtors. Bright MLS
 - $750,0004 bd3 ba3k sqft3422 Philips Dr, Pikesville, MD 21208For SaleMLS ID #MDBC2178986, Shannon Smith, Cummings & Co. Realtors. Bright MLS
- $659,0005 bd3 ba2.8k sqft6606 Baythorne Rd, Baltimore, MD 21209For SaleMLS ID #MDBC2164852, Karen Glaser, Cummings & Co. Realtors. Bright MLS
- $799,0003 bd3 ba3.1k sqft5 Glencliffe Cir, Baltimore, MD 21208For SaleMLS ID #MDBC2174712, Jim Bim, Winning Edge. Bright MLS
- $779,0004 bd3 ba2.5k sqft115 Hawthorn Rd, Baltimore, MD 21210For SaleMLS ID #MDBA2235142, Kim Forsyth, O'Conor, Mooney & Fitzgerald. Bright MLS
- $999,9445 bd4 ba3.5k sqft6507 Shelrick Pl, Baltimore, MD 21209For SaleMLS ID #MDBC2166970, Margaret Rome, Home Rome Realty. Bright MLS
- $799,0005 bd4 ba3.7k sqft3208 Hatton Rd, Baltimore, MD 21208For SaleMLS ID #MDBC2173896, Debbie Finkelstein, RE/MAX Premier Associates. Bright MLS
- $778,0003 bd4 ba3.2k sqft6713 Fairford Ln, Baltimore, MD 21209For SaleMLS ID #MDBC2177442, Helena Ilardo, Hubble Bisbee Christie's International Real Estate. Bright MLS
- $474,9003 bd2 ba1.7k sqft2900 Oakton Ct, Baltimore, MD 21209For SaleMLS ID #MDBC2178996, Jason Broth, Long & Foster Real Estate, Inc.. Bright MLS
- $539,9003 bd2 ba2.2k sqft6816 Timberlane Rd, Baltimore, MD 21209For SaleMLS ID #MDBC2175962, Wayne Davis, United Real Estate Executives. Bright MLS
- $750,0003 bd4 ba3k sqft6705 Fairford Ln, Baltimore, MD 21209For SaleMLS ID #MDBC2177650, Julie Singer, Northrop Realty. Bright MLS
- $479,0004 bd3 ba1.6k sqft2507 Taney Rd, Baltimore, MD 21209For SaleMLS ID #MDBA2219024, Anna Kosoy, Kosoy Realty. Bright MLS
- $689,0003 bd3 ba1.9k sqft6202 Smith Ave, Baltimore, MD 21209For SaleMLS ID #MDBC2172768, Marie Mameza, ExecuHome Realty. Bright MLS
- $674,9904 bd3 ba3k sqft7710 Grasty Rd, Baltimore, MD 21208For SaleMLS ID #MDBC2176670, Luke Zerwitz, Compass. Bright MLS
- $749,0003 bd2 ba2.2k sqft6009 Hunt Club Ln, Baltimore, MD 21210For SaleMLS ID #MDBA2227734, Tracy Swindell, Monument Sotheby's International Realty. Bright MLS
- $455,0003 bd2 ba2k sqft6232 Woodcrest Ave, Baltimore, MD 21209For SaleMLS ID #MDBA2228632, Kevin Amster, Pickwick Realty. Bright MLS
