Opportunity awaits at 6009 Hunt Club Lane, a unique and highly desirable North Roland Park offering, convenient to schools, shopping, library, banks, parks and so much more. Sited on a private, quiet lane and set on approximately one-third of an acre, the property enjoys a cherished golf course view and exceptional convenience. This three-bedroom, two-full-bath one level home features a spacious, sun filled open floor plan. The kitchen and family room share one spacious gathering area, with built ins and a gas fireplace adding warmth and character. Windows galore in the living and dining areas provide a sight line to a charming garden and a direct view of The Elkridge Club’s 3rd hole. A covered brick patio borders this space - there is no beating this spot for a nature drenched morning cup of coffee or dinner al fresco. A spacious, light-filled primary suite includes vaulted ceilings, multiple closets and french doors opening to the rear garden - a peaceful retreat. Two additional bedrooms may be utilised as office space, guest bedrooms - your choice. An attached two-car garage adds convenience and storage. With its private setting, golf course view and open one level living, 6009 Hunt Club Lane is ready for its next owner.
For sale
$800,000
6009 Hunt Club Ln, Baltimore, MD 21210
3beds
2,282sqft
Single Family Residence
Built in 1959
0.32 Acres Lot
$774,200 Zestimate®
$351/sqft
$-- HOA
What's special
Open one level livingPrivate settingBuilt insPrivate quiet laneCherished golf course viewVaulted ceilingsMultiple closets
- 11 days
- 1,022
- 92
Likely to sell faster than
Zillow last checked:
Listing updated:
Listed by:
Tracy Swindell 410-456-4704,
Monument Sotheby's International Realty 4437087074
Source: Bright MLS,MLS#: MDBA2227734
Facts & features
Interior
Bedrooms & bathrooms
- Bedrooms: 3
- Bathrooms: 2
- Full bathrooms: 2
- Main level bathrooms: 2
- Main level bedrooms: 3
Rooms
- Room types: Living Room, Dining Room, Primary Bedroom, Bedroom 2, Bedroom 3, Kitchen, Family Room, Bathroom 2, Primary Bathroom
Primary bedroom
- Features: Flooring - Carpet, Flooring - Solid Hardwood
- Level: Main
Bedroom 2
- Features: Flooring - Solid Hardwood
- Level: Main
Bedroom 3
- Features: Flooring - Solid Hardwood
- Level: Main
Primary bathroom
- Level: Main
Bathroom 2
- Level: Main
Dining room
- Features: Flooring - Solid Hardwood
- Level: Main
Family room
- Features: Flooring - Solid Hardwood
- Level: Main
Kitchen
- Level: Main
Living room
- Features: Flooring - Solid Hardwood
- Level: Main
Heating
- Forced Air, Natural Gas
Cooling
- Other, Electric
Appliances
- Included: Microwave, Oven/Range - Gas, Dishwasher, Refrigerator, Disposal, Dryer, Exhaust Fan, Washer, Gas Water Heater
Features
- Has basement: No
- Number of fireplaces: 2
- Fireplace features: Gas/Propane, Insert, Screen
Interior area
- Total structure area: 2,282
- Total interior livable area: 2,282 sqft
- Finished area above ground: 2,282
- Finished area below ground: 0
Property
Parking
- Total spaces: 2
- Parking features: Garage Faces Front, Garage Door Opener, Inside Entrance, Attached, Driveway, On Street
- Attached garage spaces: 2
- Has uncovered spaces: Yes
Accessibility
- Accessibility features: None
Features
- Levels: One
- Stories: 1
- Pool features: None
Lot
- Size: 0.32 Acres
Details
- Additional structures: Above Grade, Below Grade
- Parcel number: 0327154836 004D
- Zoning: R-1-D
- Special conditions: Standard
Construction
Type & style
- Home type: SingleFamily
- Architectural style: Cottage
- Property subtype: Single Family Residence
Materials
- Brick
- Foundation: Slab
Condition
- New construction: No
- Year built: 1959
Utilities & green energy
- Sewer: Public Sewer
- Water: Public
Community & HOA
Community
- Subdivision: North Roland Park
HOA
- Has HOA: No
Location
- Region: Baltimore
- Municipality: Baltimore City
Financial & listing details
- Price per square foot: $351/sqft
- Tax assessed value: $594,033
- Annual tax amount: $13,638
- Date on market: 9/10/2026
- Listing agreement: Exclusive Right To Sell
- Ownership: Fee Simple
Estimated market value
$774,200
$735,000 - $813,000
$2,622/mo
Price history
| Date | Event | Price |
|---|---|---|
| 9/10/2026 | Listed for sale | $800,000+48.1%$351/sqft |
Source:  Bright MLS #MDBA2227734 Report a problem Bright MLS #MDBA2227734 Report a problem | ||
| 3/28/2017 | Listing removed | $3,600$2/sqft |
Source: Coldwell Banker Residential Brokerage - Ellicott City Enchanted Forest #BA9886781 Report a problem | ||
| 3/15/2017 | Listed for rent | $3,600$2/sqft |
Source: Coldwell Banker Residential Brokerage - Ellicott City Enchanted Forest #BA9886781 Report a problem | ||
| 9/25/2015 | Sold | $540,000+0.9%$237/sqft |
Source: Public Record Report a problem | ||
| 8/7/2015 | Pending sale | $535,000$234/sqft |
Source: Hill And Company #BA8712622 Report a problem | ||
| 8/4/2015 | Listed for sale | $535,000+62.6%$234/sqft |
Source: Hill And Company #BA8712622 Report a problem | ||
| 9/5/2000 | Sold | $329,000$144/sqft |
Source: Public Record Report a problem | ||
Public tax history
| Year | Property taxes | Tax assessment |
|---|---|---|
| 2025 | $13,638 +2.9% | $577,867 +2.9% |
| 2024 | $13,256 | $561,700 |
| 2023 | $13,256 | $561,700 |
| 2022 | $13,256 -12.8% | $561,700 -12.8% |
| 2021 | $15,205 +11.3% | $644,300 +11.3% |
| 2020 | $13,658 +12.8% | $578,733 -10.2% |
| 2019 | $12,111 +14.6% | $644,300 +43.9% |
| 2018 | $10,563 | $447,600 |
| 2017 | $10,563 +11.6% | $447,600 |
| 2016 | $9,466 | $447,600 -1% |
| 2015 | $9,466 | $452,200 +4% |
| 2014 | $9,466 | $434,800 +4.2% |
| 2013 | -- | $417,400 +4.3% |
| 2012 | -- | $400,000 |
| 2011 | -- | $400,000 -5.8% |
| 2010 | -- | $424,600 +6.2% |
| 2009 | -- | $400,000 +6.3% |
| 2008 | -- | $376,152 -9.1% |
| 2007 | -- | $413,796 +26% |
| 2006 | -- | $328,460 |
| 2005 | -- | $328,460 |
| 2004 | -- | $328,460 -0.6% |
| 2003 | -- | $330,530 +5.5% |
| 2002 | -- | $313,330 +5.8% |
| 2001 | -- | $296,130 |
Find assessor info on the county website
Monthly payment
Est. payment
Payment breakdown
Explore the cost of this home by adjusting the details. Changes won't be saved.Climate risks
Neighborhood: The Orchards
Nearby schools
Schools provided by the listing agent
- District: Baltimore City Public Schools
Source: Bright MLS. This data may not be complete. We recommend contacting the local school district to confirm school assignments for this home.

Similar homes
- $799,0003 bd4 ba3.1k sqft5419 Springlake Way, Baltimore, MD 21212For Sale
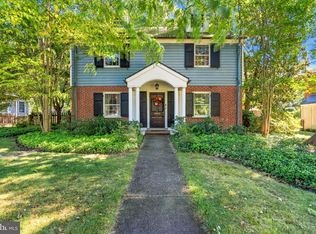
 MLS ID #MDBA2231358, Ryan Murphy, Cummings & Co. Realtors. Bright MLS
 - $850,0003 bd4 ba2.9k sqft5508 N Charles St, Baltimore, MD 21210For Sale
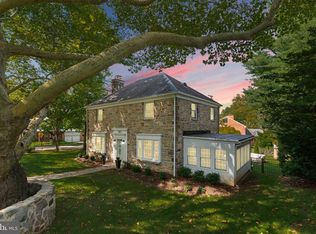 MLS ID #MDBA2228942, Ashley Osineme, Samson Properties. Bright MLS
 - $649,9003 bd3 ba1.8k sqft1110 Bellemore Rd, Baltimore, MD 21210For Sale
 MLS ID #MDBA2227158, Jeffrey Mohler, Mohler and Gary Realtors LLC. Bright MLS
 - $599,9993 bd3 ba2.1k sqft106 W Northern Pkwy, Baltimore, MD 21210For Sale
 MLS ID #MDBA2223124, Anisha Berkley, Cummings & Co. Realtors. Bright MLS
 - $799,0003 bd3 ba2.4k sqft809 Tred Avon Rd, Baltimore, MD 21212For SaleMLS ID #MDBC2174286, Richard Gans, Gans Realty. Bright MLS
- $799,9004 bd4 ba2.7k sqft2400 Sugarcone Rd, Baltimore, MD 21209For SaleMLS ID #MDBC2172020, Bruce Blum, Coldwell Banker Realty. Bright MLS
- $799,0004 bd3 ba3.1k sqft6300 Shelrick Dr, Baltimore, MD 21209For SaleMLS ID #MDBA2222872, Iris Miller, Long & Foster Real Estate, Inc.. Bright MLS
- $679,0003 bd3 ba2k sqft600 Hastings Rd, Baltimore, MD 21286For SaleMLS ID #MDBC2176188, Laura Siciliano, Berkshire Hathaway HomeServices Homesale Realty. Bright MLS
- $799,0004 bd3 ba2.8k sqft6306 Shelrick Dr, Baltimore, MD 21209For SaleMLS ID #MDBA2220934, Joseph Bondar, Bondar Realty. Bright MLS
- $719,0003 bd3 ba1.9k sqft6202 Smith Ave, Baltimore, MD 21209For SaleMLS ID #MDBC2172768, Marie Mameza, ExecuHome Realty. Bright MLS
- $559,9005 bd2 ba2.3k sqft5415 Falls Road Ter, Baltimore, MD 21210For SaleMLS ID #MDBA2225950, Ben Middleman, Cummings & Co. Realtors. Bright MLS
- $785,0003 bd4 ba3k sqft6434 Cloister Gate Dr #6434, Baltimore, MD 21212For SaleMLS ID #MDBC2176216, Peter Dischinger, Berkshire Hathaway HomeServices Homesale Realty. Bright MLS
- $539,9003 bd2 ba2.2k sqft6816 Timberlane Rd, Baltimore, MD 21209For SaleMLS ID #MDBC2175962, Wayne Davis, United Real Estate Executives. Bright MLS
- $599,0003 bd4 ba2.3k sqft104 Gittings Ave, Baltimore, MD 21212For SaleMLS ID #MDBA2197188, Eugene Gumenick, Coldwell Banker Realty. Bright MLS
- $597,0003 bd3 ba1.7k sqft7313 Yorktowne Dr, Baltimore, MD 21204For SaleMLS ID #MDBC2175812, Noah Mumaw, Monument Sotheby's International Realty. Bright MLS
- $590,0004 bd3 ba2.2k sqft6112 Bellona Ave, Baltimore, MD 21212For SaleMLS ID #MDBA2224970, Elisa Walters, Keller Williams Preferred Properties. Bright MLS
- $425,0004 bd3 ba1.6k sqft507 Hollen Rd, Baltimore, MD 21212For SaleMLS ID #MDBA2228832, Matt Rhine, Keller Williams Legacy. Bright MLS
- $625,0003 bd4 ba2k sqft6603 Weymouth Ct, Baltimore, MD 21212For SaleMLS ID #MDBC2174706, Karen Ege, Cummings & Co. Realtors. Bright MLS
- $820,0004 bd4 ba3.1k sqft6325 Canter Way #27, Baltimore, MD 21212For SaleMLS ID #MDBC2173320, Tracy Swindell, Monument Sotheby's International Realty. Bright MLS
- $630,0002 bd3 ba1.9k sqft3711 Clipper Rd, Baltimore, MD 21211For SaleMLS ID #MDBA2231114, Joy Sushinsky, Berkshire Hathaway HomeServices Homesale Realty. Bright MLS
