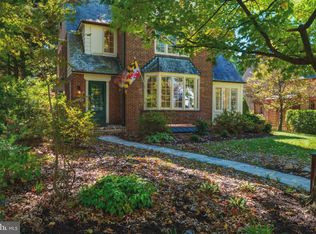
Welcome home to 2111 Carterdale Rd in sought-after Mt Washington, a home with room for everyone and a backyard pool you’ll love coming home to. A large foyer with space for seating sets a welcoming tone. From there you’ll find formal living and dining rooms for hosting, a family room or playroom for everyday living, a dedicated office, and a guest room for visitors. The eat-in kitchen is the heart of the home, and sliders open to a lovely covered porch for morning coffee or evening relaxing. Out back, the in-ground pool is the star, framed by a new paver surround with lighting and a freshly resodded lawn. Recent updates include a newly remodeled downstairs bath, a reglazed upstairs tub and sink, new upstairs carpet, and a rebuilt front porch. Behind the scenes: a high-efficiency boiler and water heater (2023), basement cast iron plumbing replaced with PVC (2025), all four exterior doors replaced (2024 and 2026), and new shutters (2026). All this is minutes from Mt Washington Village shops and dining, the light rail, and I-83.
For sale
$699,900
2111 Carterdale Rd, Baltimore, MD 21209
5beds
3,110sqft
Single Family Residence
Built in 1930
0.27 Acres Lot
$701,500 Zestimate®
$225/sqft
$-- HOA
What's special
Freshly resodded lawnDedicated officeNew upstairs carpetGuest room for visitorsNew shuttersRebuilt front porchNewly remodeled downstairs bath
- 1 day
- 395
- 50
Zillow last checked:
Listing updated:
Listed by:
Angela Vavasori 443-865-1278,
Cummings & Co. Realtors (410) 823-0033
Source: Bright MLS,MLS#: MDBA2234716
Facts & features
Interior
Bedrooms & bathrooms
- Bedrooms: 5
- Bathrooms: 3
- Full bathrooms: 3
- Main level bathrooms: 3
- Main level bedrooms: 5
Basement
- Area: 1290
Heating
- Radiator, Hot Water, Natural Gas
Cooling
- Central Air, Electric
Appliances
- Included: Built-In Range, Dishwasher, Disposal, Dryer, Exhaust Fan, Ice Maker, Microwave, Oven/Range - Gas, Refrigerator, Stainless Steel Appliance(s), Cooktop, Washer, Water Heater, Gas Water Heater
- Laundry: In Basement
Features
- Dining Area, Entry Level Bedroom, Floor Plan - Traditional, Formal/Separate Dining Room, Kitchen Island, Kitchen - Table Space, Upgraded Countertops
- Flooring: Wood, Carpet
- Doors: Sliding Glass, Storm Door(s), French Doors
- Windows: Replacement, Screens
- Basement: Partial
- Number of fireplaces: 1
- Fireplace features: Wood Burning, Mantel(s)
Interior area
- Total structure area: 4,040
- Total interior livable area: 3,110 sqft
- Finished area above ground: 2,750
- Finished area below ground: 360
Property
Parking
- Total spaces: 1
- Parking features: Other, Circular Driveway, Driveway, Off Street, Detached
- Garage spaces: 1
- Has uncovered spaces: Yes
Accessibility
- Accessibility features: None
Features
- Levels: Three
- Stories: 3
- Patio & porch: Deck, Porch
- Exterior features: Lighting, Sidewalks, Street Lights
- Has private pool: Yes
- Pool features: In Ground, Private
- Fencing: Partial,Back Yard
- Has view: Yes
- View description: Garden, Street, Trees/Woods
Lot
- Size: 0.27 Acres
- Features: Corner Lot, Front Yard, Landscaped, Level, Pond, Rear Yard, SideYard(s), Corner Lot/Unit
Details
- Additional structures: Above Grade, Below Grade
- Parcel number: 0327174706 010
- Zoning: R-1-E
- Special conditions: Standard
Construction
Type & style
- Home type: SingleFamily
- Architectural style: Traditional
- Property subtype: Single Family Residence
Materials
- Other
- Foundation: Slab
- Roof: Asphalt
Condition
- Very Good
- New construction: No
- Year built: 1930
Utilities & green energy
- Sewer: Public Sewer
- Water: Public
- Utilities for property: Cable Connected
Community & HOA
Community
- Subdivision: Mount Washington
HOA
- Has HOA: No
Location
- Region: Baltimore
- Municipality: Baltimore City
Financial & listing details
- Price per square foot: $225/sqft
- Tax assessed value: $537,567
- Annual tax amount: $12,687
- Date on market: 10/24/2026
- Listing agreement: Exclusive Right To Sell
- Inclusions: Light Fixtures, Built-ins,
- Ownership: Fee Simple
Estimated market value
$701,500
$666,000 - $744,000
$3,360/mo
Price history
| Date | Event | Price |
|---|---|---|
| 10/24/2026 | Listed for sale | $699,900+9.5%$225/sqft |
Source:  Bright MLS #MDBA2234716 Report a problem | ||
| 11/22/2023 | Sold | $639,000$205/sqft |
Source: Public Record Report a problem | ||
| 1/4/2023 | Sold | $639,000$205/sqft |
Source: Bright MLS #MDBA2065784 Report a problem | ||
| 11/29/2022 | Pending sale | $639,000$205/sqft |
Source: Bright MLS #MDBA2065784 Report a problem | ||
| 11/22/2022 | Price change | $639,000-0.9%$205/sqft |
Source: Bright MLS #MDBA2065784 Report a problem | ||
| 11/16/2022 | Price change | $644,900-2.1%$207/sqft |
Source: Bright MLS #MDBA2065784 Report a problem | ||
| 11/10/2022 | Listed for sale | $659,000+29.2%$212/sqft |
Source: Bright MLS #MDBA2065784 Report a problem | ||
| 5/20/2022 | Sold | $510,000$164/sqft |
Source: Public Record Report a problem | ||
Public tax history
| Year | Property taxes | Tax assessment |
|---|---|---|
| 2025 | $10,404 +28.1% | $440,833 +28.1% |
| 2024 | $8,121 +0.3% | $344,100 +0.3% |
| 2023 | $8,095 +0.3% | $343,000 -0.3% |
| 2022 | $8,069 +0.3% | $344,100 +1% |
| 2021 | $8,043 +1.5% | $340,800 +1.5% |
| 2020 | $7,926 +1.5% | $335,867 -1.4% |
| 2019 | $7,810 +1.5% | $340,800 +4.5% |
| 2018 | $7,694 +2.7% | $326,000 +2.7% |
| 2017 | $7,491 +16.6% | $317,400 +2.8% |
| 2016 | $6,423 | $308,800 +2.9% |
| 2015 | $6,423 | $300,200 |
| 2014 | $6,423 | $300,200 |
| 2013 | -- | $300,200 -18.8% |
| 2012 | -- | $369,500 |
| 2011 | -- | $369,500 |
| 2010 | -- | $369,500 -10.2% |
| 2009 | -- | $411,300 +18.4% |
| 2008 | -- | $347,372 +22.6% |
| 2007 | -- | $283,446 +29.1% |
| 2006 | -- | $219,520 +2.4% |
| 2005 | -- | $214,310 +2.5% |
| 2004 | -- | $209,100 +2.6% |
| 2003 | -- | $203,890 +5.2% |
| 2002 | -- | $193,882 +5.4% |
| 2001 | -- | $183,876 |
Find assessor info on the county website
Monthly payment
Est. payment
Payment breakdown
Explore the cost of this home by adjusting the details. Changes won't be saved.Climate risks
Neighborhood: Mount Washington
Nearby schools
Schools provided by the listing agent
- Elementary: Mount Washington
- District: Baltimore City Public Schools
Source: Bright MLS. This data may not be complete. We recommend contacting the local school district to confirm school assignments for this home.
Similar homes
- $650,0003 bd3 ba2.2k sqft2304 Hanway Rd, Baltimore, MD 21209For Sale
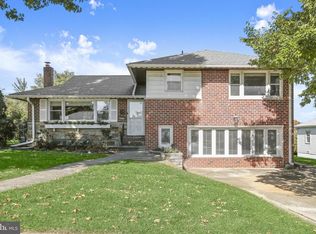
 MLS ID #MDBC2177398, Marni Sacks, Northrop Realty. Bright MLS
- $850,0004 bd4 ba2.7k sqft7218 Denberg Rd, Baltimore, MD 21209For Sale
 MLS ID #MDBC2176158, Marni Sacks, Northrop Realty. Bright MLS
- $659,0005 bd3 ba2.8k sqft6606 Baythorne Rd, Baltimore, MD 21209For Sale
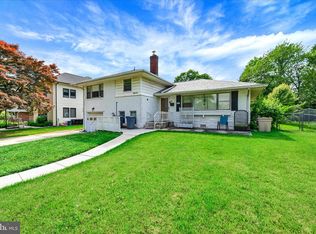 MLS ID #MDBC2164852, Karen Glaser, Cummings & Co. Realtors. Bright MLS
- $799,9005 bd4 ba3.2k sqft325 Broxton Rd, Baltimore, MD 21212For Sale
 MLS ID #MDBA2234990, Meg Weetenkamp, Cummings & Co. Realtors. Bright MLS
- $779,0004 bd3 ba2.5k sqft115 Hawthorn Rd, Baltimore, MD 21210For SaleMLS ID #MDBA2235142, Kim Forsyth, O'Conor, Mooney & Fitzgerald. Bright MLS
- $689,0003 bd3 ba1.9k sqft6202 Smith Ave, Baltimore, MD 21209For SaleMLS ID #MDBC2172768, Marie Mameza, ExecuHome Realty. Bright MLS
- $799,9004 bd4 ba2.7k sqft2400 Sugarcone Rd, Baltimore, MD 21209For SaleMLS ID #MDBC2172020, Bruce Blum, Coldwell Banker Realty. Bright MLS
- $499,0005 bd3 ba3.3k sqft306 Gittings Ave, Baltimore, MD 21212For SaleMLS ID #MDBA2235670, Mary Fitzgerald, Cummings & Co. Realtors. Bright MLS
- $459,0005 bd3 ba3k sqft3205 Dorchester Rd, Baltimore, MD 21215For SaleMLS ID #MDBA2234726, Alex Burrell-Hodges, Cottage Street Realty LLC. Bright MLS
- $750,0003 bd4 ba3k sqft6705 Fairford Ln, Baltimore, MD 21209For SaleMLS ID #MDBC2177650, Julie Singer, Northrop Realty. Bright MLS
- $799,0004 bd3 ba2.8k sqft6306 Shelrick Dr, Baltimore, MD 21209For SaleMLS ID #MDBA2220934, Joseph Bondar, Bondar Realty. Bright MLS
- $474,9003 bd2 ba1.7k sqft2900 Oakton Ct, Baltimore, MD 21209For SaleMLS ID #MDBC2178996, Jason Broth, Long & Foster Real Estate, Inc.. Bright MLS
- $674,9904 bd3 ba3k sqft7710 Grasty Rd, Baltimore, MD 21208For SaleMLS ID #MDBC2176670, Luke Zerwitz, Compass. Bright MLS
- $778,0003 bd4 ba3.2k sqft6713 Fairford Ln, Baltimore, MD 21209For SaleMLS ID #MDBC2177442, Helena Ilardo, Hubble Bisbee Christie's International Real Estate. Bright MLS
- $750,0005 bd4 ba4k sqft3706 Menlo Dr, Baltimore, MD 21215For SaleMLS ID #MDBA2212526, Lee Tessier, EXP Realty, LLC. Bright MLS
- $698,0006 bd3 ba3.2k sqft3228 Midfield Rd, Baltimore, MD 21208For SaleMLS ID #MDBC2167878, Jason Rubenstein, Cummings & Co. Realtors. Bright MLS
- $449,9995 bd5 ba4k sqft3504 Edgewood Rd, Baltimore, MD 21215For SaleMLS ID #MDBA2235366, Michelle Williamson, 212 Degrees Realty, LLC. Bright MLS
