Five bedrooms, three full baths, a detached two-car garage and a large private backyard, all in a fully renovated 1935 colonial on a tree-lined Ashburton street. 3205 Dorchester Road offers 2,488 square feet of above-grade living space on a 7,980 square foot lot, with classic curb appeal from its white columned portico and brand-new siding. The main level flows from the living room into the dining room and a completely redone kitchen with tuxedo cabinetry, warm white uppers over charcoal lowers, white granite countertops, a classic tile backsplash and brushed brass hardware. A full bath with beautiful tile work on this level makes hosting overnight guests easy. Neutral walls, crisp white trim and black interior doors with brushed brass handles carry a cohesive, designer look through the whole homeThe second floor has four bedrooms and a spacious, updated full bath. Two of these bedrooms open into their own bonus rooms, ready to become a home office, playroom, reading nook or dressing room. The fifth bedroom sits on the third floor with its own bonus room at the entry, a private retreat away from the rest of the house. The partially finished lower level adds a third full bath and a flex room with a separate entrance and direct backyard access. This space works well as a guest suite, in-law suite or home business space. The rest of the lower level has fresh paint and new lighting and is ready for a home gym, workshop or storage. Outside, the large private yard and detached two-car garage give you space and parking that are hard to find in the city. Ashburton is known for its historic homes and leafy streets, with Hanlon Park and Lake Ashburton nearby and quick access to Liberty Heights Avenue. Move-in ready and waiting for its next owner. Schedule your private showing today.
For sale
$459,000
3205 Dorchester Rd, Baltimore, MD 21215
5beds
3,038sqft
Single Family Residence
Built in 1935
7,980 Square Feet Lot
$455,800 Zestimate®
$151/sqft
$-- HOA
What's special
- --
- on Zillow
- 476
- views
- 48
- saves
Likely to sell faster than
Zillow last checked:
Listing updated:
Listed by:
Alex Burrell-Hodges 703-819-1023,
Cottage Street Realty LLC 703-242-0005
Source: Bright MLS,MLS#: MDBA2234726
Facts & features
Interior
Bedrooms & bathrooms
- Bedrooms: 5
- Bathrooms: 3
- Full bathrooms: 3
- Main level bathrooms: 1
Basement
- Area: 1244
Heating
- Forced Air, Natural Gas
Cooling
- Central Air, Electric
Appliances
- Included: Gas Water Heater
Features
- Kitchen - Gourmet, Dining Area, Kitchen - Table Space, Eat-in Kitchen, Floor Plan - Traditional, Dry Wall, Plaster Walls
- Flooring: Luxury Vinyl
- Windows: Vinyl Clad, Double Pane Windows, Insulated Windows, Wood Frames
- Basement: Connecting Stairway,Exterior Entry,Rear Entrance,Full,Space For Rooms,Walk-Out Access,Windows,Partially Finished
- Number of fireplaces: 1
Interior area
- Total structure area: 3,732
- Total interior livable area: 3,038 sqft
- Finished area above ground: 2,488
- Finished area below ground: 550
Property
Parking
- Total spaces: 2
- Parking features: Storage, On Street, Driveway, Detached
- Garage spaces: 2
- Has uncovered spaces: Yes
Accessibility
- Accessibility features: None
Features
- Levels: Four
- Stories: 4
- Exterior features: Storage, Sidewalks, Street Lights, Play Area
- Pool features: None
- Has view: Yes
- View description: City, Street
Lot
- Size: 7,980 Square Feet
Details
- Additional structures: Above Grade, Below Grade
- Parcel number: 0315243108 016
- Zoning: R-1
- Special conditions: Standard
Construction
Type & style
- Home type: SingleFamily
- Architectural style: Colonial
- Property subtype: Single Family Residence
Materials
- Frame
- Foundation: Other
- Roof: Shingle
Condition
- Very Good
- New construction: No
- Year built: 1935
- Major remodel year: 2026
Utilities & green energy
- Sewer: Public Sewer
- Water: Public
Community & HOA
Community
- Subdivision: Ashburton
HOA
- Has HOA: No
Location
- Region: Baltimore
- Municipality: BALTIMORE CITY
Financial & listing details
- Price per square foot: $151/sqft
- Tax assessed value: $224,700
- Annual tax amount: $5,303
- Date on market: 10/23/2026
- Listing agreement: Exclusive Agency
- Inclusions: Parking Included In Listprice, parking Included In Saleprice
- Ownership: Fee Simple
- Road surface type: Approved, Black Top, Paved
Estimated market value
$455,800
$433,000 - $479,000
$2,891/mo
Price history
| Date | Event | Price |
|---|---|---|
| 9/2/2026 | Sold | $235,000+116.6%$77/sqft |
Source: Public Record Report a problem | ||
| 12/11/2015 | Sold | $108,500+1.3%$36/sqft |
Source: Public Record Report a problem | ||
| 6/24/2015 | Pending sale | $107,100$35/sqft |
Source: Homepath #BA8662595 Report a problem | ||
| 6/10/2015 | Listed for sale | $107,100+7.1%$35/sqft |
Source: Homepath #BA8662595 Report a problem | ||
| 2/2/2015 | Listing removed | $100,000$33/sqft |
Source: RE/MAX UNITED REAL ESTATE #BA8125547 Report a problem | ||
| 1/21/2015 | Listed for sale | $100,000$33/sqft |
Source: RE/Max United Real Estate #BA8125547 Report a problem | ||
| 12/5/2014 | Listing removed | $100,000$33/sqft |
Source: RE/MAX UNITED REAL ESTATE #BA8125547 Report a problem | ||
| 10/17/2014 | Price change | $100,000-20%$33/sqft |
Source: RE/MAX UNITED REAL ESTATE #BA8125547 Report a problem | ||
| 8/28/2014 | Price change | $125,000-9.1%$41/sqft |
Source: RE/MAX UNITED REAL ESTATE #BA8125547 Report a problem | ||
| 8/7/2014 | Price change | $137,500-8.3%$45/sqft |
Source: RE/MAX UNITED REAL ESTATE #BA8125547 Report a problem | ||
| 6/27/2014 | Listed for sale | $150,000+87.5%$49/sqft |
Source: RE/Max United Real Estate #BA8125547 Report a problem | ||
| 4/11/2014 | Listing removed | $80,000$26/sqft |
Source: RE/MAX UNITED REAL ESTATE #BA8125547 Report a problem | ||
| 4/10/2014 | Listed for sale | $80,000-63.6%$26/sqft |
Source: RE/MAX UNITED REAL ESTATE #BA8125547 Report a problem | ||
| 9/12/2013 | Listed for sale | $220,000+187.6%$72/sqft |
Source: RE/Max United Real Estate #BA8125547 Report a problem | ||
| 7/10/2013 | Listing removed | $76,500$25/sqft |
Source: RE/MAX UNITED REAL ESTATE #BA8125547 Report a problem | ||
| 7/5/2013 | Listed for sale | $76,500-67.9%$25/sqft |
Source: RE/MAX UNITED REAL ESTATE #BA8125547 Report a problem | ||
| 9/5/2006 | Sold | $238,000+150.5%$78/sqft |
Source: Public Record Report a problem | ||
| 10/18/2002 | Sold | $95,000$31/sqft |
Source: Public Record Report a problem | ||
Public tax history
| Year | Property taxes | Tax assessment |
|---|---|---|
| 2025 | $5,251 +5.1% | $222,500 +5.1% |
| 2024 | $4,995 +5.4% | $211,633 +5.4% |
| 2023 | $4,738 +5.7% | $200,767 +5.7% |
| 2022 | $4,482 | $189,900 |
| 2021 | $4,482 | $189,900 |
| 2020 | $4,482 -2.9% | $189,900 -2.9% |
| 2019 | $4,616 | $195,600 |
| 2018 | $4,616 | $195,600 |
| 2017 | $4,616 +67% | $195,600 -0.6% |
| 2016 | $2,764 | $196,700 +0.7% |
| 2015 | $2,764 | $195,367 +0.7% |
| 2014 | $2,764 | $194,033 +0.7% |
| 2013 | -- | $192,700 |
| 2012 | -- | $192,700 |
| 2011 | -- | $192,700 -17% |
| 2010 | -- | $232,200 +23.7% |
| 2009 | -- | $187,650 +31.1% |
| 2008 | -- | $143,100 +45.2% |
| 2007 | -- | $98,550 +1.3% |
| 2006 | -- | $97,330 +1.3% |
| 2005 | -- | $96,110 +1.3% |
| 2004 | -- | $94,890 +1.6% |
| 2003 | -- | $93,380 +1.6% |
| 2002 | -- | $91,870 +1.7% |
| 2001 | -- | $90,360 |
Find assessor info on the county website
Monthly payment
Est. payment
Payment breakdown
Explore the cost of this home by adjusting the details. Changes won't be saved.Climate risks
Neighborhood: Ashburton
Nearby schools
Schools provided by the listing agent
- District: Baltimore City Public Schools
Source: Bright MLS. This data may not be complete. We recommend contacting the local school district to confirm school assignments for this home.
Similar homes
- $475,0005 bd4 ba2.6k sqft3407 Ellamont Rd, Baltimore, MD 21215For Sale

 MLS ID #MDBA2228976, Danielle Joachim, Realty One Group Universal. Bright MLS
- $449,9995 bd5 ba4k sqft3504 Edgewood Rd, Baltimore, MD 21215For Sale
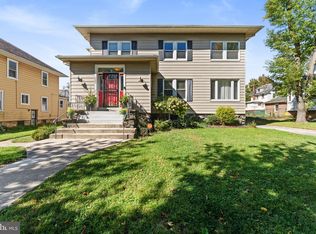 MLS ID #MDBA2235366, Michelle Williamson, 212 Degrees Realty, LLC. Bright MLS
- $459,0006 bd5 ba3.1k sqft2616 Talbot Rd, Baltimore, MD 21216For Sale
 MLS ID #MDBA2235826, Bob Chew, Samson Properties. Bright MLS
- $500,0005 bd5 ba2.8k sqft3700 Chatham Rd, Baltimore, MD 21215For Sale
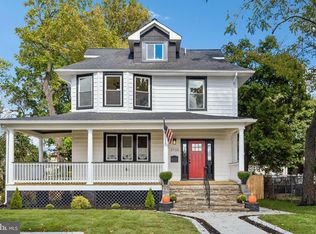 MLS ID #MDBA2233790, Sean Hutchens, Redfin Corp. Bright MLS
- $419,9003 bd3 ba2.6k sqft3918 Carlisle Ave, Baltimore, MD 21216For SaleMLS ID #MDBA2233996, Christy Staruk, RE/MAX Advantage Realty. Bright MLS
- $525,0005 bd4 ba2.9k sqft3509 Sequoia Ave, Baltimore, MD 21215For SaleMLS ID #MDBA2223292, sean fakheri, ExecuHome Realty. Bright MLS
- $499,9005 bd4 ba3k sqft4501 Springdale Ave, Baltimore, MD 21207For SaleMLS ID #MDBA2235966, sean fakheri, ExecuHome Realty. Bright MLS
- $400,0004 bd3 ba2.4k sqft4208 Oakford Ave, Baltimore, MD 21215For SaleMLS ID #MDBA2234034, DEE Kaminjah, Keller Williams Realty. Bright MLS
- $349,9005 bd4 ba2.3k sqft3410 Edgewood Rd, Baltimore, MD 21215For SaleMLS ID #MDBA2234720, Lois Alberti, Alberti Realty, LLC. Bright MLS
- $425,0004 bd3 ba3.2k sqft4000 Kathland Ave, Baltimore, MD 21207For SaleMLS ID #MDBA2233640, Courtney Chase, Redfin Corp. Bright MLS
- $425,0008 bd4 ba3.8k sqft3403 Carlisle Ave, Baltimore, MD 21216For SaleMLS ID #MDBA2228240, Andrea Mann, Iron Valley Real Estate Charm City. Bright MLS
- $539,9006 bd4 ba3.9k sqft2704 Queen Anne Rd, Baltimore, MD 21216For SaleMLS ID #MDBA2236110, Charles Asah, The DMV Life. Bright MLS
- $339,9004 bd4 ba2.8k sqft4021 Bonner Rd, Baltimore, MD 21216For SaleMLS ID #MDBA2235488, Randy Perrin, Washington Area Properties, LLC. Bright MLS
- $384,9005 bd4 ba1.6k sqft3802 Callaway Ave, Baltimore, MD 21215For SaleMLS ID #MDBA2233266, Patrick Hawkins, The KW Collective. Bright MLS
- $340,0004 bd3 ba2.8k sqft3805 Callaway Ave, Baltimore, MD 21215For SaleMLS ID #MDBA2232846, KATRICE GEORGIE, Realty One Group Universal. Bright MLS
- $299,9005 bd4 ba2.4k sqft2525 Shirley Ave, Baltimore, MD 21215For SaleMLS ID #MDBA2235092, Mr. Sam Odagbodo, Bennett Realty Solutions. Bright MLS
