Nestled in the charming Windsor Hills neighborhood, this exquisite 6-bedroom, 4-full bathroom residence seamlessly blends contemporary elegance with timeless modern charm. This home has been meticulously renovated, showcasing a condition that is nothing short of excellent. Step inside to discover an inviting open floor plan that radiates warmth and comfort. The heart of the home features a spacious family room that flows effortlessly into a gourmet kitchen, complete with a large island, butler's pantry, and high-end appliances. The luxurious primary bedroom boasts a soaking tub, a walk-in shower for a spa-like experience and a private balcony. With three electric fireplaces, cozy evenings are guaranteed, and the fully finished basement offers additional living space, perfect for entertaining or relaxation. Enjoy the convenience of an entry-level bedroom and bathroom with ample storage and walk-in closets throughout. Outside, multiple balconies and patios invite you to savor the serene surroundings of your 0.27-acre lot. The attached car garage and concrete driveway provide ample parking and easy access. This home is not just a residence; it's a lifestyle. Experience the perfect blend of luxury and comfort in a community that offers both tranquility and accessibility, with public transportation options just a stone's throw away. Embrace the opportunity to make this stunning property your own.
For sale
$539,900
2704 Queen Anne Rd, Baltimore, MD 21216
6beds
3,926sqft
Single Family Residence
Built in 1919
0.27 Acres Lot
$-- Zestimate®
$138/sqft
$-- HOA
What's special
Three electric fireplacesAttached car garageHigh-end appliancesPrivate balconyMultiple balconies and patiosSpacious family roomGourmet kitchen
- 1 day
- 83
- 6
Zillow last checked:
Listing updated:
Listed by:
Charles Asah 419-320-2303,
The DMV Life 800-984-7730
Source: Bright MLS,MLS#: MDBA2236110
Facts & features
Interior
Bedrooms & bathrooms
- Bedrooms: 6
- Bathrooms: 4
- Full bathrooms: 4
- Main level bathrooms: 1
- Main level bedrooms: 1
Basement
- Area: 1107
Heating
- Central, Natural Gas
Cooling
- Central Air, Electric
Appliances
- Included: Dishwasher, Ice Maker, Oven/Range - Gas, Refrigerator, Electric Water Heater
- Laundry: Hookup, Washer/Dryer Hookups Only
Features
- Built-in Features, Soaking Tub, Bathroom - Walk-In Shower, Butlers Pantry, Entry Level Bedroom, Family Room Off Kitchen, Open Floorplan, Kitchen Island, Pantry, Recessed Lighting, Walk-In Closet(s), 9'+ Ceilings, Plaster Walls
- Flooring: Carpet, Ceramic Tile, Laminate, Wood
- Doors: Six Panel
- Windows: Screens, Vinyl Clad
- Basement: Full,Connecting Stairway,Finished,Heated,Interior Entry,Water Proofing System,Windows
- Number of fireplaces: 3
- Fireplace features: Electric
Interior area
- Total structure area: 3,926
- Total interior livable area: 3,926 sqft
- Finished area above ground: 2,819
- Finished area below ground: 1,107
Property
Parking
- Total spaces: 4
- Parking features: Covered, Garage Faces Side, Concrete, Attached, Driveway
- Attached garage spaces: 1
- Uncovered spaces: 3
Accessibility
- Accessibility features: None
Features
- Levels: Three
- Stories: 3
- Patio & porch: Patio, Porch
- Exterior features: Balcony
- Pool features: None
- Fencing: Back Yard
Lot
- Size: 0.27 Acres
Details
- Additional structures: Above Grade, Below Grade
- Parcel number: 0328048469 015
- Zoning: R-1-E
- Special conditions: Standard
Construction
Type & style
- Home type: SingleFamily
- Architectural style: Contemporary,Colonial,Traditional
- Property subtype: Single Family Residence
Materials
- Vinyl Siding
- Foundation: Stone
- Roof: Flat,Rubber
Condition
- Excellent
- New construction: No
- Year built: 1919
Utilities & green energy
- Electric: 200+ Amp Service
- Sewer: Public Sewer
- Water: Public
- Utilities for property: Electricity Available, Natural Gas Available, Water Available
Community & HOA
Community
- Security: Electric Alarm
- Subdivision: Windsor Hills
HOA
- Has HOA: No
- Amenities included: None
- Services included: None
Location
- Region: Baltimore
- Municipality: BALTIMORE CITY
Financial & listing details
- Price per square foot: $138/sqft
- Tax assessed value: $78,400
- Annual tax amount: $1,850
- Date on market: 10/29/2026
- Listing agreement: Exclusive Agency
- Listing terms: Conventional,Cash,FHA,VA Loan
- Ownership: Fee Simple
- Road surface type: Paved
Estimated market value
Not available
Estimated sales range
Not available
Not available
Price history
| Date | Event | Price |
|---|---|---|
| 6/1/2026 | Sold | $200,000+42.9%$51/sqft |
Source: Public Record Report a problem | ||
| 1/3/2011 | Sold | $140,000$36/sqft |
Source: Public Record Report a problem | ||
| 8/28/2010 | Listing removed | $140,000$36/sqft |
Source: NRT MidAtlantic #BA7178565 Report a problem | ||
| 8/11/2010 | Price change | $140,000-17.2%$36/sqft |
Source: NRT MidAtlantic #BA7178565 Report a problem | ||
| 7/21/2010 | Price change | $169,000-5.6%$43/sqft |
Source: NRT MidAtlantic #BA7178565 Report a problem | ||
| 5/1/2010 | Listed for sale | $179,000$46/sqft |
Source: NRT MidAtlantic #BA7178565 Report a problem | ||
| 3/24/2010 | Listing removed | $179,000$46/sqft |
Source: NRT MidAtlantic #BA7178565 Report a problem | ||
| 1/20/2010 | Price change | $179,000-25.4%$46/sqft |
Source: NRT MidAtlantic #BA7178565 Report a problem | ||
| 10/10/2009 | Listed for sale | $239,900+103.3%$61/sqft |
Source: NRT MidAtlantic #BA7178565 Report a problem | ||
| 9/9/1999 | Sold | $118,000$30/sqft |
Source: Public Record Report a problem | ||
Public tax history
| Year | Property taxes | Tax assessment |
|---|---|---|
| 2025 | $1,829 +2.3% | $77,500 +2.3% |
| 2024 | $1,787 +2.4% | $75,733 +2.4% |
| 2023 | $1,746 +2.4% | $73,967 +2.4% |
| 2022 | $1,704 +0.7% | $72,200 +0.7% |
| 2021 | $1,692 +0.7% | $71,700 +0.7% |
| 2020 | $1,680 +0.7% | $71,200 +0.7% |
| 2019 | $1,669 | $70,700 |
| 2018 | $1,669 -67.7% | $70,700 -67.7% |
| 2017 | $5,164 -8.4% | $218,800 |
| 2016 | $5,635 | $218,800 +10.9% |
| 2015 | $5,635 | $197,300 +12.2% |
| 2014 | $5,635 | $175,800 +13.9% |
| 2013 | -- | $154,300 |
| 2012 | -- | $154,300 -35.1% |
| 2011 | -- | $237,880 +0.8% |
| 2010 | -- | $236,020 +12.4% |
| 2009 | -- | $209,942 +14.2% |
| 2008 | -- | $183,866 +16.5% |
| 2007 | -- | $157,790 +11.2% |
| 2006 | -- | $141,850 +12.7% |
| 2005 | -- | $125,910 +14.5% |
| 2004 | -- | $109,970 |
| 2003 | -- | $109,970 |
| 2002 | -- | $109,970 -8.4% |
| 2001 | -- | $120,080 |
Find assessor info on the county website
Monthly payment
Est. payment
Payment breakdown
Explore the cost of this home by adjusting the details. Changes won't be saved.Climate risks
Neighborhood: Windsor Hills
Nearby schools
Schools provided by the listing agent
- District: Baltimore City Public Schools
Source: Bright MLS. This data may not be complete. We recommend contacting the local school district to confirm school assignments for this home.
Similar homes
- $459,0006 bd5 ba3.1k sqft2616 Talbot Rd, Baltimore, MD 21216For Sale

 MLS ID #MDBA2235826, Bob Chew, Samson Properties. Bright MLS
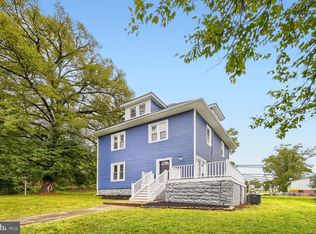
- $499,9995 bd4 ba3.5k sqft2507 Queen Anne Rd, Baltimore, MD 21216For Sale
 MLS ID #MDBA2233200, Paul Sudano, Monument Sotheby's International Realty. Bright MLS
- $419,9003 bd3 ba2.6k sqft3918 Carlisle Ave, Baltimore, MD 21216For Sale
 MLS ID #MDBA2233996, Christy Staruk, RE/MAX Advantage Realty. Bright MLS
- $499,9005 bd4 ba3k sqft4501 Springdale Ave, Baltimore, MD 21207For Sale
 MLS ID #MDBA2235966, sean fakheri, ExecuHome Realty. Bright MLS
- $339,9004 bd4 ba2.8k sqft4021 Bonner Rd, Baltimore, MD 21216For SaleMLS ID #MDBA2235488, Randy Perrin, Washington Area Properties, LLC. Bright MLS
- $425,0008 bd4 ba3.8k sqft3403 Carlisle Ave, Baltimore, MD 21216For SaleMLS ID #MDBA2228240, Andrea Mann, Iron Valley Real Estate Charm City. Bright MLS
- $524,9005 bd4 ba3.7k sqft4907 Edmondson Ave, Baltimore, MD 21229For SaleMLS ID #MDBA2233376, Jalal Sheikh, Samson Properties. Bright MLS
- $499,9006 bd4 ba3.1k sqft4011 Maine Ave, Baltimore, MD 21207For SaleMLS ID #MDBA2227394, Federico Busacca, EXP Realty, LLC. Bright MLS
- $549,9006 bd5 ba3.5k sqft4300 Springdale Ave, Baltimore, MD 21207For SaleMLS ID #MDBA2228440, STEPHEN PIPICH, LPT Realty, LLC. Bright MLS
- $399,9006 bd4 ba2.7k sqft3307 Bateman Ave, Baltimore, MD 21216For SaleMLS ID #MDBA2234476, Liz Keyser, LPT Realty, LLC. Bright MLS
- $500,0005 bd5 ba2.8k sqft3700 Chatham Rd, Baltimore, MD 21215For SaleMLS ID #MDBA2233790, Sean Hutchens, Redfin Corp. Bright MLS
- $499,0007 bd-- ba4k sqft2218 Roslyn Ave, Baltimore, MD 21216For SaleMLS ID #MDBA2213828, Julie Visperas, Stonegate Realty Group, LLC. Bright MLS
- $449,9995 bd5 ba4k sqft3504 Edgewood Rd, Baltimore, MD 21215For SaleMLS ID #MDBA2235366, Michelle Williamson, 212 Degrees Realty, LLC. Bright MLS
- $525,0005 bd4 ba2.9k sqft3509 Sequoia Ave, Baltimore, MD 21215For SaleMLS ID #MDBA2223292, sean fakheri, ExecuHome Realty. Bright MLS
- $459,0005 bd3 ba3k sqft3205 Dorchester Rd, Baltimore, MD 21215For SaleMLS ID #MDBA2234726, Alex Burrell-Hodges, Cottage Street Realty LLC. Bright MLS
- $649,9997 bd6 ba5.3k sqft3315 Oakfield Ave, Baltimore, MD 21207For SaleMLS ID #MDBA2235848, Juwan Richardson, Keller Williams Legacy. Bright MLS
