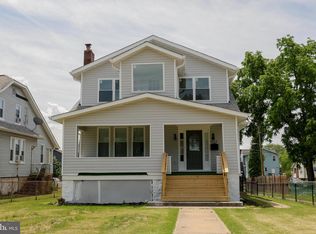
COMING SOON! Get ready to fall in love with this beautifully remodeled 6-bedroom, 3.5-bathroom home offering space, style, and comfort throughout! Step inside to bright, inviting living spaces featuring eye-catching accent walls, an electric fireplace, and a spacious layout designed for everyday living and entertaining. The en-suite bathroom adds a touch of luxury, while the dedicated, oversized laundry room makes life a little easier. Downstairs, the fully finished basement provides even more room to relax, work, or entertain. Outside, enjoy a spacious lot with both front and rear yards, plus a 2-car garage for parking and storage. A rare combination of size, modern updates, and functionality—this one is sure to impress! Stay tuned for more photos!
Coming soon 09/17
$514,900
4011 Maine Ave, Baltimore, MD 21207
6beds
3,155sqft
Single Family Residence
Built in 1920
0.26 Acres Lot
$451,500 Zestimate®
$163/sqft
$-- HOA
What's special
- 13 days
- 251
- 42
Zillow last checked:
Listing updated:
Listed by:
Federico Busacca 717-668-5032,
EXP Realty, LLC 8888607369
Source: Bright MLS,MLS#: MDBA2227394
Facts & features
Interior
Bedrooms & bathrooms
- Bedrooms: 6
- Bathrooms: 4
- Full bathrooms: 3
- 1/2 bathrooms: 1
- Main level bathrooms: 1
Basement
- Area: 1686
Heating
- Central, Natural Gas
Cooling
- Central Air, Electric
Appliances
- Included: Stainless Steel Appliance(s), Refrigerator, Oven/Range - Gas, Dishwasher, Microwave, Washer, Dryer, Electric Water Heater
- Laundry: Main Level
Features
- Basement: Full,Finished
- Number of fireplaces: 1
- Fireplace features: Electric
Interior area
- Total structure area: 4,041
- Total interior livable area: 3,155 sqft
- Finished area above ground: 2,355
- Finished area below ground: 800
Property
Parking
- Total spaces: 2
- Parking features: Garage Faces Rear, Detached, On Street
- Garage spaces: 2
- Has uncovered spaces: Yes
Accessibility
- Accessibility features: None
Features
- Levels: Three
- Stories: 3
- Pool features: None
Lot
- Size: 0.26 Acres
Details
- Additional structures: Above Grade, Below Grade
- Parcel number: 0315022736 010
- Zoning: R-1-E
- Special conditions: Standard
Construction
Type & style
- Home type: SingleFamily
- Architectural style: Victorian
- Property subtype: Single Family Residence
Materials
- Vinyl Siding
- Foundation: Stone
- Roof: Architectural Shingle
Condition
- Excellent
- New construction: No
- Year built: 1920
- Major remodel year: 2026
Utilities & green energy
- Sewer: Public Sewer
- Water: Public
Community & HOA
Community
- Subdivision: Central Forest Park
HOA
- Has HOA: No
Location
- Region: Baltimore
- Municipality: Baltimore City
Financial & listing details
- Price per square foot: $163/sqft
- Tax assessed value: $199,867
- Annual tax amount: $4,522
- Date on market: 9/17/2026
- Listing agreement: Exclusive Right To Sell
- Listing terms: Cash,Conventional,FHA,FHA 203(b),VA Loan
- Ownership: Fee Simple
Estimated market value
$451,500
$384,000 - $519,000
$3,154/mo
Price history
| Date | Event | Price |
|---|---|---|
| 12/19/2025 | Sold | $184,000-1.6%$58/sqft |
Source:  Bright MLS #MDBA2187802 Report a problem Bright MLS #MDBA2187802 Report a problem | ||
| 11/12/2025 | Pending sale | $187,000$59/sqft |
Source: Bright MLS #MDBA2187802 Report a problem | ||
| 11/9/2025 | Listed for sale | $187,000$59/sqft |
Source: Bright MLS #MDBA2187802 Report a problem | ||
Public tax history
| Year | Property taxes | Tax assessment |
|---|---|---|
| 2025 | $4,522 +1.3% | $191,600 +1.3% |
| 2024 | $4,463 +1.3% | $189,100 +1.3% |
| 2023 | $4,404 +1.4% | $186,600 +1.4% |
| 2022 | $4,345 +4.1% | $184,100 +4.1% |
| 2021 | $4,172 +4.3% | $176,800 +4.3% |
| 2020 | $4,000 +4.5% | $169,500 +4.5% |
| 2019 | $3,828 | $162,200 |
| 2018 | $3,828 | $162,200 |
| 2017 | $3,828 +70.5% | $162,200 -3.5% |
| 2016 | $2,246 | $168,000 |
| 2015 | $2,246 | $168,000 |
| 2014 | $2,246 | $168,000 -1.3% |
| 2013 | -- | $170,200 |
| 2012 | -- | $170,200 |
| 2011 | -- | $170,200 -4.9% |
| 2010 | -- | $179,060 +19.9% |
| 2009 | -- | $149,320 +24.9% |
| 2008 | -- | $119,580 +33.1% |
| 2007 | -- | $89,840 +5.7% |
| 2006 | -- | $84,976 +6.1% |
| 2005 | -- | $80,113 +6.5% |
| 2004 | -- | $75,250 +3.4% |
| 2003 | -- | $72,742 +3.6% |
| 2002 | -- | $70,236 +3.7% |
| 2001 | -- | $67,730 |
Find assessor info on the county website
Monthly payment
Est. payment
Payment breakdown
Explore the cost of this home by adjusting the details. Changes won't be saved.Climate risks
Neighborhood: Central Forest Park
Nearby schools
Schools provided by the listing agent
- District: Baltimore City Public Schools
Source: Bright MLS. This data may not be complete. We recommend contacting the local school district to confirm school assignments for this home.
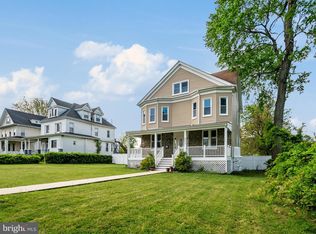
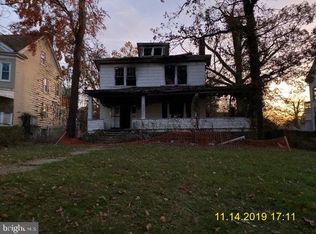
Similar homes
- $524,9006 bd4 ba3.2k sqft4203 Maine Ave, Baltimore, MD 21207For Sale
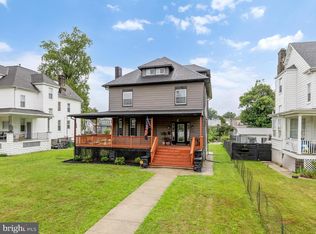
 MLS ID #MDBA2227204, Emily Turner, Compass. Bright MLS
 - $549,9006 bd5 ba3.5k sqft4300 Springdale Ave, Baltimore, MD 21207For Sale
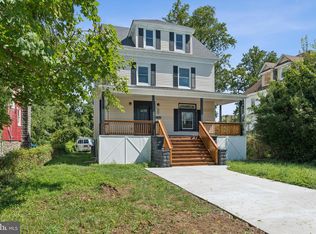 MLS ID #MDBA2228440, STEPHEN PIPICH, LPT Realty, LLC. Bright MLS
 - $430,0005 bd4 ba2.4k sqft4413 Springdale Ave, Baltimore, MD 21207For Sale
 MLS ID #MDBA2218958, Hming Zaua, Coldwell Banker Realty. Bright MLS
 - $549,9997 bd5 ba2.3k sqft3816 Sequoia Ave, Baltimore, MD 21215For Sale
 MLS ID #MDBA2229082, Tonya Greene, American Homes Realty Group. Bright MLS
 - $439,9994 bd4 ba2.1k sqft4307 Miami Pl, Baltimore, MD 21207For SaleMLS ID #MDBA2227956, Juwan Richardson, Keller Williams Legacy. Bright MLS
- $535,0008 bd4 ba2.8k sqft3904 Belle Ave, Baltimore, MD 21215For SaleMLS ID #MDBA2221404, JP Assaad, Bennett Realty Solutions. Bright MLS
- $460,0004 bd4 ba2.2k sqft6207 Liberty Heights Ter, Baltimore, MD 21207For SaleMLS ID #MDBC2173520, Richard Owusu-Ansah, Samson Properties. Bright MLS
- $434,0006 bd4 ba2.5k sqft3507 W Forest Park Ave, Baltimore, MD 21216For SaleMLS ID #MDBA2220290, Ira Klein, Pickwick Realty. Bright MLS
- $499,9005 bd4 ba2k sqft3437 Liberty Gardens Rd, Baltimore, MD 21244For SaleMLS ID #MDBC2167336, Nasir Bajwa, Bajwa Commercial Real Estate. Bright MLS
- $389,9003 bd3 ba2k sqft2923 Silver Hill Ave, Baltimore, MD 21207For SaleMLS ID #MDBA2227020, Tokunbo Yorker, Your Way Realty LLC. Bright MLS
- $399,9003 bd3 ba2.5k sqft6431 Gilmore St, Baltimore, MD 21207For SaleMLS ID #MDBC2173642, Abbas Naeem, Keller Williams Flagship. Bright MLS
- $529,9998 bd3 ba3.5k sqft2523 Liberty Heights Ave, Baltimore, MD 21215For SaleMLS ID #MDBA2227484, Randall Graves, Realty ONE Group Excellence. Bright MLS
- $599,9005 bd4 ba2.3k sqft2802 Steele Rd, Baltimore, MD 21209For SaleMLS ID #MDBA2205514, Dassi Lazar, Lazar Real Estate. Bright MLS
- $499,9004 bd3 ba2.1k sqft1406 Glenwilde Rd, Baltimore, MD 21228For SaleMLS ID #MDBC2174368, Chris Cooke, Berkshire Hathaway HomeServices Homesale Realty. Bright MLS
- $460,0005 bd6 ba3k sqft318 N Stricker St, Baltimore, MD 21223For SaleMLS ID #MDBA2227554, Robin Sylvester, Long & Foster Real Estate, Inc.. Bright MLS
- $535,0005 bd4 ba3.1k sqft6 Byers Ct, Randallstown, MD 21133For SaleMLS ID #MDBC2172374, Diana Reyes, Fairfax Realty Premier. Bright MLS
- $538,9993 bd3 ba2.1k sqft603 Maryland Ave, Baltimore, MD 21228For SaleMLS ID #MDBC2173068, Juwan Richardson, Keller Williams Legacy. Bright MLS
- $489,9005 bd5 ba2.7k sqft326 E 22nd St, Baltimore, MD 21218For SaleMLS ID #MDBA2221016, Saurabh Vasudeva, Samson Properties. Bright MLS
- $535,9904 bd3 ba2.3k sqft900 E Belvedere Ave, Baltimore, MD 21212For SaleMLS ID #MDBA2227866, John K Ihe-Jurobi, Fairfax Realty Premier. Bright MLS
- $389,9004 bd3 ba1.7k sqft6011 Prince George St, Baltimore, MD 21207For SaleMLS ID #MDBC2173920, Katelyn Moon, Realty 1 Maryland, LLC. Bright MLS
