Welcome to 3315 Oakfield Avenue, where modern luxury meets exceptional space and timeless charm! Situated on a desirable corner lot in the Forest Park area, this beautifully renovated residence offers over 5,000 square feet of living space, 7 bedrooms, 6 full bathrooms, 1 half bathroom, and a two-car garage. Renovated from top to bottom with permits pulled, this impressive home showcases beautiful flooring, designer lighting, custom finishes, and five fireplaces throughout. The main level features a spacious living room, a stunning gourmet kitchen with modern cabinetry, stylish countertops, and updated appliances, plus a separate family room perfect for entertaining or everyday relaxation. The expansive primary suite offers a private balcony, custom fireplace accent wall, and a luxurious spa-inspired bathroom featuring a freestanding soaking tub, oversized glass-enclosed shower, and double vanity. Generously sized bedrooms, beautifully appointed bathrooms, and a finished lower level provide exceptional flexibility for guests, home offices, or multigenerational living. Additional highlights include dual HVAC systems, a dedicated laundry area, and thoughtfully designed living spaces throughout. With its impressive size, extensive renovations, and versatile layout, this property also offers potential for alternative uses, subject to applicable zoning and licensing requirements. **A rare opportunity to own a move-in-ready home offering this much space, style, and functionality. Schedule your private showing today!**
For sale
$649,999
3315 Oakfield Ave, Baltimore, MD 21207
7beds
5,302sqft
Single Family Residence
Built in 1920
7,000 Square Feet Lot
$640,500 Zestimate®
$123/sqft
$-- HOA
What's special
Custom fireplace accent wallFinished lower levelBeautifully appointed bathroomsCustom finishesTwo-car garageDouble vanityOversized glass-enclosed shower
- 13 days
- 535
- 58
Likely to sell faster than
Zillow last checked:
Listing updated:
Listed by:
Juwan Richardson 443-455-0773,
Keller Williams Legacy 4436609229,
Listing Team: Richardson Properties Group
Source: Bright MLS,MLS#: MDBA2235848
Facts & features
Interior
Bedrooms & bathrooms
- Bedrooms: 7
- Bathrooms: 6
- Full bathrooms: 5
- 1/2 bathrooms: 1
- Main level bathrooms: 2
- Main level bedrooms: 1
Basement
- Area: 1740
Heating
- Central, Natural Gas
Cooling
- Central Air, Ceiling Fan(s), Electric
Appliances
- Included: Electric Water Heater
- Laundry: Hookup, Upper Level
Features
- Basement: Finished
- Number of fireplaces: 5
- Fireplace features: Electric
Interior area
- Total structure area: 5,302
- Total interior livable area: 5,302 sqft
- Finished area above ground: 3,562
- Finished area below ground: 1,740
Property
Parking
- Total spaces: 4
- Parking features: Garage Faces Side, Detached, Detached Carport
- Garage spaces: 2
- Carport spaces: 2
- Covered spaces: 4
Accessibility
- Accessibility features: None
Features
- Levels: Four
- Stories: 4
- Pool features: None
Lot
- Size: 7,000 Square Feet
Details
- Additional structures: Above Grade, Below Grade
- Parcel number: 0315022740 012
- Zoning: R-3
- Special conditions: Standard
Construction
Type & style
- Home type: SingleFamily
- Architectural style: Colonial
- Property subtype: Single Family Residence
Materials
- Brick, Aluminum Siding
- Foundation: Block, Brick/Mortar
Condition
- New construction: No
- Year built: 1920
- Major remodel year: 2026
Utilities & green energy
- Sewer: Public Sewer
- Water: Public
Community & HOA
Community
- Subdivision: Forest Park
HOA
- Has HOA: No
Location
- Region: Baltimore
- Municipality: Baltimore City
Financial & listing details
- Price per square foot: $123/sqft
- Tax assessed value: $278,133
- Annual tax amount: $6,266
- Date on market: 10/23/2026
- Listing agreement: Exclusive Right To Sell
- Listing terms: Cash,Conventional,FHA,Private Financing Available,VA Loan
- Ownership: Fee Simple
Estimated market value
$640,500
$608,000 - $673,000
$6,423/mo
Price history
| Date | Event | Price |
|---|---|---|
| 10/23/2026 | Listed for sale | $649,999-3.7%$123/sqft |
Source:  Bright MLS #MDBA2235848 Report a problem | ||
| 9/2/2026 | Listing removed | $674,999$127/sqft |
Source: Bright MLS #MDBA2222512 Report a problem | ||
| 8/31/2026 | Listed for sale | $674,999+350%$127/sqft |
Source: Bright MLS #MDBA2222512 Report a problem | ||
| 6/29/2026 | Sold | $150,000$28/sqft |
Source: Public Record Report a problem | ||
Public tax history
| Year | Property taxes | Tax assessment |
|---|---|---|
| 2026 | $6,564 +4.8% | $278,133 +4.8% |
| 2025 | $6,266 +1.5% | $265,500 +1.5% |
| 2024 | $6,171 +1.6% | $261,500 +1.6% |
| 2023 | $6,077 +1.6% | $257,500 +1.6% |
| 2022 | $5,983 +4.6% | $253,500 +4.6% |
| 2021 | $5,721 +4.8% | $242,400 +4.8% |
| 2020 | $5,459 +5% | $231,300 +5% |
| 2019 | $5,197 | $220,200 |
| 2018 | $5,197 | $220,200 |
| 2017 | $5,197 +64.9% | $220,200 -3.8% |
| 2016 | $3,151 | $228,900 |
| 2015 | $3,151 | $228,900 |
| 2014 | $3,151 | $228,900 -2.1% |
| 2013 | -- | $233,800 |
| 2012 | -- | $233,800 |
| 2011 | -- | $233,800 -3.3% |
| 2010 | -- | $241,880 +19.6% |
| 2009 | -- | $202,266 +24.4% |
| 2008 | -- | $162,653 +32.2% |
| 2007 | -- | $123,040 +5.5% |
| 2006 | -- | $116,600 +5.8% |
| 2005 | -- | $110,160 +6.2% |
| 2004 | -- | $103,720 +3.9% |
| 2003 | -- | $99,842 +4% |
| 2002 | -- | $95,966 +4.2% |
| 2001 | -- | $92,090 |
Find assessor info on the county website
Monthly payment
Est. payment
Payment breakdown
Explore the cost of this home by adjusting the details. Changes won't be saved.Climate risks
Neighborhood: Central Forest Park
Nearby schools
Schools provided by the listing agent
- District: Baltimore City Public Schools
Source: Bright MLS. This data may not be complete. We recommend contacting the local school district to confirm school assignments for this home.


Similar homes
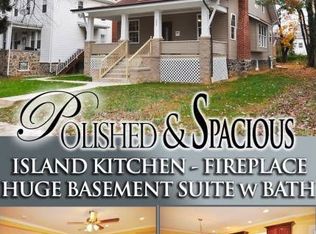
- $499,9006 bd4 ba3.1k sqft4011 Maine Ave, Baltimore, MD 21207For Sale
 MLS ID #MDBA2227394, Federico Busacca, EXP Realty, LLC. Bright MLS
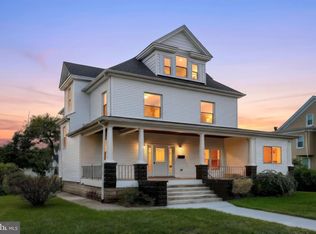
- $499,9005 bd4 ba3k sqft4501 Springdale Ave, Baltimore, MD 21207For Sale
 MLS ID #MDBA2235966, sean fakheri, ExecuHome Realty. Bright MLS
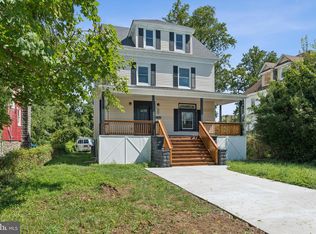
- $549,9006 bd5 ba3.5k sqft4300 Springdale Ave, Baltimore, MD 21207For Sale
 MLS ID #MDBA2228440, STEPHEN PIPICH, LPT Realty, LLC. Bright MLS
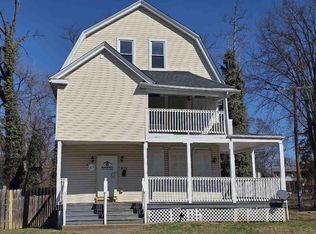
- $--6 bd4 ba2.7k sqft4006 Penhurst Ave, Baltimore, MD 21215Auction
 ServiceLink Auction
- $649,0005 bd3 ba2.6k sqft6304 Shelrick Dr, Baltimore, MD 21209For SaleMLS ID #MDBA2236458, Aliza Wein, Bondar Realty. Bright MLS
- $425,0004 bd3 ba3.2k sqft4000 Kathland Ave, Baltimore, MD 21207For SaleMLS ID #MDBA2233640, Courtney Chase, Redfin Corp. Bright MLS
- $550,0006 bd4 ba3.9k sqft2704 Queen Anne Rd, Baltimore, MD 21216For SaleMLS ID #MDBA2236110, Charles Asah, The DMV Life. Bright MLS
- $599,9006 bd4 ba3k sqft408 Kensington Rd, Baltimore, MD 21229For SaleMLS ID #MDBA2232782, Marion Bishoff, Samson Properties. Bright MLS
- $459,0006 bd5 ba3.1k sqft2616 Talbot Rd, Baltimore, MD 21216For SaleMLS ID #MDBA2235826, Bob Chew, Samson Properties. Bright MLS
- $500,0005 bd5 ba2.8k sqft3700 Chatham Rd, Baltimore, MD 21215For SaleMLS ID #MDBA2233790, Sean Hutchens, Redfin Corp. Bright MLS
- $649,9446 bd4 ba5k sqft650 Military Ave, Pikesville, MD 21208For SaleMLS ID #MDBC2174502, Margaret Rome, Home Rome Realty. Bright MLS
- $659,0005 bd3 ba2.8k sqft6606 Baythorne Rd, Baltimore, MD 21209For SaleMLS ID #MDBC2164852, Karen Glaser, Cummings & Co. Realtors. Bright MLS
- $329,9004 bd4 ba2.8k sqft4021 Bonner Rd, Baltimore, MD 21216For SaleMLS ID #MDBA2235488, Randy Perrin, Washington Area Properties, LLC. Bright MLS
- $449,9995 bd5 ba4k sqft3504 Edgewood Rd, Baltimore, MD 21215For SaleMLS ID #MDBA2235366, Michelle Williamson, 212 Degrees Realty, LLC. Bright MLS
- $499,9995 bd4 ba3.5k sqft2507 Queen Anne Rd, Baltimore, MD 21216For SaleMLS ID #MDBA2233200, Paul Sudano, Monument Sotheby's International Realty. Bright MLS
- $499,9997 bd4 ba3k sqft4216 Elderon Ave, Baltimore, MD 21215For SaleMLS ID #MDBA2232618, Nur Brent, Samson Properties. Bright MLS
- $459,0005 bd3 ba3k sqft3205 Dorchester Rd, Baltimore, MD 21215For SaleMLS ID #MDBA2234726, Alex Burrell-Hodges, Cottage Street Realty LLC. Bright MLS
