Rare Opportunity to own a classic Craftsman home in coveted, historic Ten Hills neighborhood. Buy this home with a 2/1 buy down at a low rate of 5.3% (based on current 30 year mortgage rates). This beautifully restored home features a huge gourmet kitchen with updated SS appliances, large island with unique copper countertop and plenty of cabinet space. As soon as you walk up to the grand porch and enter the home, you will be greeted by an elegant sunroom and cozy living room with wood burning fireplace, leading to a large dining room off the kitchen. This home offers oversize windows and plenty of natural light. A total of 6 large bedrooms with walk in closets add to the unique appeal of this historic, well loved home. The first floor offers an ensuite master bedroom with sitting room which could accommodate a multi generational living situation. The huge back yard is fully fenced, ideal for kids and dogs. There is a spacious partially finished basement with plenty of storage. The large back yard is a blank slate to create your back yard oasis. A brand new central A/C system has been installed in the attic The house has a 22KW Generac generator which will convey with acceptable offer. This is a 10K value add to the home. The pictures can only tell so much, one has to see it in person to experience the unique vibe of this home. 408 Kensington is looking forward to your visit!
For sale
$599,900
408 Kensington Rd, Baltimore, MD 21229
6beds
3,011sqft
Single Family Residence
Built in 1915
0.47 Acres Lot
$-- Zestimate®
$199/sqft
$-- HOA
What's special
Plenty of natural lightOversize windowsPlenty of cabinet spaceElegant sunroomHuge gourmet kitchenUpdated ss appliancesGrand porch
- --
- on Zillow
- 275
- views
- 15
- saves
Zillow last checked:
Listing updated:
Listed by:
Marion Bishoff 443-280-3870,
Samson Properties 4435422251
Source: Bright MLS,MLS#: MDBA2232782
Facts & features
Interior
Bedrooms & bathrooms
- Bedrooms: 6
- Bathrooms: 4
- Full bathrooms: 3
- 1/2 bathrooms: 1
- Main level bathrooms: 2
- Main level bedrooms: 2
Rooms
- Room types: Living Room, Dining Room, Kitchen, Family Room
Dining room
- Level: Main
Family room
- Level: Main
Kitchen
- Level: Main
Living room
- Level: Main
Heating
- Radiator, Natural Gas
Cooling
- Central Air, Electric
Appliances
- Included: Gas Water Heater
- Laundry: Main Level
Features
- Basement: Connecting Stairway,Partial,Full,Exterior Entry,Interior Entry,Concrete,Shelving,Space For Rooms,Unfinished,Walk-Out Access,Windows
- Number of fireplaces: 1
- Fireplace features: Brick
Interior area
- Total structure area: 5,007
- Total interior livable area: 3,011 sqft
- Finished area above ground: 3,011
- Finished area below ground: 0
Property
Parking
- Total spaces: 4
- Parking features: Asphalt, Driveway, Off Street
- Uncovered spaces: 4
Accessibility
- Accessibility features: Accessible Hallway(s), Accessible Doors
Features
- Levels: Three
- Stories: 3
- Pool features: None
- Fencing: Back Yard,Wood
- Has view: Yes
- View description: Garden
Lot
- Size: 0.47 Acres
Details
- Additional structures: Above Grade, Below Grade
- Parcel number: 0328058023A017
- Zoning: R-1-E
- Special conditions: Standard
Construction
Type & style
- Home type: SingleFamily
- Architectural style: Craftsman
- Property subtype: Single Family Residence
Materials
- Cedar, CPVC/PVC, Mixed Plumbing, Shake Siding
- Foundation: Stone
Condition
- New construction: No
- Year built: 1915
Utilities & green energy
- Sewer: Public Sewer
- Water: Public
Community & HOA
Community
- Subdivision: Ten Hills
HOA
- Has HOA: No
Location
- Region: Baltimore
Financial & listing details
- Price per square foot: $199/sqft
- Tax assessed value: $357,100
- Annual tax amount: $8,428
- Date on market: 10/16/2026
- Listing agreement: Exclusive Right To Sell
- Listing terms: Cash,Conventional
- Ownership: Fee Simple
Estimated market value
Not available
Estimated sales range
Not available
Not available
Price history
| Date | Event | Price |
|---|---|---|
| 5/12/2026 | Sold | $332,000$110/sqft |
Source: Public Record Report a problem | ||
Public tax history
| Year | Property taxes | Tax assessment |
|---|---|---|
| 2026 | $8,428 +7.6% | $357,100 +7.6% |
| 2025 | $7,829 +8.3% | $331,733 +8.3% |
| 2024 | $7,230 +9% | $306,367 +9% |
| 2023 | $6,632 +2% | $281,000 |
| 2022 | $6,503 +2% | $281,000 +4% |
| 2021 | $6,374 +2.1% | $270,067 +2.1% |
| 2020 | $6,245 | $264,600 |
| 2019 | $6,245 | $264,600 |
| 2018 | $6,245 | $264,600 |
| 2017 | $6,245 +28.9% | $264,600 |
| 2016 | $4,845 | $264,600 |
| 2015 | $4,845 | $264,600 -3.8% |
| 2014 | $4,845 | $275,100 +0.5% |
| 2013 | -- | $273,633 +0.5% |
| 2012 | -- | $272,167 +0.5% |
| 2011 | -- | $270,790 -23.7% |
| 2010 | -- | $354,886 +8.7% |
| 2009 | -- | $326,383 +9.6% |
| 2008 | -- | $297,880 +18.4% |
| 2007 | -- | $251,610 +22.5% |
| 2006 | -- | $205,340 +29.1% |
| 2005 | -- | $159,070 +0.8% |
| 2004 | -- | $157,810 +0.8% |
| 2003 | -- | $156,550 +0.8% |
| 2002 | -- | $155,290 |
| 2001 | -- | $155,290 |
Find assessor info on the county website
Monthly payment
Est. payment
Payment breakdown
Explore the cost of this home by adjusting the details. Changes won't be saved.Climate risks
Neighborhood: Ten Hills
Nearby schools
Schools provided by the listing agent
- District: Baltimore City Public Schools
Source: Bright MLS. This data may not be complete. We recommend contacting the local school district to confirm school assignments for this home.


Similar homes
- $524,9005 bd4 ba3.7k sqft4907 Edmondson Ave, Baltimore, MD 21229For Sale
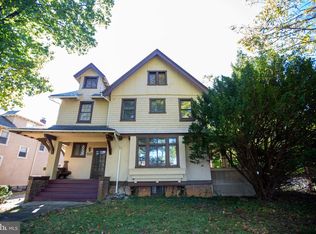
 MLS ID #MDBA2233376, Jalal Sheikh, Samson Properties. Bright MLS
- $--6 bd4 ba2.7k sqft4006 Penhurst Ave, Baltimore, MD 21215Auction
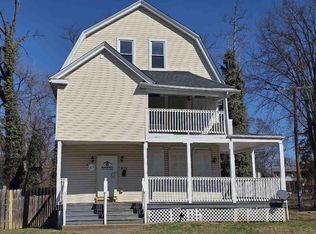 ServiceLink Auction
- $459,0006 bd5 ba3.1k sqft2616 Talbot Rd, Baltimore, MD 21216For Sale
 MLS ID #MDBA2235826, Bob Chew, Samson Properties. Bright MLS
- $419,9003 bd3 ba2.6k sqft3918 Carlisle Ave, Baltimore, MD 21216For Sale
 MLS ID #MDBA2233996, Christy Staruk, RE/MAX Advantage Realty. Bright MLS
- $618,0006 bd4 ba2.8k sqft4807 Long Green Rd, Glen Arm, MD 21057For SaleMLS ID #MDBC2176652, Thomas Moore, Berkshire Hathaway HomeServices Homesale Realty. Bright MLS
- $595,0003 bd3 ba1.8k sqft322 Saint Dunstans Rd, Baltimore, MD 21212For SaleMLS ID #MDBA2233726, Don Bunuan, Compass. Bright MLS
- $299,9904 bd2 ba2.5k sqft4000 Aragon Ave, Baltimore, MD 21215For SaleMLS ID #MDBA2234522, Lee Spurlock, RE/MAX Realty Services. Bright MLS
- $440,0005 bd3 ba2.6k sqft4601 Lincoln Dr, Baltimore, MD 21227For SaleMLS ID #MDBC2176318, Lee Tessier, EXP Realty, LLC. Bright MLS
- $536,9007 bd2 ba2.6k sqft3210 Harford Rd, Baltimore, MD 21218For SaleMLS ID #MDBA2232456, Lee Tessier, EXP Realty, LLC. Bright MLS
- $625,0004 bd3 ba2.4k sqft9006 Sidehill Rd, Ellicott City, MD 21042For SaleMLS ID #MDHW2069516, Jeffrey Greer, EXP Realty, LLC. Bright MLS
- $419,9003 bd2 ba1.7k sqft5811 Edmondson Ave, Catonsville, MD 21228For SaleMLS ID #MDBC2179384, Bob Chew, Samson Properties. Bright MLS
- $600,0004 bd3 ba2.7k sqft1433 Providence Rd, Towson, MD 21286For SaleMLS ID #MDBC2178444, Kim Barton, Keller Williams Legacy. Bright MLS
- $599,9995 bd4 ba3.4k sqft5400 Thirteen Mile Ln, White Marsh, MD 21162For SaleMLS ID #MDBC2177274, Leslie Wang, Samson Properties. Bright MLS
- $599,0003 bd4 ba2.3k sqft104 Gittings Ave, Baltimore, MD 21212For SaleMLS ID #MDBA2197188, Eugene Gumenick, Coldwell Banker Realty. Bright MLS
- $644,9003 bd3 ba1.8k sqft1110 Bellemore Rd, Baltimore, MD 21210For SaleMLS ID #MDBA2227158, Jeffrey Mohler, Mohler and Gary Realtors LLC. Bright MLS
- $750,0005 bd4 ba4k sqft3706 Menlo Dr, Baltimore, MD 21215For SaleMLS ID #MDBA2212526, Lee Tessier, EXP Realty, LLC. Bright MLS
- $449,9005 bd5 ba2.4k sqft6305 E Fordham Dr, Baltimore, MD 21215For SaleMLS ID #MDBA2204964, Lindra David, EXP Realty, LLC. Bright MLS
- $545,0005 bd3 ba3.2k sqft3409 Oakenshaw Pl, Baltimore, MD 21218For SaleMLS ID #MDBA2234898, Donna Emeott, Monument Sotheby's International Realty. Bright MLS
- $599,9004 bd3 ba2.8k sqft12602 Sagamore Forest Ln, Reisterstown, MD 21136For SaleMLS ID #MDBC2168390, Aron Brown, EXP Realty, LLC. Bright MLS
- $375,0005 bd3 ba2.1k sqft1413 Dundalk Ave, Baltimore, MD 21222For SaleMLS ID #MDBA2234486, Lisa Gilmore, Keller Williams Flagship. Bright MLS
