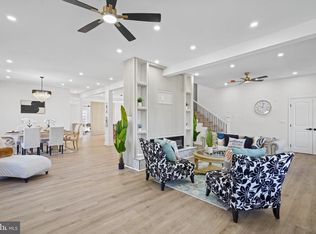
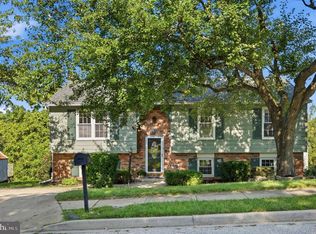
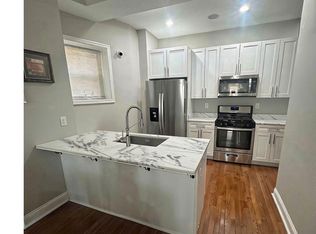
Recently rehabbed home with 3 levels of living space, a large rear deck, and a prime spot near Forest Park Golf Course. You’ll find more room than the exterior suggests in this well-kept home with 5 bedrooms and 3.5 baths. The bedrooms are spread across the upper 2 floors. The main level has an open living and dining area, a half bath, and a large kitchen with extensive cabinetry, an island, and plenty of counter space. The home has been recently rehabbed and is in solid condition and is ready for you to move in. The second floor has 3 bedrooms and 2 full baths. One level higher, the third floor has the fourth and fifth bedroom with egress and another full bath, creating a separate upper-level suite. A basement adds storage and another level below the main level for expansion. Outside, a deep covered front porch stretches across the home, while a large rear deck extends across much of the back. Mature trees and a grassy front yard give the property some separation from the street. You’re just blocks from Forest Park Golf Course and close to Hillsdale Park, Windsor Hills Park, Hanlon Park, and Gwynns Falls. Liberty Heights Avenue, Garrison Boulevard, Hillsdale Road, and North Hilton Street are nearby, and Route 26 provides a direct connection to other parts of Baltimore. If 5 bedrooms, multiple levels, and a recently rehabbed home are on your list, schedule a tour and take a closer look.
Coming soon 11/19
$480,000
3313 Oakfield Ave, Baltimore, MD 21207
5beds
2,840sqft
Single Family Residence
Built in 1920
7,000 Square Feet Lot
$307,500 Zestimate®
$169/sqft
$-- HOA
What's special
- 33 days
- 91
- 17
Zillow last checked:
Listing updated:
Listed by:
Chris Craddock 703-688-2635,
EXP Realty, LLC 8333357433,
Listing Team: The Redux Group, Co-Listing Agent: Terence A Coles 301-479-5598,
EXP Realty, LLC
Source: Bright MLS,MLS#: MDBA2229208
Facts & features
Interior
Bedrooms & bathrooms
- Bedrooms: 5
- Bathrooms: 4
- Full bathrooms: 3
- 1/2 bathrooms: 1
- Main level bathrooms: 1
Basement
- Area: 1120
Heating
- Heat Pump, Zoned, Electric
Cooling
- Central Air, Zoned, Electric
Appliances
- Included: Dishwasher, Disposal, Exhaust Fan, Microwave, Refrigerator, Cooktop, Washer, Dryer, Electric Water Heater
Features
- Basement: Exterior Entry,Full,Unfinished
- Has fireplace: No
Interior area
- Total structure area: 3,960
- Total interior livable area: 2,840 sqft
- Finished area above ground: 2,840
- Finished area below ground: 0
Property
Parking
- Parking features: On Street
- Has uncovered spaces: Yes
Accessibility
- Accessibility features: None
Features
- Levels: Four
- Stories: 4
- Pool features: None
Lot
- Size: 7,000 Square Feet
Details
- Additional structures: Above Grade, Below Grade
- Parcel number: 0315022740 011
- Zoning: R-3
- Special conditions: Standard
Construction
Type & style
- Home type: SingleFamily
- Architectural style: Colonial
- Property subtype: Single Family Residence
Materials
- Combination
- Foundation: Permanent
Condition
- New construction: No
- Year built: 1920
- Major remodel year: 2009
Utilities & green energy
- Sewer: Public Sewer
- Water: Public
Community & HOA
Community
- Subdivision: None Available
HOA
- Has HOA: No
Location
- Region: Baltimore
- Municipality: Baltimore City
Financial & listing details
- Price per square foot: $169/sqft
- Tax assessed value: $234,233
- Annual tax amount: $5,284
- Date on market: 11/19/2026
- Listing agreement: Exclusive Right To Sell
- Ownership: Fee Simple
Estimated market value
$307,500
$249,000 - $363,000
$4,792/mo
Price history
| Date | Event | Price |
|---|---|---|
| 3/31/2009 | Sold | $240,000-4%$85/sqft |
Source: Public Record Report a problem | ||
| 1/24/2009 | Listed for sale | $249,900+149.9%$88/sqft |
Source: Postlets #BA6805165 Report a problem | ||
| 12/5/2005 | Sold | $100,000$35/sqft |
Source: Public Record Report a problem | ||
Public tax history
| Year | Property taxes | Tax assessment |
|---|---|---|
| 2025 | $5,284 +1.4% | $223,900 +1.4% |
| 2024 | $5,213 +1.4% | $220,900 +1.4% |
| 2023 | $5,142 +1.4% | $217,900 +1.4% |
| 2022 | $5,072 +4.4% | $214,900 +4.4% |
| 2021 | $4,857 +4.6% | $205,800 +4.6% |
| 2020 | $4,642 +4.9% | $196,700 +4.9% |
| 2019 | $4,427 | $187,600 |
| 2018 | $4,427 | $187,600 |
| 2017 | $4,427 -8.6% | $187,600 -4.4% |
| 2016 | $4,842 | $196,200 |
| 2015 | $4,842 | $196,200 |
| 2014 | $4,842 | $196,200 -4% |
| 2013 | -- | $204,400 |
| 2012 | -- | $204,400 |
| 2011 | -- | $204,400 -19.4% |
| 2010 | -- | $253,630 +4.3% |
| 2009 | -- | $243,286 +4.4% |
| 2008 | -- | $232,943 +716.2% |
| 2007 | -- | $28,540 |
| 2006 | -- | $28,540 |
| 2005 | -- | $28,540 -59.9% |
| 2004 | -- | $71,100 |
| 2003 | -- | $71,100 |
| 2002 | -- | $71,100 -0.9% |
| 2001 | -- | $71,770 |
Find assessor info on the county website
Monthly payment
Est. payment
Payment breakdown
Explore the cost of this home by adjusting the details. Changes won't be saved.Climate risks
Neighborhood: Central Forest Park
Nearby schools
Schools provided by the listing agent
- District: Baltimore City Public Schools
Source: Bright MLS. This data may not be complete. We recommend contacting the local school district to confirm school assignments for this home.

Similar homes
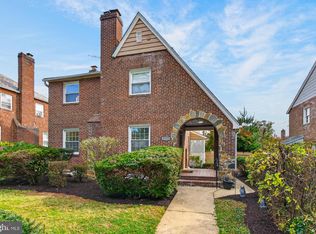
- $470,0005 bd4 ba2.2k sqft3529 Denison Rd, Baltimore, MD 21215For Sale
 MLS ID #MDBA2235982, CINTIA VALLADARES HERNANDEZ, EXP Realty, LLC. Bright MLS
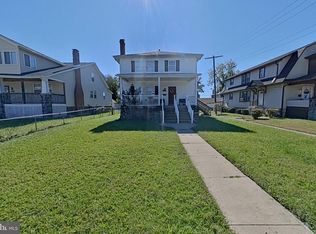
- $365,0005 bd3 ba2.4k sqft4417 Wentworth Rd, Baltimore, MD 21207For Sale
 MLS ID #MDBA2234128, Erin Clark, Long & Foster Real Estate, Inc.. Bright MLS
- $435,0005 bd3 ba2.2k sqft6415 Craigmont Rd, Baltimore, MD 21207For Sale
 MLS ID #MDBC2174520, Akeem Alade, RLAH @properties. Bright MLS
- $314,9006 bd3 ba1.6k sqft2528 N Ellamont St, Baltimore, MD 21216For Sale
 MLS ID #MDBA2235496, Sharen Sylvester, Samson Properties. Bright MLS
- $445,0005 bd6 ba3k sqft318 N Stricker St, Baltimore, MD 21223For SaleMLS ID #MDBA2227554, Robin Sylvester, Long & Foster Real Estate, Inc.. Bright MLS
- $345,0005 bd3 ba1.9k sqft5716 Bland Ave, Baltimore, MD 21215For SaleMLS ID #MDBA2207966, Ana Reyes, Smart Realty, LLC. Bright MLS
- $429,9003 bd4 ba1.9k sqft11 First Tee Ct, Baltimore, MD 21209For SaleMLS ID #MDBC2175522, Jennifer Wolff, Real Estate Professionals, Inc.. Bright MLS
- $475,0005 bd3 ba2.1k sqft7216 Sleepsoft Cir, Columbia, MD 21045For SaleMLS ID #MDHW2073950, Erica Washington, Coldwell Banker Realty. Bright MLS
- $474,8005 bd3 ba2.1k sqft932 Winterhaven Dr, Gambrills, MD 21054For SaleMLS ID #MDAA2142846, Justin Pladna, Picket Fence Properties LLC. Bright MLS
- $350,0005 bd3 ba2.8k sqft2910 Berwick Ave, Baltimore, MD 21234For SaleMLS ID #MDBA2215306, Sandra Echenique, Samson Properties. Bright MLS
- $345,0004 bd2 ba1.9k sqft7419 Kalton Ct, Baltimore, MD 21208For SaleMLS ID #MDBC2177654, Chris Russ, The KW Collective. Bright MLS
- $375,0003 bd4 ba2.2k sqft3226 E Baltimore St, Baltimore, MD 21224For SaleMLS ID #MDBA2236072, Tracy Vasquez, Redfin Corp. Bright MLS
- $276,0005 bd2 ba1.7k sqft5 S Woodington Rd, Baltimore, MD 21229For SaleMLS ID #MDBA2212960, CARIN LEMON, Samson Properties. Bright MLS
- $295,0004 bd3 ba1.9k sqft3304 W Forest Park Ave, Baltimore, MD 21216For SaleMLS ID #MDBA2228840, Tonee Young, Berkshire Hathaway HomeServices PenFed Realty. Bright MLS
- $485,0005 bd4 ba1.8k sqft3007 Suffolk Ln, Fallston, MD 21047For SaleMLS ID #MDHR2050372, Jeremy McDonough, Mr. Lister Realty. Bright MLS
- $539,0003 bd3 ba2.5k sqft1807 Sutton Ave, Baltimore, MD 21227For SaleMLS ID #MDBC2172718, Marie Mameza, ExecuHome Realty. Bright MLS
- $240,0003 bd2 ba1.7k sqft5247 Nelson Ave, Baltimore, MD 21215For SaleMLS ID #MDBA2226930, Cydni Gilliam, R.E. Shilow Realty Investors, Inc.. Bright MLS
- $500,0003 bd3 ba2.5k sqft2708 Hunting Ridge Ct, Baldwin, MD 21013For SaleMLS ID #MDHR2060004, Harrison Greenough, Berkshire Hathaway HomeServices Homesale Realty. Bright MLS
- $529,0004 bd3 ba1.5k sqft19 Brookfield Rd, Pasadena, MD 21122For SaleMLS ID #MDAA2156740, Rich Lamkin, Cummings & Co. Realtors. Bright MLS
