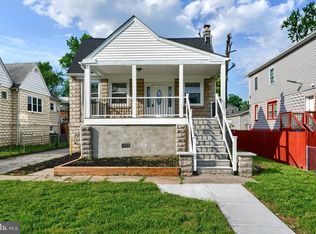
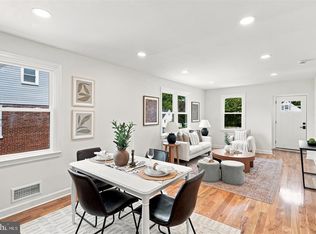
BACK ON THE MARKET — BUYER’S FINANCING FELL THROUGH! This beautifully updated Parkville gem is ready for the right buyer! Featuring 5 bedrooms, 3 full baths, plus 2 flex rooms with potential for up to 7 bedrooms, this home offers space and versatility. Enjoy an open-concept main level, recessed lighting, a modern kitchen with waterfall island and stainless steel appliances, and a fully finished lower level ideal for extended living, office, gym, or entertainment. Outside features include a deck, spacious backyard, rear carport, private driveway, and off-street parking. Conveniently located near shopping, dining, parks, and commuter routes. Sold AS IS. Don’t miss your second chance—schedule your tour today!
For sale
$350,000
2910 Berwick Ave, Baltimore, MD 21234
5beds
2,841sqft
Single Family Residence
Built in 1931
8,646 Square Feet Lot
$-- Zestimate®
$123/sqft
$-- HOA
What's special
Waterfall islandRecessed lighting throughoutStainless steel appliancesRear carportRare drivewayOff-street parkingBright modern kitchen
- 153 days
- 177
- 31
Zillow last checked:
Listing updated:
Listed by:
Sandra Echenique 941-350-0709,
Samson Properties 4433178125
Source: Bright MLS,MLS#: MDBA2215306
Facts & features
Interior
Bedrooms & bathrooms
- Bedrooms: 5
- Bathrooms: 3
- Full bathrooms: 3
- Main level bathrooms: 1
- Main level bedrooms: 2
Basement
- Area: 1117
Heating
- Central, Natural Gas
Cooling
- Central Air, Electric
Appliances
- Included: Electric Water Heater
- Laundry: Main Level
Features
- Dry Wall
- Basement: Finished
- Has fireplace: No
Interior area
- Total structure area: 2,841
- Total interior livable area: 2,841 sqft
- Finished area above ground: 1,724
- Finished area below ground: 1,117
Property
Parking
- Total spaces: 1
- Parking features: Detached Carport
- Carport spaces: 1
Accessibility
- Accessibility features: 2+ Access Exits
Features
- Levels: Three
- Stories: 3
- Pool features: None
Lot
- Size: 8,646 Square Feet
Details
- Additional structures: Above Grade, Below Grade
- Parcel number: 0327355482 007
- Zoning: R-3
- Special conditions: Standard
Construction
Type & style
- Home type: SingleFamily
- Architectural style: Cape Cod
- Property subtype: Single Family Residence
Materials
- Brick, Stone, Vinyl Siding, Concrete
- Foundation: Block
- Roof: Shingle
Condition
- Very Good
- New construction: No
- Year built: 1931
Utilities & green energy
- Sewer: Public Sewer
- Water: Public
Community & HOA
Community
- Subdivision: Parkville
HOA
- Has HOA: No
Location
- Region: Baltimore
- Municipality: Baltimore City
Financial & listing details
- Price per square foot: $123/sqft
- Tax assessed value: $183,267
- Annual tax amount: $4,095
- Date on market: 5/17/2026
- Listing agreement: Exclusive Right To Sell
- Listing terms: FHA,Conventional,Cash,Negotiable,Private Financing Available,VA Loan
- Ownership: Fee Simple
Estimated market value
Not available
Estimated sales range
Not available
$3,137/mo
Price history
| Date | Event | Price |
|---|---|---|
| 10/8/2026 | Listed for sale | $350,000$123/sqft |
Source:  Bright MLS #MDBA2215306 Report a problem Bright MLS #MDBA2215306 Report a problem | ||
| 9/9/2026 | Pending sale | $350,000$123/sqft |
Source: Bright MLS #MDBA2215306 Report a problem | ||
| 9/9/2026 | Listing removed | $350,000$123/sqft |
Source: Bright MLS #MDBA2215306 Report a problem | ||
| 9/3/2026 | Price change | $350,000-7.9%$123/sqft |
Source: Bright MLS #MDBA2215306 Report a problem | ||
| 8/22/2026 | Listed for sale | $379,900$134/sqft |
Source: Bright MLS #MDBA2215306 Report a problem | ||
| 6/18/2026 | Contingent | $379,900$134/sqft |
Source: Bright MLS #MDBA2215306 Report a problem | ||
| 6/11/2026 | Listed for sale | $379,900$134/sqft |
Source: Bright MLS #MDBA2215306 Report a problem | ||
| 6/9/2026 | Contingent | $379,900$134/sqft |
Source: Bright MLS #MDBA2215306 Report a problem | ||
| 5/18/2026 | Listed for sale | $379,900-11.7%$134/sqft |
Source: Bright MLS #MDBA2215306 Report a problem | ||
| 4/28/2026 | Listing removed | $430,000$151/sqft |
Source: Bright MLS #MDBA2210564 Report a problem | ||
| 4/16/2026 | Listed for sale | $430,000+120.5%$151/sqft |
Source: Bright MLS #MDBA2210564 Report a problem | ||
| 1/15/2026 | Sold | $195,000-2.5%$69/sqft |
Source: Bright MLS #MDBA2194282 Report a problem | ||
| 12/22/2025 | Contingent | $199,900$70/sqft |
Source: Bright MLS #MDBA2194282 Report a problem | ||
| 12/21/2025 | Pending sale | $199,900$70/sqft |
Source: Bright MLS #MDBA2194282 Report a problem | ||
| 12/9/2025 | Listed for sale | $199,900$70/sqft |
Source: Bright MLS #MDBA2194282 Report a problem | ||
Public tax history
| Year | Property taxes | Tax assessment |
|---|---|---|
| 2025 | $4,095 +5.9% | $173,533 +5.9% |
| 2024 | $3,866 +1.1% | $163,800 +1.1% |
| 2023 | $3,825 +1.1% | $162,067 -1.1% |
| 2022 | $3,784 +1.1% | $163,800 +3.3% |
| 2021 | $3,743 +3.1% | $158,600 +3.1% |
| 2020 | $3,629 +3.2% | $153,767 -3% |
| 2019 | $3,515 +3.4% | $158,600 +10.1% |
| 2018 | $3,401 | $144,100 |
| 2017 | $3,401 +15.8% | $144,100 |
| 2016 | $2,937 | $144,100 -1.8% |
| 2015 | $2,937 | $146,700 |
| 2014 | $2,937 | $146,700 |
| 2013 | -- | $146,700 -8.6% |
| 2012 | -- | $160,500 |
| 2011 | -- | $160,500 |
| 2010 | -- | $160,500 -5.5% |
| 2009 | -- | $169,870 +14% |
| 2008 | -- | $148,990 +16.3% |
| 2007 | -- | $128,110 +19.5% |
| 2006 | -- | $107,230 +5.9% |
| 2005 | -- | $101,246 +6.3% |
| 2004 | -- | $95,263 +6.7% |
| 2003 | -- | $89,280 |
| 2002 | -- | $89,280 |
| 2001 | -- | $89,280 |
Find assessor info on the county website
Monthly payment
Est. payment
Payment breakdown
Explore the cost of this home by adjusting the details. Changes won't be saved.Climate risks
Neighborhood: North Harford Road
Nearby schools
Schools provided by the listing agent
- District: Baltimore City Public Schools
Source: Bright MLS. This data may not be complete. We recommend contacting the local school district to confirm school assignments for this home.

Similar homes
- $349,9005 bd3 ba2.1k sqft2519 Glencoe Rd, Baltimore, MD 21234For Sale
 MLS ID #MDBA2234142, R.J. Breeden, Berkshire Hathaway HomeServices Homesale Realty. Bright MLS
 - $350,0004 bd3 ba1.5k sqft2524 Glencoe Rd, Baltimore, MD 21234For Sale
 MLS ID #MDBA2222298, Matthew Pivec, Kelly and Co Realty, LLC. Bright MLS
 - $365,0004 bd2 ba1.8k sqft8756 Lackawanna Ave, Baltimore, MD 21234For Sale
 MLS ID #MDBC2175250, Sunna Ahmad, Cummings & Co. Realtors. Bright MLS
 - $349,9004 bd3 ba2.3k sqft5811 Westwood Ave, Baltimore, MD 21206For Sale
 MLS ID #MDBC2171642, Dan Drechsler, Douglas Realty, LLC. Bright MLS
 - $379,9004 bd2 ba1.9k sqft3210 Sperl Ct, Parkville, MD 21234For SaleMLS ID #MDBC2174750, Caitlin Cole, LPT Realty, LLC. Bright MLS
- $349,9004 bd4 ba1.4k sqft3405 Parkside Dr, Baltimore, MD 21214For SaleMLS ID #MDBA2218670, Joe Craig, Cummings & Co. Realtors. Bright MLS
- $343,9004 bd3 ba1.6k sqft5102 The Alameda, Baltimore, MD 21239For SaleMLS ID #MDBA2223762, Cesar Behrens, RE/MAX Components. Bright MLS
- $399,9004 bd4 ba1.8k sqft5309 Catalpha Rd, Baltimore, MD 21214For SaleMLS ID #MDBA2231734, Carl Herber, Cummings & Co. Realtors. Bright MLS
- $355,0004 bd3 ba2.1k sqft2629 Ebony Rd, Baltimore, MD 21234For SaleMLS ID #MDBC2176794, AJ Javaid, Samson Properties. Bright MLS
- $349,9005 bd3 ba1.9k sqft3804 Penhurst Ave, Baltimore, MD 21215For SaleMLS ID #MDBA2225764, Jimy Chavarria, Keller Williams Gateway LLC. Bright MLS
- $350,0004 bd3 ba2.5k sqft2913 Oak Hill Ave, Baltimore, MD 21207For SaleMLS ID #MDBA2229700, Cathy Blassino, The KW Collective. Bright MLS
- $354,9005 bd4 ba2k sqft3220 Strickland St, Baltimore, MD 21229For SaleMLS ID #MDBA2232294, Zachary M Pencarski, Redfin Corp. Bright MLS
- $349,9004 bd2 ba1.7k sqft19 W Elm Ave, Baltimore, MD 21206For SaleMLS ID #MDBC2158422, Dan Drechsler, Douglas Realty, LLC. Bright MLS
- $315,0004 bd2 ba1.7k sqft4707 Woodlea Ave, Baltimore, MD 21206For SaleMLS ID #MDBA2227258, Spencer Harvey, KW United. Bright MLS
- $340,0004 bd3 ba1.4k sqft3024 Virginia Ave, Baltimore, MD 21215For SaleMLS ID #MDBA2225036, Felicia Watkins White, Samson Properties. Bright MLS
- $285,0004 bd4 ba2k sqft5923 Kavon Ave, Baltimore, MD 21206For SaleMLS ID #MDBA2225534, Andrew Lehr, LPT Realty, LLC. Bright MLS
- $340,0004 bd4 ba2.4k sqft828 Chauncey Ave, Baltimore, MD 21217For SaleMLS ID #MDBA2234422, Jackie Ovad, Keller Williams Legacy. Bright MLS
- $295,0006 bd3 ba2.4k sqft2804 Ruscombe Ln, Baltimore, MD 21215For SaleMLS ID #MDBA2227822, Chris Craddock, EXP Realty, LLC. Bright MLS
- $389,0005 bd5 ba2.6k sqft4409 Wentworth Rd, Baltimore, MD 21207For SaleMLS ID #MDBA2229262, Andrew Undem, Berkshire Hathaway HomeServices Homesale Realty. Bright MLS
- $349,9004 bd3 ba1.8k sqft2025 Eastern Ave, Baltimore, MD 21231For SaleMLS ID #MDBA2229920, Brian Leibowitz, Maryland Realty Company. Bright MLS
