Skip main navigation
Off market
  • $361,800

    2908 Berwick Ave, Baltimore, MD 21234

    5beds
    1,204sqft
    SingleFamily
    Built in 1931
    8,712 Square Feet Lot
    $361,800 Zestimate®
    $300/sqft
    $3,130 Estimated rent

    Home value

    $361,800

    $344,000 - $384,000

    $3,130/mo

    Zestimate® history
    Loading
    Loading...

    Owner options

    List your home for rent

    $3,130/mo

    Rent Zestimate®

    Find your next renter with Zillow Rental Manager. Plus, with online applications, you can quickly screen prospective tenants – for free.

    Learn more

    $3,130/mo

    Rent Zestimate®

    Refinance and save

    $2,355/mo

    Est. payment

    Refinancing to a lower rate could help reduce your monthly payments and save thousands over the life of the loan.

    See today's rates

    $2,355/mo

    Est. payment

    Explore your selling options

    Work with a Zillow partner agent

    Leverage their expertise and Zillow's premium Showcase listings to get your home seen by more buyers.

    Get started

    List with your own agent

    Get your home in front of millions of buyers by listing it on Zillow.

    Learn how to do it

    Sell it yourself

    Take full control of how buyers see your home on Zillow by listing For Sale by Owner (FSBO).

    List your home

    What's special

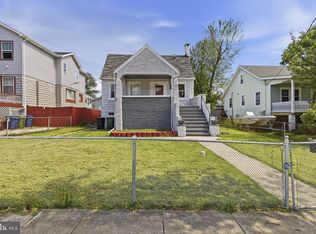
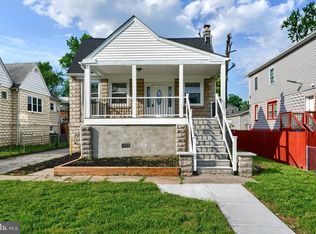
    Back on the Market. Gorgeous 'Key West' Vibe With Huge Potential For Multi-Family Income** 5 Bedroom 4 Full Bath 4 Separate Units 3 Full Kitchens Plus One Kitchenette And Much More Found In This Unique And Rarely Available Stone Colonial With Inviting Covered Front Porch And Ample Private Off-Street Parking To Accommodate All Guests. Main Level Showcases Tasteful 'Island / Key West' Decor Offering Bright Family Room With Laminated Hardwood Floor, Crown Molding, Ceiling Fan And Glass Panel French Doors To The Updated Gourmet Kitchen With Center Island / Breakfast Bar With Room For Stools, Ceiling Fan, Pantry, Stainless Steel Appliances, Built-In Microwave, 5 burner Gas Stove / Oven, Side By Side Refrigerator With Ice And Water Dispenser, 42" White Cabinets With Glass Accent Panels, Crown Molding, Chair Rail, Wainscoting, White Plantation Shutters, Stone Backsplash, Double Sink, Laminated Hardwood Floor, Recessed Lights And Table Space, Spacious Master Bedroom With Crown Molding, Ceiling Fan, Laminated Hardwood Floor And Main Level Laundry With Full Size Washer & Dryer, Large Updated Master Bath With Ceramic Floor And Surround, Jetted Corner Soaking Tub, Wainscoting, Chair Rail, Double Vanity And Separate Shower, Office With Laminated Hardwood Floor, Ceiling Fan, French Glass Panel Doors And Crown Molding, Bonus Sitting Room With Ceiling Fan, Laminated Hardwood Floor And Plenty Of Closet Space As Well As Relaxing Newly Updated Rear Enclosed Florida Room With Exposed Beams, Bright Luxury Vinyl Plank Floor, Wainscoting, New Roof And Walk Down Access To The Backyard Oasis. Lower Level With Interior Access Or Private Side Entry Access Features 2 Separate 1 Bedroom Units With Shared Laundry. Entering From The Private Exterior Entrance Unit A Is Off To The Right With It's Own Secure Insulated Door, Ceramic Floor Hallway, Updated Full Bath With Vinyl Floor, Full Kitchen Including Ceramic Floor, Gas Stove / Oven, Refrigerator, White Cabinets, Double Sink And Breakfast Bar Leading Into The Adjacent Family Room With Carpet, Bedroom With Ceiling Fan, Carpet And 2 Walk-In Closets, And Mudroom / Storage Room With Access To The Rear Fenced Yard And Additional Rear Parking. From The Same Private Lower Level Entrance Unit B Heads Off To The Left Through It's Own Secure Insulated Door Into An Efficiency Including Kitchenette With Vinyl Tile, Refrigerator, & Sink, Updated Full Bath With Vinyl Floor And Tub / Shower And Generous Bedroom With Carpet, Chair Rail, Wainscoting, And Double Door Closet. The Upper Level Offers A 4th Unit With Private Stair Entry, Full Kitchen With Gas Stove / Oven, Double Sink, Vinyl Floor, Refrigerator And Breakfast Bar, All Flanked By A Full Bath And A Pantry / Laundry Room With This Unit's Own Stacked Washer And Dryer, And Opening Into A Family Room With Carpet As Well As Bedroom With Carpet And Ceiling Fan. The Exterior Of The Home Further Compliments The Interior With Professional Landscaping, Stone Retaining Wall, Concrete And Gravel Sidewalks, Crushed Stone Front Driveway With Parking For 5 Cars, Rear Crushed Stone Driveway With Parking For 8+ Cars, Fully Fenced Rear Yard, Rear 12x20 Outbuilding / Shed With Built-In Storage Shelves And Power, And Mature Shade Trees. Electrical service to the shed is conveyed. As IsTHIS TRULY IS A MUST SEE!!! ** Buyer To Verify Zoning For Multi-Family Use **

    This property is off market, which means it's not currently listed for sale or rent on Zillow. This may be different from what's available on other websites or public sources.
    Facts & features

    Interior

    Bedrooms & bathrooms
    • Bedrooms: 5
    • Bathrooms: 4
    • Full bathrooms: 4
    Heating
    • Baseboard, Forced air
    Cooling
    • Central
    Appliances
    • Included: Dryer, Microwave, Refrigerator, Washer
    Features
    • Flooring: Tile, Other, Carpet, Hardwood, Laminate, Linoleum / Vinyl
    • Basement: Partially finished
    • Has fireplace: Yes
    Interior area
    • Total interior livable area: 1,204 sqft

    Property

    Parking
    • Parking features: Garage - Attached
    Features
    • Exterior features: Stone
    Lot
    • Size: 8,712 sqft
    Details
    • Parcel number: 27355482006

    Construction

    Type & style
    • Home type: SingleFamily
    • Architectural style: Conventional
    Materials
    • Concrete Block
    • Roof: Asphalt
    Condition
    • Year built: 1931

    Community & neighborhood

    Location
    • Region: Baltimore

    Price history

    DateEventPrice
    4/11/2022Sold$315,000$262/sqft
    Source: Public Record Report a problem
    9/17/2021Sold$315,000-3.1%$262/sqft
    Source: Bright MLS #MDBA553550 Report a problem
    7/31/2021Pending sale$325,000$270/sqft
    Source: Bright MLS #MDBA553550 Report a problem
    7/23/2021Listed for sale$325,000$270/sqft
    Source: Bright MLS #MDBA553550 Report a problem
    7/14/2021Pending sale$325,000$270/sqft
    Source: Bright MLS #MDBA553550 Report a problem
    6/16/2021Listed for sale$325,000$270/sqft
    Source: Bright MLS #MDBA553550 Report a problem
    6/14/2021Pending sale$325,000$270/sqft
    Source: Bright MLS #MDBA553550 Report a problem
    6/6/2021Listed for sale$325,000+209.5%$270/sqft
    Source: Bright MLS #MDBA553550 Report a problem
    3/10/1994Sold$105,000$87/sqft
    Source: Public Record Report a problem

    Public tax history

    YearProperty taxesTax assessment
    2025-- $311,700 +106.3%
    2024$3,566 +1%$151,100 +1%
    2023$3,529 +1.1%$149,533 -1%
    2022$3,492 +1.1%$151,100 +3.2%
    2021$3,455 +3%$146,400 +3%
    2020$3,354 +3.1%$142,133 -2.9%
    2019$3,254 +3.2%$146,400 +9.6%
    2018$3,153 $133,600
    2017$3,153 +15.2%$133,600
    2016$2,738 $133,600 -1.7%
    2015$2,738 $135,900
    2014$2,738 $135,900
    2013-- $135,900 -9.8%
    2012-- $150,600
    2011-- $150,600
    2010-- $150,600 -5.4%
    2009-- $159,140 +14.3%
    2008-- $139,252 +16.7%
    2007-- $119,366 +20%
    2006-- $99,480 +5.8%
    2005-- $94,046 +6.1%
    2004-- $88,613 +6.5%
    2003-- $83,180
    2002-- $83,180
    2001-- $83,180

    Find assessor info on the county website

    Neighborhood: North Harford Road

    Nearby schools

    GreatSchools rating
    Schools provided by the listing agent
    • District: BALTIMORE CITY PUBLIC SCHOOLS

    Source: The MLS. This data may not be complete. We recommend contacting the local school district to confirm school assignments for this home.

    Get a cash offer in 3 minutes
    Find out how much your home could sell for in as little as 3 minutes with a no-obligation cash offer.
    Estimated market value
    $361,800
    Get a cash offer in 3 minutes
    Find out how much your home could sell for in as little as 3 minutes with a no-obligation cash offer.
    Estimated market value
    $361,800