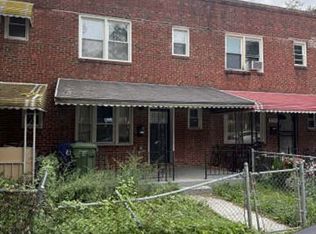
COMING SOON! Discover beautifully renovated living at 2525 Shirley Avenue in Northwest Baltimore! This impressive 5-bedroom, 3.5-bathroom home offers the perfect combination of modern style, generous living space, and everyday convenience. Thoughtfully renovated throughout, this home features stylish finishes, an inviting living environment, and a versatile layout designed for comfortable living and entertaining. With five bedrooms, three full bathrooms, and a convenient half bath, there's plenty of space to spread out and enjoy. The finished basement adds valuable additional living space, offering flexibility for a recreation area, home office, guest accommodations, or entertainment space. Rear off-street parking provides an added level of convenience. Conveniently situated in Baltimore's 21215 area, the property offers access to shopping, dining, public transportation, and major commuter routes. Beautiful renovation, spacious layout, finished basement, and off-street parking—all in one exceptional opportunity! Professional photos, additional property details, and showing information are coming soon. Stay tuned for your opportunity to tour 2525 Shirley Avenue!
Coming soon 10/30
$299,900
2525 Shirley Ave, Baltimore, MD 21215
5beds
2,400sqft
Townhouse
Built in 1920
2,500 Square Feet Lot
$302,100 Zestimate®
$125/sqft
$-- HOA
What's special
- 10 days
- 46
- 7
Zillow last checked:
Listing updated:
Listed by:
Mr. Sam Odagbodo 240-601-4279,
Bennett Realty Solutions 3016464047,
Listing Team: R.I.C. Home Team
Source: Bright MLS,MLS#: MDBA2235092
Facts & features
Interior
Bedrooms & bathrooms
- Bedrooms: 5
- Bathrooms: 4
- Full bathrooms: 3
- 1/2 bathrooms: 1
- Main level bathrooms: 1
Basement
- Area: 800
Heating
- Forced Air, Central, Natural Gas
Cooling
- Central Air, Electric
Appliances
- Included: Gas Water Heater
- Laundry: Hookup
Features
- Combination Dining/Living, Combination Kitchen/Dining, Combination Kitchen/Living, Open Floorplan, Kitchen - Galley, Kitchen - Gourmet, Kitchen Island, Recessed Lighting
- Basement: Drainage System,Full,Finished,Heated,Improved,Interior Entry,Exterior Entry,Rear Entrance,Sump Pump,Walk-Out Access,Water Proofing System
- Has fireplace: No
Interior area
- Total structure area: 2,400
- Total interior livable area: 2,400 sqft
- Finished area above ground: 1,600
- Finished area below ground: 800
Property
Parking
- Total spaces: 2
- Parking features: Crushed Stone, Driveway
- Uncovered spaces: 2
Accessibility
- Accessibility features: None
Features
- Levels: Three
- Stories: 3
- Pool features: None
Lot
- Size: 2,500 Square Feet
Details
- Additional structures: Above Grade, Below Grade
- Parcel number: 0315333342 049
- Zoning: R-6
- Special conditions: Standard
Construction
Type & style
- Home type: Townhouse
- Architectural style: Traditional
- Property subtype: Townhouse
Materials
- Block, Brick
- Foundation: Concrete Perimeter
Condition
- New construction: No
- Year built: 1920
Utilities & green energy
- Sewer: Public Sewer
- Water: Public
Community & HOA
Community
- Subdivision: Greenspring
HOA
- Has HOA: No
Location
- Region: Baltimore
Financial & listing details
- Price per square foot: $125/sqft
- Tax assessed value: $85,067
- Annual tax amount: $1,086
- Date on market: 10/30/2026
- Listing agreement: Exclusive Right To Sell
- Ownership: Fee Simple
Estimated market value
$302,100
$272,000 - $335,000
$2,136/mo
Price history
| Date | Event | Price |
|---|---|---|
| 10/15/2024 | Sold | $57,000+26.7%$24/sqft |
Source: Public Record Report a problem | ||
| 12/9/1994 | Sold | $45,000$19/sqft |
Source: Public Record Report a problem | ||
Public tax history
| Year | Property taxes | Tax assessment |
|---|---|---|
| 2025 | $1,536 +14.7% | $65,100 +14.7% |
| 2024 | $1,339 +17.3% | $56,733 +17.3% |
| 2023 | $1,141 +20.9% | $48,367 +20.9% |
| 2022 | $944 +21.2% | $40,000 +21.2% |
| 2021 | $779 +26.9% | $33,000 +26.9% |
| 2020 | $614 +36.8% | $26,000 +36.8% |
| 2019 | $448 +7.5% | $19,000 +7.5% |
| 2018 | $417 +8.2% | $17,667 +8.2% |
| 2017 | $385 -28.1% | $16,333 +8.9% |
| 2016 | $536 | $15,000 |
| 2015 | $536 | $15,000 |
| 2014 | $536 | $15,000 -46.4% |
| 2013 | -- | $28,000 |
| 2012 | -- | $28,000 |
| 2011 | -- | $28,000 |
| 2010 | -- | $28,000 +9.1% |
| 2009 | -- | $25,666 +10% |
| 2008 | -- | $23,333 +11.1% |
| 2007 | -- | $21,000 +6.8% |
| 2006 | -- | $19,666 +7.3% |
| 2005 | -- | $18,333 +7.8% |
| 2004 | -- | $17,000 |
| 2003 | -- | $17,000 |
| 2002 | -- | $17,000 |
| 2001 | -- | $17,000 |
Find assessor info on the county website
Monthly payment
Est. payment
Payment breakdown
Explore the cost of this home by adjusting the details. Changes won't be saved.Climate risks
Neighborhood: Greenspring
Nearby schools
Schools provided by the listing agent
- District: Baltimore City Public Schools
Source: Bright MLS. This data may not be complete. We recommend contacting the local school district to confirm school assignments for this home.

Similar homes
- $--3 bd3 ba1.7k sqft4012 W Cold Spring Ln, Baltimore, MD 21215Auction
 Auction.com 2
- $--3 bd1 ba1.2k sqft3726 Overview Rd, Baltimore, MD 21215Auction
 Xome
- $--6 bd4 ba2.7k sqft4006 Penhurst Ave, Baltimore, MD 21215Auction
 ServiceLink Auction
- $329,9006 bd4 ba2.4k sqft4002 Boarman Ave, Baltimore, MD 21215For Sale

 MLS ID #MDBA2222826, KIA SMITH, Goldmine Realty. Bright MLS
- $339,9004 bd4 ba2.8k sqft4021 Bonner Rd, Baltimore, MD 21216For SaleMLS ID #MDBA2235488, Randy Perrin, Washington Area Properties, LLC. Bright MLS
- $162,0004 bd3 ba1.8k sqft5119 Arbutus Ave, Baltimore, MD 21215For SaleMLS ID #MDBA2235750, Liz Keyser, LPT Realty, LLC. Bright MLS
- $159,0004 bd2 ba1.2k sqft2850 Boarman Ave, Baltimore, MD 21215For SaleMLS ID #MDBA2232586, Marc Stallings, LPT Realty, LLC. Bright MLS
- $300,0004 bd5 ba2.8k sqft2425 Eutaw Pl, Baltimore, MD 21217For SaleMLS ID #MDBA2230384, Monica Shano, Long & Foster Real Estate, Inc.. Bright MLS
- $225,0004 bd2 ba2.1k sqft3212 Burleith Ave, Baltimore, MD 21215For SaleMLS ID #MDBA2234336, Jose Monterroza, Deep Roots Real Estate. Bright MLS
- $240,0005 bd4 ba3.2k sqft1710 Harlem Ave, Baltimore, MD 21217AuctionMLS ID #MDBA2235340, Gina Gargeu, Century 21 Downtown. Bright MLS
- $260,0005 bd3 ba2.3k sqft3706 Woodhaven Ave, Baltimore, MD 21216For SaleMLS ID #MDBA2229802, Federico Busacca, EXP Realty, LLC. Bright MLS
- $154,9004 bd4 ba1.8k sqft2540 Quantico Ave, Baltimore, MD 21215For SaleMLS ID #MDBA2223294, Deric Beckett, Berkshire Hathaway HomeServices PenFed Realty. Bright MLS
- $279,9004 bd3 ba2k sqft3323 Shannon Dr, Baltimore, MD 21213For SaleMLS ID #MDBA2234766, Maribel Munoz, Keller Williams Gateway LLC. Bright MLS
- $289,9994 bd2 ba1.8k sqft1910 Northbourne Rd, Baltimore, MD 21239For SaleMLS ID #MDBA2234228, Randy Holt, The Real Estate Nation. Bright MLS
- $299,9005 bd3 ba2k sqft2035 Madison Ave, Baltimore, MD 21217For SaleMLS ID #MDBA2223616, Patrick Joy, Bennett Realty Solutions. Bright MLS
