STUNNING FULLY RENOVATED 4-BEDROOM HOME WITH PARK VIEWS AND A TWO-CAR GARAGE! Welcome to 3323 Shannon Drive! Nestled in a beautiful, established neighborhood overlooking Lower Herring Run Park, this beautifully renovated 4-bedroom, 2.5-bath home offers the perfect combination of modern elegance, comfort, and convenience. Step inside to discover gorgeous hardwood floors, fresh neutral finishes, and bright, inviting living spaces. The beautifully updated kitchen features elegant quartz countertops, brand new stainless-steel appliances, white cabinetry, and stylish modern finishes. The finished lower level provides additional living space, including a fourth bedroom and full bathroom, offering flexibility for guests, a home office, or recreation. Enjoy peace of mind with major recent improvements, including a NEW ROOF, NEW HVAC SYSTEM, updated electrical, and updated plumbing. A standout feature is the functional two car garage, providing convenient off-street parking and additional storage. Enjoy picturesque park views, charming surroundings, and convenient access to shopping, dining, and major commuter routes. Completely renovated, move-in ready, and waiting for its new owner! Schedule your private showing today!
For sale
$279,900
3323 Shannon Dr, Baltimore, MD 21213
4beds
2,024sqft
Townhouse
Built in 1937
1,913 Square Feet Lot
$279,100 Zestimate®
$138/sqft
$-- HOA
What's special
Beautifully renovatedBeautifully updated kitchenCharming surroundingsTwo-car garageStylish modern finishesPark viewsPicturesque park views
- 11 days
- 178
- 18
Likely to sell faster than
Zillow last checked:
Listing updated:
Listed by:
Maribel Munoz 667-910-0244,
Keller Williams Gateway LLC (443) 318-8800
Source: Bright MLS,MLS#: MDBA2234766
Facts & features
Interior
Bedrooms & bathrooms
- Bedrooms: 4
- Bathrooms: 3
- Full bathrooms: 2
- 1/2 bathrooms: 1
- Main level bathrooms: 1
Basement
- Description: Percent Finished: 0.0
- Area: 852
Heating
- Forced Air, Central, Natural Gas
Cooling
- Central Air, Electric
Appliances
- Included: Refrigerator, Oven/Range - Gas, Electric Water Heater
- Laundry: Hookup, In Basement
Features
- Bathroom - Walk-In Shower, Dining Area, Floor Plan - Traditional, Formal/Separate Dining Room, Kitchen Island, Recessed Lighting
- Flooring: Hardwood, Wood
- Basement: Combination,Connecting Stairway,Partially Finished,Exterior Entry,Interior Entry,Rear Entrance,Windows
- Number of fireplaces: 1
- Fireplace features: Brick
Interior area
- Total structure area: 2,476
- Total interior livable area: 2,024 sqft
- Finished area above ground: 1,624
- Finished area below ground: 400
Property
Parking
- Total spaces: 2
- Parking features: Garage Faces Rear, Detached
- Garage spaces: 2
Accessibility
- Accessibility features: None
Features
- Levels: Three
- Stories: 3
- Pool features: None
- Has view: Yes
- View description: Park/Greenbelt
Lot
- Size: 1,913 Square Feet
Details
- Additional structures: Above Grade, Below Grade
- Parcel number: 0326385918 047
- Zoning: R-7
- Special conditions: Standard
Construction
Type & style
- Home type: Townhouse
- Architectural style: Federal,Colonial
- Property subtype: Townhouse
Materials
- Brick
- Foundation: Block
- Roof: Flat
Condition
- New construction: No
- Year built: 1937
- Major remodel year: 2026
Utilities & green energy
- Electric: 200+ Amp Service
- Sewer: Public Sewer
- Water: Public
Community & HOA
Community
- Subdivision: Belair-edison
HOA
- Has HOA: No
Location
- Region: Baltimore
- Municipality: Baltimore City
Financial & listing details
- Price per square foot: $138/sqft
- Tax assessed value: $128,233
- Annual tax amount: $3,026
- Date on market: 10/14/2026
- Listing agreement: Exclusive Right To Sell
- Listing terms: Cash,Conventional,FHA,Negotiable,VA Loan
- Ownership: Fee Simple
Estimated market value
$279,100
$265,000 - $293,000
$2,148/mo
Price history
| Date | Event | Price |
|---|---|---|
| 10/15/2026 | Listed for sale | $279,900+141.3%$138/sqft |
Source:  Bright MLS #MDBA2234766 Report a problem | ||
| 1/28/2025 | Sold | $116,000$57/sqft |
Source: Public Record Report a problem | ||
| 10/4/2024 | Sold | $116,000-10.7%$57/sqft |
Source: Bright MLS #MDBA2137646 Report a problem | ||
| 9/13/2024 | Pending sale | $129,900$64/sqft |
Source: Bright MLS #MDBA2137646 Report a problem | ||
| 8/28/2024 | Listed for sale | $129,900+51%$64/sqft |
Source: Bright MLS #MDBA2137646 Report a problem | ||
| 4/24/2024 | Sold | $86,000+15.7%$42/sqft |
Source: Public Record Report a problem | ||
| 4/22/1998 | Sold | $74,300$37/sqft |
Source: Public Record Report a problem | ||
Public tax history
| Year | Property taxes | Tax assessment |
|---|---|---|
| 2025 | $2,808 +8.4% | $118,967 +8.4% |
| 2024 | $2,589 +1.2% | $109,700 +1.2% |
| 2023 | $2,558 +1.2% | $108,400 -1.2% |
| 2022 | $2,528 +1.2% | $109,700 +3.7% |
| 2021 | $2,497 | $105,800 |
| 2020 | $2,497 | $105,800 |
| 2019 | $2,497 -15.4% | $105,800 -15.4% |
| 2018 | $2,952 +2.1% | $125,100 +2.1% |
| 2017 | $2,893 +21.2% | $122,567 +2.1% |
| 2016 | $2,387 | $120,033 +2.2% |
| 2015 | $2,387 | $117,500 |
| 2014 | $2,387 | $117,500 |
| 2013 | -- | $117,500 -12.6% |
| 2012 | -- | $134,400 +1.6% |
| 2011 | -- | $132,313 +1.6% |
| 2010 | -- | $130,226 +1.6% |
| 2009 | -- | $128,140 +13.2% |
| 2008 | -- | $113,202 +15.2% |
| 2007 | -- | $98,266 +17.9% |
| 2006 | -- | $83,330 +4.5% |
| 2005 | -- | $79,716 +4.7% |
| 2004 | -- | $76,103 +5% |
| 2003 | -- | $72,490 +2.4% |
| 2002 | -- | $70,762 +2.5% |
| 2001 | -- | $69,036 |
Find assessor info on the county website
Monthly payment
Est. payment
Payment breakdown
Explore the cost of this home by adjusting the details. Changes won't be saved.Climate risks
Neighborhood: Belair-Edison
Nearby schools
Schools provided by the listing agent
- District: Baltimore City Public Schools
Source: Bright MLS. This data may not be complete. We recommend contacting the local school district to confirm school assignments for this home.


Similar homes
- $--3 bd1 ba1.7k sqft2413 Pelham Ave, Baltimore, MD 21213Auction
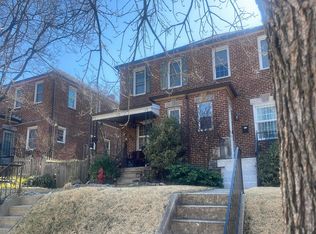 Auction.com 2
- $249,9003 bd2 ba1.8k sqft3617 Elmley Ave, Baltimore, MD 21213For Sale

 MLS ID #MDBA2221992, Venita Jacobson, CENTURY 21 New Millennium. Bright MLS
- $--3 bd2 ba1.2k sqft4119 Balfern Ave, Baltimore, MD 21213Auction
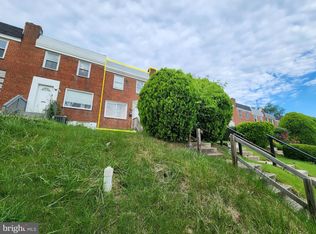 MLS ID #MDBA2220746, Adam Shpritz, Ashland Auction Group LLC. Bright MLS
- $299,9004 bd4 ba1.8k sqft2819 Overland Ave, Baltimore, MD 21214For Sale
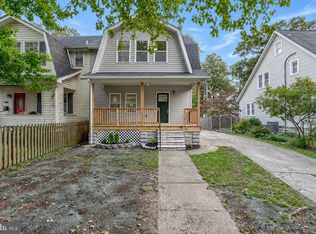 MLS ID #MDBA2234836, Jeremy McDonough, Mr. Lister Realty. Bright MLS
- $267,9004 bd2 ba1.7k sqft1526 Northbourne Rd, Baltimore, MD 21239For SaleMLS ID #MDBA2233272, Cyprian Ekwunazu, Urban And Village Home. Bright MLS
- $295,0003 bd2 ba1.5k sqft1565 Cottage Ln, Baltimore, MD 21286For SaleMLS ID #MDBC2176064, Gail Rowe, Samson Properties. Bright MLS
- $199,9994 bd3 ba1.4k sqft1428 N Ellwood Ave, Baltimore, MD 21213For SaleMLS ID #MDBA2223598, neset sogut, Smart Realty, LLC. Bright MLS
- $162,0004 bd3 ba1.8k sqft5119 Arbutus Ave, Baltimore, MD 21215For SaleMLS ID #MDBA2235750, Liz Keyser, LPT Realty, LLC. Bright MLS
- $185,0003 bd2 ba1.6k sqft717 Richwood Ave, Baltimore, MD 21212For SaleMLS ID #MDBA2231790, Zach Schwartz, LPT Realty, LLC. Bright MLS
- $279,9003 bd2 ba1.1k sqft3315 Paine St, Baltimore, MD 21211For SaleMLS ID #MDBA2223570, Oleg Kaplun, Allfirst Realty, Inc.. Bright MLS
- $225,0004 bd2 ba1.2k sqft3948 Wilsby Ave, Baltimore, MD 21218For SaleMLS ID #MDBA2232786, William Featherstone, Featherstone & Co.,LLC.. Bright MLS
- $224,9003 bd2 ba1.2k sqft714 Rappolla St, Baltimore, MD 21224For SaleMLS ID #MDBA2234624, Joseph DeSimone, Cummings & Co. Realtors. Bright MLS
